Short Sale, In Foreclosure Welcome to The Trails, where modern convenience meets cozy charm in a tranquil setting. The living room boasts vaulted ceilings, a stunning coquina stone wood-burning fireplace The ground floor also features a dining area, 3rd bedroom, 1/2 bath, kitchen, laundry room, and a 2-car garage. Sliding doors off both the kitchen and living room lead to a secluded fenced patio to bbq on. Upstairs, you'll find two generously sized bedrooms, each with its own en suite bathroom, along with ample closet space throughout the home. Community amenities include an pool, clubhouse, tennis and pickleball courts, racquetball, and scenic walking/biking trails with nearby parks. Conveniently located close to shopping, top-rated schools, and major highways, this home combines lifestyle, location, and opportunity.
Pending
Price cut: $15K (7/14)
$190,000
223 Pine Cone Trl, Ormond Beach, FL 32174
3beds
1,696sqft
:
Get pre-qualified$1,478/mo
Townhouse, Residential
Built in 1978
1,742 Square Feet Lot
$182,600 Zestimate®
$112/sqft
$182/mo HOA
What's special
Two generously sized bedroomsLaundry roomVaulted ceilingsDining area
- 105 days |
- 424 |
- 15 |
Likely to sell faster than
Zillow last checked:
Listing updated:
Listed by:
James C Phillips 386-290-8725,
Keller Williams Realty Florida Partners
Source: DBAMLS,MLS#: 1225435
Facts & features
Interior
Bedrooms & bathrooms
- Bedrooms: 3
- Bathrooms: 3
- Full bathrooms: 2
- 1/2 bathrooms: 1
Bedroom 1
- Level: Second
- Area: 186.96 Square Feet
- Dimensions: 12.30 x 15.20
Bedroom 2
- Level: Second
- Area: 149.33 Square Feet
- Dimensions: 13.70 x 10.90
Bathroom 3
- Level: Main
- Area: 133.9 Square Feet
- Dimensions: 10.30 x 13.00
Dining room
- Level: Main
- Area: 169 Square Feet
- Dimensions: 13.00 x 13.00
Kitchen
- Level: Main
- Area: 145.14 Square Feet
- Dimensions: 11.80 x 12.30
Laundry
- Level: Main
- Area: 64 Square Feet
- Dimensions: 8.00 x 8.00
Living room
- Level: Main
- Area: 280 Square Feet
- Dimensions: 14.00 x 20.00
Heating
- Central, Electric
Cooling
- Central Air, Electric
Appliances
- Included: Washer, Refrigerator, Electric Water Heater, Electric Oven, Dryer, Dishwasher
- Laundry: Electric Dryer Hookup, In Unit, Lower Level, Washer Hookup
Features
- Ceiling Fan(s), Primary Bathroom - Shower No Tub, Split Bedrooms, Vaulted Ceiling(s)
- Flooring: Tile
- Number of fireplaces: 1
- Fireplace features: Wood Burning
Interior area
- Total structure area: 2,226
- Total interior livable area: 1,696 sqft
Property
Parking
- Total spaces: 2
- Parking features: Garage, Garage Door Opener
- Garage spaces: 2
Features
- Levels: Two
- Stories: 2
- Patio & porch: Porch, Rear Porch
- Has view: Yes
- View description: Trees/Woods
Lot
- Size: 1,742 Square Feet
Details
- Parcel number: 421706000280
Construction
Type & style
- Home type: Townhouse
- Architectural style: Traditional
- Property subtype: Townhouse, Residential
- Attached to another structure: Yes
Materials
- Board & Batten Siding
- Foundation: Slab
- Roof: Shingle
Condition
- Fixer
- New construction: No
- Year built: 1978
Utilities & green energy
- Sewer: Public Sewer
- Water: Public
- Utilities for property: Cable Connected, Electricity Connected, Sewer Connected, Water Connected
Community & HOA
Community
- Security: Smoke Detector(s)
- Subdivision: Autumn Wood
HOA
- Has HOA: Yes
- Amenities included: Clubhouse, Jogging Path, Park, Pickleball, Playground, Pool, Racquetball, Tennis Court(s)
- Services included: Maintenance Grounds, Pest Control, Trash
- HOA fee: $274 quarterly
- HOA name: Trails Homeowners / Autumn Woods Homeowners
- HOA phone: 386-673-0855
- Second HOA fee: $274 quarterly
Location
- Region: Ormond Beach
Financial & listing details
- Price per square foot: $112/sqft
- Tax assessed value: $246,873
- Annual tax amount: $3,113
- Date on market: 4/19/2026
- Listing terms: Cash,Conventional,FHA
- Electric utility on property: Yes
- Road surface type: Asphalt
Estimated market value
$182,600
$173,000 - $192,000
$2,250/mo
Price history
| Date | Event | Price |
|---|---|---|
| 7/16/2026 | Pending sale | $190,000$112/sqft |
Source:  DBAMLS #1225435 Report a problem DBAMLS #1225435 Report a problem | ||
| 7/14/2026 | Price change | $190,000-7.3%$112/sqft |
Source: DBAMLS #1225435 Report a problem | ||
| 6/16/2026 | Price change | $205,000-6.8%$121/sqft |
Source: DBAMLS #1225435 Report a problem | ||
| 5/20/2026 | Price change | $220,000-4.3%$130/sqft |
Source: DBAMLS #1225435 Report a problem | ||
| 4/19/2026 | Listed for sale | $230,000-4%$136/sqft |
Source: DBAMLS #1225435 Report a problem | ||
| 9/5/2025 | Listing removed | $239,500$141/sqft |
Source: DBAMLS #1216434 Report a problem | ||
| 9/5/2025 | Listed for sale | $239,500$141/sqft |
Source: DBAMLS #1216434 Report a problem | ||
| 8/12/2025 | Pending sale | $239,500$141/sqft |
Source: DBAMLS #1216434 Report a problem | ||
| 8/5/2025 | Listed for sale | $239,500+59.7%$141/sqft |
Source: DBAMLS #1216434 Report a problem | ||
| 9/25/2015 | Sold | $150,000+35.1%$88/sqft |
Source: DBAMLS #1002719 Report a problem | ||
| 4/4/2005 | Sold | $111,000+113.5%$65/sqft |
Source: Public Record Report a problem | ||
| 3/1/1995 | Sold | $52,000-30.5%$31/sqft |
Source: Public Record Report a problem | ||
| 6/17/1993 | Sold | $74,857$44/sqft |
Source: Public Record Report a problem | ||
Public tax history
| Year | Property taxes | Tax assessment |
|---|---|---|
| 2025 | $3,113 +4.3% | $237,681 +2.9% |
| 2024 | $2,984 +2.9% | $230,983 +3% |
| 2023 | $2,899 +0.8% | $224,256 +3% |
| 2022 | $2,877 | $217,724 +27% |
| 2021 | -- | $171,410 +2% |
| 2020 | $2,959 | $168,116 +2.8% |
| 2019 | $2,959 +1.9% | $163,537 +8.5% |
| 2018 | $2,903 +5.6% | $150,753 +9.2% |
| 2017 | $2,750 +4.6% | $138,045 +10.2% |
| 2016 | $2,630 +6% | $125,299 +11.6% |
| 2015 | $2,480 +8.9% | $112,232 +12.6% |
| 2014 | $2,277 | $99,696 +9.5% |
| 2013 | -- | $91,077 -1.5% |
| 2012 | -- | $92,477 0% |
| 2011 | -- | $92,478 -7.1% |
| 2010 | -- | $99,537 -18.9% |
| 2009 | -- | $122,668 -26.1% |
| 2007 | -- | $166,010 +11.5% |
| 2006 | -- | $148,881 +96.3% |
| 2005 | -- | $75,835 +3% |
| 2004 | -- | $73,626 +1.9% |
| 2003 | -- | $72,253 +2.4% |
| 2002 | -- | $70,560 +1.6% |
| 2001 | -- | $69,449 +3% |
| 2000 | -- | $67,427 |
Find assessor info on the county website
Monthly payment
Est. payment
Payment breakdown
Explore the cost of this home by adjusting the details. Changes won't be saved.Climate risks
Neighborhood: 32174
Nearby schools
GreatSchools rating
- 7/10Tomoka Elementary SchoolGrades: PK-5Distance: 0.5 mi
- 5/10David C Hinson Sr Middle SchoolGrades: 6-8Distance: 2.9 mi
- 7/10Seabreeze High SchoolGrades: 9-12Distance: 4 mi
- $277,0003 bd3 ba1.7k sqft224 Pine Cone Trl, Ormond Beach, FL 32174Off Market
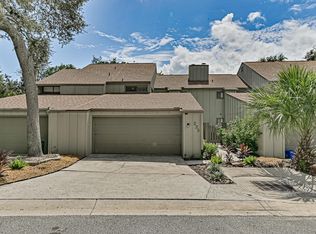
- $268,2003 bd3 ba1.7k sqft225 Pine Cone Trl, Ormond Beach, FL 32174Off Market
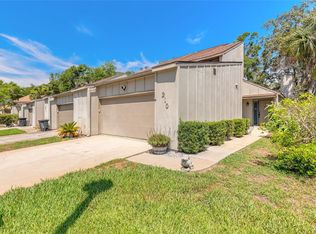
- $265,8003 bd3 ba1.6k sqft210 Pine Cone Trl, Ormond Beach, FL 32174Off Market
- $277,6003 bd2 ba1.6k sqft226 Pine Cone Trl, Ormond Beach, FL 32174Off Market
- $295,4003 bd2 ba1.8k sqft226 Pine Cone Trl #226, Ormond Beach, FL 32174Off Market
- $229,7002 bd2 ba1.1k sqft219 Pine Cone Trl, Ormond Beach, FL 32174Off Market
- $320,9003 bd2 ba1.7k sqft236 Pine Cone Trl, Ormond Beach, FL 32174Sold
- $224,8001 bd2 ba1.1k sqft227 Pine Cone Trl, Ormond Beach, FL 32174Off Market
A local agent can set up tours, give advice and negotiate with sellers.
A local lender can help you make sure your offer is ready when you are.
Similar homes
- $169,9002 bd3 ba1.2k sqft12 GLEN ARBOR, Ormond Beach, FL 32174For Sale
 MLS ID #2137103, HANNAH RUTH CLINE. realMLS
 - $249,0002 bd2 ba1.5k sqft218 Timberline Trl, Ormond Beach, FL 32174For Sale

 MLS ID #1227926, Anna Curtis, Weichert Realtors Hallmark Properties. DBAMLS
 - $164,9002 bd2 ba980 sqft324 N Janice Ln, Ormond Beach, FL 32174For Sale
 MLS ID #1223834, Kristy Montanelli, Adams, Cameron & Co., Realtors. DBAMLS
 - $279,5003 bd3 ba1.4k sqft31 Park Pl, Ormond Beach, FL 32174For Sale
 MLS ID #1225550, Barbara Moor, Adams, Cameron & Co., Realtors. DBAMLS
 - $275,0003 bd2 ba1.5k sqft340 S Center St, Ormond Beach, FL 32174For SaleMLS ID #1228198, Matthew Renshaw, Realty Pros Assured. DBAMLS
- $180,0002 bd1 ba952 sqft1510 Ocean Shore Blvd #4140, Ormond Beach, FL 32176For SaleMLS ID #1121202, Carolyn Botchie, Century 21 Sundance Realty. DBAMLS
- $140,0003 bd2 ba1.7k sqft58 Beaver Lake Cir #389, Ormond Beach, FL 32174For SaleMLS ID #11498928, Wes Strider, Aberdeen At Ormond Beach. My State MLS
- $--4 bd2 ba1.1k sqft1062 N Libby Ct, Daytona Beach, FL 32117AuctionAuction.com 2
- $150,0002 bd3 ba1.5k sqft85 Beaver Lake Cir, Ormond Beach, FL 32174For SaleMLS ID #11803206, Kristy Montanelli, Adams, Cameron & Co.. My State MLS
- $150,0002 bd2 ba1.7k sqft49 Pineview Lake Cir, Ormond Beach, FL 32174For SaleMLS ID #11802780, Garrett Obrien, SURF N TURF REALTY. My State MLS
- $159,9003 bd1 ba1.4k sqft1304 Crestview Ave, Daytona Beach, FL 32117For SaleMLS ID #1228996, Matthew Soltis, Robert Slack LLC. DBAMLS
- $269,9003 bd2 ba1.2k sqft827 Cordova Ave, Ormond Beach, FL 32174For SaleMLS ID #1227776, Greg Antonich, RE/MAX Signature. DBAMLS
- $129,0003 bd2 ba1.9k sqft26 Green Forest Dr #167, Ormond Beach, FL 32174For SaleMLS ID #11873148, Wes Strider, Aberdeen At Ormond Beach. My State MLS
- $100,0003 bd2 ba1.8k sqft144 Green Forest Dr, Ormond Beach, FL 32174For SaleMLS ID #11777263, Garrett Obrien, SURF N TURF REALTY. My State MLS
- $99,0003 bd2 ba1.6k sqft121 Green Forest Dr #530, Ormond Beach, FL 32174For SaleMLS ID #11688114, Wes Strider, Aberdeen At Ormond Beach. My State MLS
- $199,5002 bd2 ba1.2k sqft935 N Halifax Ave APT 402, Daytona Beach, FL 32118For SaleMLS ID #1221758, Sam Nashed, A.H. Stone & Associates Inc. DBAMLS
- $125,0003 bd2 ba1.2k sqft77 Green Forest Dr #511, Ormond Beach, FL 32174For SaleMLS ID #11833224, Wes Strider, Aberdeen At Ormond Beach. My State MLS
- $239,9992 bd2 ba1k sqft65 Seton Trl APT 8, Ormond Beach, FL 32176For SaleMLS ID #1222594, Cliff Glansen, FlatFee.com. DBAMLS
- $204,0002 bd2 ba1.1k sqft903 Kingsport Ct, Holly Hill, FL 32117For Sale By Owner
- $199,0002 bd1 ba940 sqft856 Berkshire Rd, Daytona Beach, FL 32117For SaleMLS ID #1083105, Adrian Rodriguez. Space Coast AOR
