Welcome to 223 Prentice Drive, a refreshed single-story home offering 2 bedrooms, 1 full bathroom, and 1,075 square feet of flexible living space. LVP flooring flows throughout the main living areas and bedrooms, complemented by fresh neutral paint and plenty of natural light. The kitchen features select new cabinetry and an updated countertop, while a freestanding wood-burning stove with a stone surround creates a standout focal point in the open living area.
The tiled bathroom includes a walk-in shower with a handheld showerhead and coordinated tile flooring and walls. A bright enclosed sunroom provides valuable bonus space for a home office, sitting room, hobbies, or entertaining, with a new sliding glass door leading directly to the fenced backyard. Additional features include vinyl siding, high-efficiency double-pane windows, new gutters, and an upgraded electrical panel. Built in 1955 on a 6,446-square-foot lot, this home combines practical updates, low-maintenance finishes, and useful additional living space in New Carlisle. The property has a large shed.
Accepting backups
Price cut: $10K (9/29)
$149,900
223 Prentice Dr, New Carlisle, OH 45344
2beds
1,075sqft
Single Family Residence
Built in 1955
6,446 Square Feet Lot
$147,000 Zestimate®
$139/sqft
$-- HOA
What's special
Large shedPlenty of natural lightFenced backyardUpdated countertopFresh neutral paintTiled bathroomHigh-efficiency double-pane windows
- 45 days
- 372
- 42
Zillow last checked:
Listing updated:
Listed by:
Arthur Solomon (937)322-0352,
Coldwell Banker Heritage
Source: DABR MLS,MLS#: 966247 Originating MLS: Dayton Area Board of REALTORS
Originating MLS: Dayton Area Board of REALTORSFacts & features
Interior
Bedrooms & bathrooms
- Bedrooms: 2
- Bathrooms: 1
- Full bathrooms: 1
- Main level bathrooms: 1
Bedroom
- Level: Main
- Dimensions: 12 x 12
Bedroom
- Level: Main
- Dimensions: 12 x 12
Kitchen
- Level: Main
- Dimensions: 20 x 11
Living room
- Level: Main
- Dimensions: 25 x 17
Office
- Level: Main
- Dimensions: 25 x 6
Heating
- Forced Air, Natural Gas
Cooling
- Window Unit(s)
Interior area
- Total structure area: 1,075
- Total interior livable area: 1,075 sqft
Property
Parking
- Parking features: No Garage
Features
- Levels: One
- Stories: 1
Lot
- Size: 6,446 Square Feet
Details
- Parcel number: 0300500035211028
- Zoning: Residential
- Zoning description: Residential
Construction
Type & style
- Home type: SingleFamily
- Property subtype: Single Family Residence
Materials
- Vinyl Siding
- Foundation: Slab
Condition
- Year built: 1955
Community & HOA
Community
- Subdivision: Northwood Sub
HOA
- Has HOA: No
Location
- Region: New Carlisle
Financial & listing details
- Price per square foot: $139/sqft
- Tax assessed value: $118,670
- Annual tax amount: $1,883
- Date on market: 9/10/2026
Estimated market value
$147,000
$140,000 - $154,000
$1,149/mo
Price history
| Date | Event | Price |
|---|---|---|
| 10/8/2026 | Pending sale | $149,900$139/sqft |
Source: DABR MLS #966247 Report a problem | ||
| 9/29/2026 | Price change | $149,900-6.3%$139/sqft |
Source:  WRIST #1048345 Report a problem WRIST #1048345 Report a problem | ||
| 9/10/2026 | Listed for sale | $159,900+88.1%$149/sqft |
Source: WRIST #1048345 Report a problem | ||
| 7/30/2026 | Sold | $85,000+25%$79/sqft |
Source: Public Record Report a problem | ||
| 6/29/2018 | Sold | $68,000-0.7%$63/sqft |
Source: WRIST #414332 Report a problem | ||
| 6/1/2018 | Pending sale | $68,500$64/sqft |
Source: Home Experts Realty #414332 Report a problem | ||
| 2/3/2018 | Listed for sale | $68,500+128.3%$64/sqft |
Source: Home Experts Realty #414332 Report a problem | ||
| 8/7/2017 | Sold | $30,000$28/sqft |
Source: Public Record Report a problem | ||
| 7/21/2017 | Listed for sale | $30,000-37.4%$28/sqft |
Source: BHHS Professional Realty #743330 Report a problem | ||
| 11/11/1995 | Sold | $47,900$45/sqft |
Source: Public Record Report a problem | ||
Public tax history
| Year | Property taxes | Tax assessment |
|---|---|---|
| 2025 | $1,883 +42.6% | $41,530 +67.5% |
| 2024 | $1,321 +2.5% | $24,800 |
| 2023 | $1,289 -0.2% | $24,800 |
| 2022 | $1,291 +6.4% | $24,800 +20.3% |
| 2021 | $1,213 -0.2% | $20,610 |
| 2020 | $1,216 -1.6% | $20,610 |
| 2019 | $1,236 +32.8% | $20,610 +44.3% |
| 2018 | $930 | $14,280 -27% |
| 2017 | $930 -0.2% | $19,569 |
| 2016 | $933 -21.3% | $19,569 +5.5% |
| 2015 | $1,185 | $18,543 |
| 2014 | $1,185 +0.7% | $18,543 |
| 2013 | $1,177 +12% | $18,543 +6.4% |
| 2012 | $1,050 +3.1% | $17,427 |
| 2011 | $1,019 +4.2% | $17,427 |
| 2010 | $977 -4.7% | $17,427 -7% |
| 2009 | $1,026 -0.7% | $18,743 |
| 2008 | $1,033 +4.9% | $18,743 |
| 2007 | $985 -6.7% | $18,743 -4.9% |
| 2006 | $1,056 +100% | $19,713 |
| 2005 | $528 -62.2% | $19,713 +0% |
| 2004 | $1,398 +9% | $19,710 +12% |
| 2003 | $1,283 +7.7% | $17,600 |
| 2002 | $1,191 +9% | $17,600 +9.8% |
| 2000 | $1,093 | $16,030 |
Find assessor info on the county website
Monthly payment
Est. payment
Payment breakdown
Explore the cost of this home by adjusting the details. Changes won't be saved.Climate risks
Neighborhood: 45344
Nearby schools
Schools provided by the listing agent
- District: Tecumseh
Source: DABR MLS. This data may not be complete. We recommend contacting the local school district to confirm school assignments for this home.


Similar homes
- $149,0003 bd1 ba864 sqft800 N Scott St, New Carlisle, OH 45344For Sale
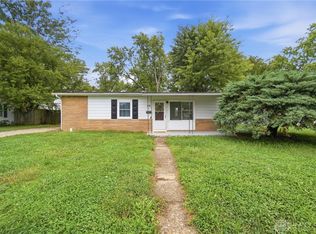
 MLS ID #969440, KD ` Nave, Glasshouse Realty Group. DABR MLS
 - $165,0003 bd1 ba925 sqft234 Prentice Dr, New Carlisle, OH 45344For Sale
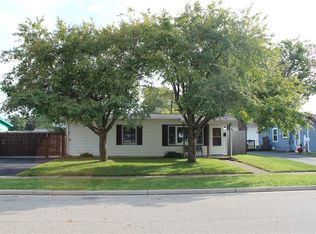 MLS ID #970229, Gary L Gould, Keller Williams Home Town Rlty. DABR MLS
 - $174,9003 bd1 ba840 sqft518 N Scott St, New Carlisle, OH 45344For Sale
 MLS ID #968342, Elizabeth L Shockey, Local Roots Realty. DABR MLS
 - $189,9003 bd1 ba1.2k sqft309 Funston Ave, New Carlisle, OH 45344For Sale
 MLS ID #968283, Nicholas Huscroft, Chosen Real Estate Group. DABR MLS
 - $199,5003 bd2 ba1k sqft1738 Lundgren Rd, New Carlisle, OH 45344For SaleMLS ID #968763, Joy Haynes, Howard Hanna Real Estate Serv. DABR MLS
- $144,9003 bd2 ba1k sqft4621 Queens Ave, Dayton, OH 45406For SaleMLS ID #971781, C'yanna Thornton, NavX Realty, LLC. DABR MLS
- $148,9002 bd1 ba1.2k sqft254 Skyview Dr, Vandalia, OH 45377For SaleMLS ID #964190, Matthew Kalogeras, Trelora Realty, Inc.. DABR MLS
- $178,0003 bd1 ba1.1k sqft236 N Arlington Ave, Springfield, OH 45503For SaleMLS ID #971535, Amy Agresta, Howard Hanna Real Estate Serv. DABR MLS
- $148,0002 bd1 ba672 sqft1433 Lamar Dr, Springfield, OH 45504For SaleMLS ID #967457, Amanda Wilson, eXp Realty. DABR MLS
- $136,5003 bd1 ba1.5k sqft555 E Madison Ave, Springfield, OH 45503For SaleMLS ID #971585, Teresa Burch, Real of Ohio. DABR MLS
- $169,0003 bd1 ba1k sqft6687 Hubbard Dr, Dayton, OH 45424For SaleMLS ID #967862, Jeremy Raby, ERA Real Solutions Realty. DABR MLS
- $174,9003 bd1 ba1.1k sqft23 Lindway Dr, Fairborn, OH 45324For SaleMLS ID #968872, Nathan Evans, Coldwell Banker Heritage. DABR MLS
- $139,9004 bd1 ba1.4k sqft8528 Us Highway 36 E, Conover, OH 45317For SaleMLS ID #960291, Robert C Rait, Comey & Shepherd REALTORS. DABR MLS
- $170,0003 bd2 ba1.1k sqft115 E McLaughlin Ave, Fairborn, OH 45324For SaleMLS ID #971427, Jenna Pepper, Gold Coast Realty Company. DABR MLS
- $130,0002 bd1 ba720 sqft1528 Superior Ave, Fairborn, OH 45324For SaleMLS ID #970934, LaToya Webb, Howard Hanna Real Estate Serv. DABR MLS
- $124,9004 bd1 ba1.4k sqft633 W Columbia St, Springfield, OH 45504For SaleMLS ID #971565, Raul Etayem, Coldwell Banker Heritage. DABR MLS
- $135,0003 bd1 ba923 sqft2169 Wilding Ave, Dayton, OH 45414For SaleMLS ID #967771, Megan Mullins, Glasshouse Realty Group. DABR MLS
- $149,3003 bd2 ba1.1k sqft1120 Innisfallen Ave, Springfield, OH 45506For SaleMLS ID #963444, Arthur Solomon, Coldwell Banker Heritage. DABR MLS
- $169,9003 bd2 ba1.2k sqft2710 May St, Springfield, OH 45505For SaleMLS ID #970609, Emmanuel Iradukunda, Howard Hanna Real Estate Serv. DABR MLS
- $139,9003 bd1 ba1.5k sqft5614 Philadelphia Dr, Dayton, OH 45415For SaleMLS ID #967863, Deandra Bryant, Trelora Realty, Inc.. DABR MLS
