Beautifully maintained two-story home on a full 1-acre lot in Pattison, TX 77423, located in Waller County—one of the fastest-growing counties in Texas. Built in 1996 and owned by the original owner, this 4-bedroom, 3.5-bath home offers a functional layout with spacious living areas, generously sized bedrooms, and abundant natural light throughout. Pride of ownership shows in every detail, with years of thoughtful care and upkeep. Enjoy the peace and privacy of country living while remaining conveniently located near Katy and surrounding development. A rare opportunity to own a well-kept home on acreage in a rapidly growing area—perfect for those seeking space, comfort, and long-term value. Home comes with full house generator.
Pending
$499,000
2230 Vogel Ln, Brookshire, TX 77423
4beds
2,651sqft
:
Get pre-qualified$3,614/mo
Single Family Residence
Built in 1996
1 Acres Lot
$481,100 Zestimate®
$188/sqft
$-- HOA
What's special
Beautifully maintained two-story homeAbundant natural light throughoutWell-kept home on acreageGenerously sized bedrooms
- 79 days |
- 166 |
- 7 |
Zillow last checked:
Listing updated:
Listed by:
Anissa McGowan TREC #0610998 832-731-7632,
Strada
Source: HAR,MLS#: 85980006
Facts & features
Interior
Bedrooms & bathrooms
- Bedrooms: 4
- Bathrooms: 4
- Full bathrooms: 3
- 1/2 bathrooms: 1
Rooms
- Room types: Utility Room
Kitchen
- Features: Kitchen Island, Kitchen open to Family Room, Pantry
Heating
- Natural Gas
Cooling
- Ceiling Fan(s), Electric
Appliances
- Included: Disposal, Electric Oven, Microwave, Gas Range, Dishwasher
- Laundry: Electric Dryer Hookup
Features
- Formal Entry/Foyer, 3 Bedrooms Up, Primary Bed - 1st Floor
- Flooring: Carpet, Laminate, Tile, Vinyl
- Number of fireplaces: 1
- Fireplace features: Gas
Interior area
- Total structure area: 2,651
- Total interior livable area: 2,651 sqft
Property
Parking
- Total spaces: 2
- Parking features: Attached, Detached, Additional Parking, Circular Driveway, Workshop in Garage
- Attached garage spaces: 2
Features
- Stories: 2
- Patio & porch: Patio/Deck, Porch
- Exterior features: Back Green Space, Sprinkler System
- Fencing: None
Lot
- Size: 1 Acres
- Features: Back Yard, Other, Subdivided, 1 Up to 2 Acres
Details
- Additional structures: Workshop
- Parcel number: 942000007000000
Construction
Type & style
- Home type: SingleFamily
- Architectural style: Traditional
- Property subtype: Single Family Residence
Materials
- Cement Siding
- Foundation: Slab
- Roof: Composition
Condition
- New construction: No
- Year built: 1996
Utilities & green energy
- Sewer: Septic Tank
- Water: Water District
Green energy
- Energy efficient items: Attic Vents, Thermostat
Community & HOA
Community
- Subdivision: Whispering Oaks
Location
- Region: Brookshire
Financial & listing details
- Price per square foot: $188/sqft
- Tax assessed value: $370,684
- Annual tax amount: $6,398
- Date on market: 5/6/2026
- Listing terms: Cash,Conventional,FHA
- Road surface type: Asphalt
Estimated market value
$481,100
$457,000 - $505,000
$3,761/mo
Price history
| Date | Event | Price |
|---|---|---|
| 6/29/2026 | Pending sale | $499,000$188/sqft |
Source:  HAR #85980006 Report a problem HAR #85980006 Report a problem | ||
| 5/6/2026 | Listed for sale | $499,000$188/sqft |
Source: HAR #85980006 Report a problem | ||
| 8/30/1994 | Sold | -- |
Source: Agent Provided Report a problem | ||
Public tax history
| Year | Property taxes | Tax assessment |
|---|---|---|
| 2025 | $4,434 -8.6% | $370,684 -1.1% |
| 2024 | $4,853 +9.7% | $374,724 +7.2% |
| 2023 | $4,424 -15.5% | $349,614 +10% |
| 2022 | $5,239 +2.8% | $317,831 +10% |
| 2021 | $5,098 -1.9% | $288,937 -1% |
| 2020 | $5,194 | $291,958 +8.6% |
| 2019 | -- | $268,958 -5.9% |
| 2018 | $4,821 | $285,690 +3% |
| 2017 | $4,821 +26.6% | $277,377 +15.3% |
| 2016 | $3,809 | $240,510 +11.4% |
| 2015 | $3,809 | $215,950 +14.8% |
| 2014 | $3,809 | $188,140 +3.3% |
| 2013 | -- | $182,060 -2% |
| 2012 | -- | $185,760 +0.4% |
| 2011 | -- | $185,090 +0.3% |
| 2010 | -- | $184,460 -1% |
| 2009 | -- | $186,360 |
| 2008 | -- | -- |
| 2006 | -- | -- |
| 2005 | -- | -- |
| 2004 | -- | -- |
| 2003 | -- | -- |
| 2002 | -- | -- |
| 2001 | -- | -- |
| 2000 | -- | -- |
| 1999 | -- | -- |
Find assessor info on the county website
Monthly payment
Est. payment
Payment breakdown
Explore the cost of this home by adjusting the details. Changes won't be saved.Climate risks
Neighborhood: 77423
Nearby schools
GreatSchools rating
- 3/10Royal Elementary SchoolGrades: 2-5Distance: 0.9 mi
- 4/10Royal J High SchoolGrades: 6-8Distance: 0.9 mi
- 2/10Royal High SchoolGrades: 9-12Distance: 1.3 mi
Schools provided by the listing agent
- Elementary: Royal Elementary School
- Middle: Royal Junior High School
- High: Royal High School
Source: HAR. This data may not be complete. We recommend contacting the local school district to confirm school assignments for this home.
- $594,8004 bd4 ba2.7k sqft2220 Vogel Ln, Brookshire, TX 77423Off Market
- $450,2004 bd3 ba2.3k sqft2304 Vogel Ln, Brookshire, TX 77423Off Market
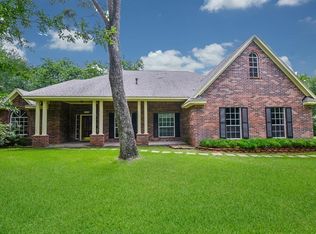
- $72,980-- bd-- ba-- sqftVogel Ln, Brookshire, TX 77423Off Market
- $534,5005 bd6 ba4.1k sqft2225 Vogel Ln, Brookshire, TX 77423Off Market

- $500,200-- bd-- ba2.3k sqft2315 Vogel Ln, Pattison, TX 77423Off Market
- $77,280-- bd-- ba-- sqft2315 Vogel Ln, Pattison, TX 77423Off Market
- $442,700-- bd-- ba2.6k sqft2209 Vogel Ln, Brookshire, TX 77423Off Market
- $310,100-- bd-- ba1.2k sqft35319 Stenzel Rd, Brookshire, TX 77423Off Market
A local agent can set up tours, give advice and negotiate with sellers.
A local lender can help you make sure your offer is ready when you are.
Similar homes
- $399,0004 bd3 ba2.5k sqft6908 Westgate St, Wallis, TX 77485For Sale
 MLS ID #43531679, Nikki Jackson, eXp Realty LLC. HAR
 - $519,0004 bd3 ba2.7k sqft15502 Kitty Hawk Dr, Waller, TX 77484For Sale
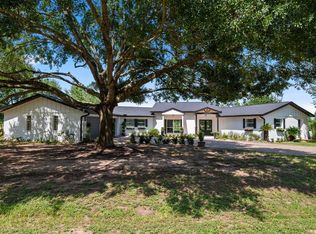 MLS ID #58891121, Karen Leclair, Elite Texas Properties. HAR
 - $499,9004 bd3 ba3.1k sqft1511 Pacific Grove Ln, Katy, TX 77494For Sale
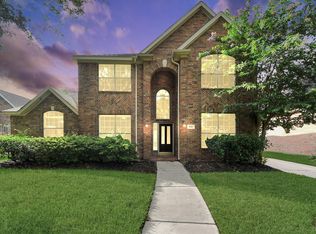 MLS ID #22918567, Ibrahim Allam, New ERA TX Realty LLC. HAR
 - $450,0004 bd3 ba2.7k sqft2919 Silverbit Trail Ln, Katy, TX 77450For Sale
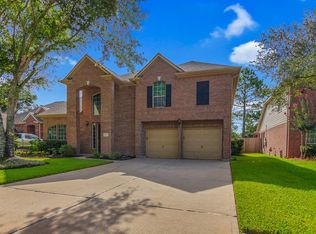 MLS ID #24834316, Toni Awadin, REALM Real Estate Professionals - Sugar Land. HAR
 - $510,0004 bd3 ba2.6k sqft1027 Flagmore Dr, Katy, TX 77450For SaleMLS ID #60382000, Candace Rusk, Compass RE Texas, LLC - West Houston. HAR
- $479,0004 bd4 ba2.8k sqft1211 Ragsdale Ln, Katy, TX 77494For SaleMLS ID #51682243, Wendy Cruz Petersen, Realty Of America, LLC. HAR
- $565,0004 bd3 ba2.6k sqft5210 Weston Dr, Weston Lakes, TX 77441For SaleMLS ID #45936859, Steven Koleno, Beycome Brokerage Realty, LLC. HAR
- $485,0004 bd4 ba3.4k sqft28014 Canyon Wren Dr, Katy, TX 77494For SaleMLS ID #19418691, David Thomas, eXp Realty LLC. HAR
- $425,0005 bd4 ba3k sqft6323 Hope Wood Mills Dr, Katy, TX 77494For SaleMLS ID #14840192, Nicole Freer, Corcoran Genesis. HAR
- $505,0004 bd3 ba3.2k sqft1611 Barton Creek Trl, Katy, TX 77450For SaleMLS ID #83560949, Samah Kazzoun, Walzel Properties - Corporate Office. HAR
- $519,5004 bd4 ba2.6k sqft25210 Doves Gate Ct, Katy, TX 77494For SaleMLS ID #91055517, Haydee Testamarck, HomeSmart. HAR
- $475,0004 bd3 ba3.1k sqft1452 S Circle St, Sealy, TX 77474For SaleMLS ID #86488971, Tiffany Richardson, Bill Johnson & Assoc. Real Estate. HAR
- $525,0004 bd3 ba2.8k sqft502 Airybrook Ln, Houston, TX 77094For SaleMLS ID #4522926, Charlie Russo, RE/MAX Signature. HAR
- $550,0004 bd4 ba2.9k sqft206 Wild Oak Run, Houston, TX 77094For SaleMLS ID #52169964, Amy Kristynik, Realm Real Estate Professionals - Katy. HAR
- $510,0005 bd4 ba3.1k sqft22406 Piper Terrace Ln, Katy, TX 77450For SaleMLS ID #91981735, Gina Li, Homesource Investments Group Inc. HAR
- $619,5004 bd4 ba3.4k sqft4418 Ruttand Park Ln, Katy, TX 77450For SaleMLS ID #3082607, Saet Kim, CMK Real Estate. HAR
- $525,0003 bd2 ba1.8k sqft118 Pin Oak Ln, Hempstead, TX 77445For SaleMLS ID #79372382, Wendy Cline, Wendy Cline Properties Group. HAR
- $485,0003 bd3 ba2.5k sqft23147 Tranquil Springs Ln, Katy, TX 77494For SaleMLS ID #22353132, Alexander Lara, HomeSmart. HAR
- $405,0004 bd4 ba2.8k sqft208 Salange Ln, Katy, TX 77493For SaleMLS ID #12886001, Yan Li, Keller Williams Memorial. HAR
- $421,5004 bd3 ba2.9k sqft722 Langton Ct, Katy, TX 77450For SaleMLS ID #30525610, Les Strech, Keller Williams Premier Realty. HAR
