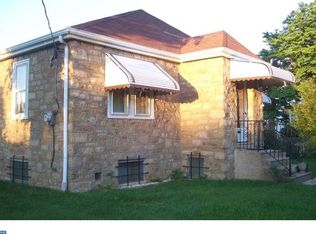
DOUBLE LOT - Welcome to 2231-33 Afton Street, a spacious brick twin home situated on a rare and expansive double lot offering comfortable living space, a long private driveway and much more. Enter the home into a spacious living room highlighted by beautiful bow windows that fill the space with natural light and flows seamlessly into the formal dining area, which features another large bow window and a generous coat closet. The large eat-in kitchen offers abundant cabinet and countertop space and provides access to a convenient mudroom with additional storage and direct access to the large rear deck. The second-floor features three generously sized bedrooms, each offering good closet space and hardwood flooring. The full bathroom includes a tub/shower combination and ceramic tile accents. The large basement provides tons of space for personal belongings and features a half bathroom as well as an additional shower and laundry area. The basement also has convenient access to the backyard. Step outside onto the spacious rear deck and enjoy views of the beautiful, expansive side yard located on the adjoining lot. The outdoor space offers plenty of room for entertaining, gardening, recreation, or simply relaxing. The detached garage (with attic), carport, and additional storage sheds provide exceptional versatility and storage options, while the long private driveway offers parking for multiple vehicles. With its double lot, spacious interior, extensive parking, abundant outdoor storage and newer roof (2022) this is a unique opportunity you won't want to miss. Schedule your showing today and experience all that 2231-33 Afton Street has to offer.
For sale
$329,900
2231 Afton St #33, Philadelphia, PA 19152
3beds
1,536sqft
Single Family Residence
Built in 1958
5,363 Square Feet Lot
$-- Zestimate®
$215/sqft
$-- HOA
What's special
Spacious rear deckAdditional storage shedsNatural lightLong private drivewayDouble lotSpacious brick twin homeParking for multiple vehicles
- 3 days
- 294
- 12
Zillow last checked:
Listing updated:
Listed by:
John Cravero 215-588-9534,
Re/Max One Realty (215) 961-6003
Source: Bright MLS,MLS#: PAPH2664432
Facts & features
Interior
Bedrooms & bathrooms
- Bedrooms: 3
- Bathrooms: 2
- Full bathrooms: 1
- 1/2 bathrooms: 1
Basement
- Area: 0
Heating
- Radiator, Natural Gas
Cooling
- Wall Unit(s), Window Unit(s), Electric
Appliances
- Included: Dishwasher, Dryer, Oven/Range - Gas, Washer, Gas Water Heater
- Laundry: In Basement
Features
- Bathroom - Tub Shower, Ceiling Fan(s), Chair Railings, Crown Molding, Dining Area, Eat-in Kitchen
- Flooring: Carpet, Ceramic Tile, Hardwood, Laminate, Wood
- Windows: Bay/Bow
- Basement: Interior Entry,Walk-Out Access
- Has fireplace: No
Interior area
- Total structure area: 1,536
- Total interior livable area: 1,536 sqft
- Finished area above ground: 1,536
- Finished area below ground: 0
Property
Parking
- Total spaces: 1
- Parking features: Storage, Covered, Concrete, Enclosed, Driveway, Detached, On Street
- Garage spaces: 1
- Has uncovered spaces: Yes
Accessibility
- Accessibility features: Other
Features
- Levels: Two
- Stories: 2
- Patio & porch: Deck, Patio
- Exterior features: Extensive Hardscape, Lighting, Rain Gutters, Sidewalks
- Pool features: None
- Fencing: Full
Lot
- Size: 5,363 Square Feet
- Dimensions: 50.00 x 108.00
- Features: Rear Yard, SideYard(s), Additional Lot(s)
Details
- Additional structures: Above Grade, Below Grade
- Parcel number: 561437110
- Zoning: RSA3
- Special conditions: Standard
Construction
Type & style
- Home type: SingleFamily
- Architectural style: Straight Thru
- Property subtype: Single Family Residence
- Attached to another structure: Yes
Materials
- Masonry
- Foundation: Other
Condition
- Very Good
- New construction: No
- Year built: 1958
Utilities & green energy
- Electric: Circuit Breakers
- Sewer: Public Sewer
- Water: Public
Community & HOA
Community
- Subdivision: Rhawnhurst
HOA
- Has HOA: No
Location
- Region: Philadelphia
- Municipality: PHILADELPHIA
Financial & listing details
- Price per square foot: $215/sqft
- Tax assessed value: $329,500
- Annual tax amount: $4,612
- Date on market: 9/3/2026
- Listing agreement: Exclusive Right To Sell
- Inclusions: Washer, Dryer, Dining Room Set Including Table With 6 Chairs And 2 Hutches, 3 Window Unit Air Conditioners, 1 Wall Unit Air Conditioner In Living Room, Storage Tote In Side Yard
- Ownership: Fee Simple
Estimated market value
Not available
Estimated sales range
Not available
Not available
Price history
| Date | Event | Price |
|---|---|---|
| 9/3/2026 | Listed for sale | $329,900$215/sqft |
Source:  Bright MLS #PAPH2664432 Report a problem Bright MLS #PAPH2664432 Report a problem | ||
Public tax history
Tax history is unavailable.
Monthly payment
Est. payment
Payment breakdown
Explore the cost of this home by adjusting the details. Changes won't be saved.Climate risks
Neighborhood: Rhawnhurst
Nearby schools
Schools provided by the listing agent
- District: Philadelphia City
Source: Bright MLS. This data may not be complete. We recommend contacting the local school district to confirm school assignments for this home.
Similar homes
- $339,9004 bd3 ba1k sqft2025 Napfle Ave, Philadelphia, PA 19152For Sale

 MLS ID #PAPH2665256, Shahzad Faisal, Century 21 Advantage Gold-Southampton. Bright MLS
 - $335,0003 bd2 ba1k sqft8116 Leonard St, Philadelphia, PA 19152For Sale
 MLS ID #PAPH2666092, James Victor, JB Victor Realtors & Business Brokers. Bright MLS
 - $289,9003 bd2 ba1k sqft2130 Afton St, Philadelphia, PA 19152For Sale
 MLS ID #PAPH2666824, Joseph Faro, RE/MAX 2000. Bright MLS
 - $360,0003 bd2 ba1.5k sqft7831 Brier St, Philadelphia, PA 19152For Sale
 MLS ID #PAPH2663028, Max Shein, LPT Realty, LLC. Bright MLS
 - $325,0003 bd3 ba1.5k sqft2003 Oakmont St, Philadelphia, PA 19152For SaleMLS ID #PAPH2662346, Mike Bottaro, Homestarr Realty. Bright MLS
- $369,0003 bd2 ba1.8k sqft7826 Brier St, Philadelphia, PA 19152For SaleMLS ID #PAPH2662744, Galina Sergueeva, RE/MAX Centre Realtors. Bright MLS
- $329,9003 bd3 ba1.6k sqft1923 Hartel Ave, Philadelphia, PA 19111For SaleMLS ID #PAPH2664660, Mr. Muhammad L Rahman, Realty Mark Associates-CC. Bright MLS
- $290,0003 bd1 ba1.7k sqft7730 Loretto Ave, Philadelphia, PA 19111For SaleMLS ID #PAPH2667610, Matthew Aragona, Compass RE. Bright MLS
- $299,9004 bd2 ba1.3k sqft7133 Large St, Philadelphia, PA 19149For SaleMLS ID #PAPH2665854, David Liu, Homestarr Realty. Bright MLS
- $319,9003 bd2 ba1.2k sqft1810 Benson St, Philadelphia, PA 19152For SaleMLS ID #PAPH2658742, Luna Ge, Canaan Realty Services INC. Bright MLS
- $380,0003 bd2 ba1.3k sqft7913 Bradford St, Philadelphia, PA 19152For SaleMLS ID #PAPH2665016, Ivy Zou, Global Hubs Realty Group, LLC. Bright MLS
- $310,0004 bd3 ba2.2k sqft2243 Afton St, Philadelphia, PA 19152For SaleMLS ID #PAPH2638754, Megan Wajda, RE/MAX Realty Services-Bensalem. Bright MLS
- $349,9903 bd3 ba1.5k sqft7722 Fairfield St, Philadelphia, PA 19152For SaleMLS ID #PAPH2632448, Rick Chan, Home Vista Realty. Bright MLS
- $338,0003 bd2 ba1.4k sqft3011 Teesdale St, Philadelphia, PA 19152For SaleMLS ID #PAPH2637952, Maple Chen, HK99 Realty LLC. Bright MLS
- $335,0003 bd4 ba1.5k sqft2414 Vista St, Philadelphia, PA 19152For SaleMLS ID #PAPH2629660, John Pignatelli, RE/MAX Centre Realtors. Bright MLS
- $330,0003 bd2 ba1.2k sqft1839 Benson St, Philadelphia, PA 19152For SaleMLS ID #PAPH2621036, Stacy Allen, Keller Williams Real Estate-Langhorne. Bright MLS
- $379,0003 bd2 ba1.6k sqft2219 Fuller St, Philadelphia, PA 19152For SaleMLS ID #PAPH2663308, Stephanie Zhang, Home Vista Realty. Bright MLS
- $324,9003 bd1 ba1.5k sqft3125 Guilford St, Philadelphia, PA 19152For SaleMLS ID #PAPH2649334, Kelly Zheng, A Plus Realtors LLC. Bright MLS
- $300,0003 bd2 ba1.2k sqft1818 Strahle St, Philadelphia, PA 19152For SaleMLS ID #PAPH2653430, Ella Thang, Canaan Realty Services INC. Bright MLS
- $329,9002 bd2 ba1.4k sqft1705 Benson St, Philadelphia, PA 19152For SaleMLS ID #PAPH2658260, Gennady Pikovsky, KW Empower. Bright MLS
