Welcome to Dawson Drive in Algonquin! This beautifully maintained and thoughtfully updated 2-bedroom, 2.5-bath townhome offers a wonderful combination of style, comfort, and versatility across three levels of living space! From the beautiful hardwood floors and soaring ceilings to the tasteful updates and spacious finished lower level, this home has so much to offer! The bright and inviting main living level features beautiful hardwood flooring throughout the living room, dining room, hallway, and stairs. The spacious living room boasts dramatic vaulted ceilings, beautiful arched windows, an updated ceiling fan, and plenty of natural light. The adjoining dining area features an updated light fixture and sliding glass doors leading to a private balcony, creating a wonderful space for relaxing or entertaining. The kitchen opens to the living and dining areas through a convenient pass-through and features abundant cabinetry, updated hardware, an updated faucet, and a distinctive barrel ceiling detail. Down the hall as you pass the powder room you'll find two generously sized bedrooms. The primary bedroom features a dramatic curved ceiling reaching approximately 11.5 feet at its highest point, an architectural display ledge, an updated ceiling fan, fresh neutral carpeting, and a spacious walk-in closet. The private primary bathroom features an updated vanity and fixtures. The second bedroom is equally charming, offering beautiful contemporary green walls, new carpeting, attractive recessed display shelving, and generous closet space. The beautifully finished lower level adds incredible versatility with an expansive 21 16 family room featuring updated wood-look plank flooring, elegant raised-panel wainscoting, plantation shutters, and plenty of natural light. Whether used as a second living area, recreation room, or comfortable retreat, this space offers wonderful flexibility! A second full bathroom with shower adds convenience, while a cleverly concealed laundry room with washer and dryer keeps everyday necessities neatly tucked away. You'll also appreciate the abundant storage, including a generous storage closet and a separate nook currently utilized as a convenient workspace. Numerous improvements within the last five years include a newer refrigerator and dishwasher, updated lower-level plank flooring, new carpeting in the upstairs bedrooms, updated light fixtures and ceiling fans, and a newer furnace and central air conditioning system. Additional features include six-panel interior doors with updated dark hardware and beautiful finishes throughout. Completing this wonderful home is an oversized attached two-car garage measuring approximately 20 21, plus an additional storage nook, convenient shelving, and a LiftMaster garage door opener with myQ Wi-Fi connectivity. Beautifully presented, tastefully updated, and offering an abundance of flexible living space and storage, this Algonquin townhome is truly a place you'll be proud to call home!
Contingent
$265,000
2231 Dawson Ln, Algonquin, IL 60102
2beds
1,569sqft
Townhouse, Single Family Residence
Built in 1996
-- sqft lot
$265,200 Zestimate®
$169/sqft
$243/mo HOA
What's special
Private balconyBeautifully finished lower levelSoaring ceilingsGenerously sized bedroomsArchitectural display ledgePlenty of natural lightSpacious finished lower level
- 9 days
- 1,022
- 123
Zillow last checked:
Listing updated:
Listed by:
Catherine Farb 847-985-0200,
Royal Family Real Estate
Source: MRED as distributed by MLS GRID,MLS#: 12796674
Facts & features
Interior
Bedrooms & bathrooms
- Bedrooms: 2
- Bathrooms: 3
- Full bathrooms: 2
- 1/2 bathrooms: 1
Rooms
- Room types: Walk In Closet
Primary bedroom
- Features: Flooring (Carpet), Window Treatments (Curtains/Drapes), Bathroom (Full)
- Level: Main
- Area: 224 Square Feet
- Dimensions: 14X16
Bedroom 2
- Features: Flooring (Carpet), Window Treatments (Curtains/Drapes)
- Level: Main
- Area: 99 Square Feet
- Dimensions: 9X11
Dining room
- Features: Flooring (Hardwood), Window Treatments (Curtains/Drapes)
- Level: Main
- Area: 100 Square Feet
- Dimensions: 10X10
Family room
- Features: Flooring (Wood Laminate), Window Treatments (Plantation Shutters)
- Level: Lower
- Area: 336 Square Feet
- Dimensions: 21X16
Kitchen
- Features: Kitchen (Eating Area-Breakfast Bar), Flooring (Ceramic Tile)
- Level: Main
- Area: 99 Square Feet
- Dimensions: 11X9
Laundry
- Features: Flooring (Vinyl)
- Level: Lower
- Area: 48 Square Feet
- Dimensions: 8X6
Living room
- Features: Flooring (Hardwood), Window Treatments (Curtains/Drapes)
- Level: Main
- Area: 121 Square Feet
- Dimensions: 11X11
Walk in closet
- Level: Main
- Area: 30 Square Feet
- Dimensions: 6X5
Heating
- Has Heating (Unspecified Type)
Cooling
- Central Air
Appliances
- Included: Range, Dishwasher, Refrigerator
- Laundry: In Unit, Laundry Closet
Features
- Doors: Panel Door(s), Pocket Door(s)
- Basement: Finished,Exterior Entry,Egress Window,Daylight
Interior area
- Total structure area: 0
- Total interior livable area: 1,569 sqft
Property
Parking
- Total spaces: 2
- Parking features: Asphalt, Garage Door Opener, Yes, Garage Owned, Attached, Garage
- Attached garage spaces: 2
- Has uncovered spaces: Yes
Accessibility
- Accessibility features: No Disability Access
Features
- Exterior features: Balcony
Lot
- Features: Common Grounds, Landscaped
Details
- Parcel number: 1932181037
- Special conditions: None
- Other equipment: Ceiling Fan(s)
Construction
Type & style
- Home type: Townhouse
- Property subtype: Townhouse, Single Family Residence
Materials
- Vinyl Siding
- Foundation: Concrete Perimeter
- Roof: Asphalt
Condition
- New construction: No
- Year built: 1996
Utilities & green energy
- Electric: 100 Amp Service
- Sewer: Public Sewer, Storm Sewer
- Water: Public
Community & HOA
Community
- Subdivision: Dawson Mill
HOA
- Has HOA: Yes
- Amenities included: Park
- Services included: Parking, Insurance, Exterior Maintenance, Lawn Care, Scavenger, Snow Removal
- HOA fee: $243 monthly
Location
- Region: Algonquin
Financial & listing details
- Price per square foot: $169/sqft
- Tax assessed value: $230,109
- Annual tax amount: $5,289
- Date on market: 10/29/2026
- Ownership: Condo
Estimated market value
$265,200
$252,000 - $278,000
$2,426/mo
Price history
| Date | Event | Price |
|---|---|---|
| 11/2/2026 | Contingent | $265,000$169/sqft |
Source:  MRED as distributed by MLS GRID #12796674 Report a problem | ||
| 10/29/2026 | Listed for sale | $265,000+71%$169/sqft |
Source: MRED as distributed by MLS GRID #12796674 Report a problem | ||
| 10/18/2021 | Sold | $155,000-9.9%$99/sqft |
Source: Public Record Report a problem | ||
| 3/24/2021 | Listing removed | -- |
Source: Owner Report a problem | ||
| 12/2/2019 | Listing removed | $1,600$1/sqft |
Source: Owner Report a problem | ||
| 11/25/2019 | Price change | $1,600-8.6%$1/sqft |
Source: Owner Report a problem | ||
| 11/17/2019 | Listed for rent | $1,750+11.1%$1/sqft |
Source: Owner Report a problem | ||
| 11/15/2019 | Listing removed | $172,000$110/sqft |
Source: RE/MAX Connections II #10458365 Report a problem | ||
| 10/21/2019 | Pending sale | $172,000$110/sqft |
Source: RE/MAX Connections II #10458365 Report a problem | ||
| 10/10/2019 | Price change | $172,000-1.7%$110/sqft |
Source: RE/MAX Connections II #10458365 Report a problem | ||
| 10/8/2019 | Pending sale | $175,000$112/sqft |
Source: RE/MAX Connections II #10458365 Report a problem | ||
| 9/17/2019 | Listed for sale | $175,000$112/sqft |
Source: RE/MAX Connections II #10458365 Report a problem | ||
| 8/9/2019 | Pending sale | $175,000$112/sqft |
Source: RE/MAX Connections II #10458365 Report a problem | ||
| 7/26/2019 | Listed for sale | $175,000$112/sqft |
Source: RE/MAX Connections II #10458365 Report a problem | ||
| 7/22/2019 | Pending sale | $175,000$112/sqft |
Source: RE/MAX Connections II #10458365 Report a problem | ||
| 7/21/2019 | Listed for sale | $175,000-2%$112/sqft |
Source: RE/MAX Connections II #10458365 Report a problem | ||
| 6/3/2014 | Listing removed | $1,575$1/sqft |
Source: Marketplace Homes (734-862-4750) Report a problem | ||
| 5/28/2014 | Listed for rent | $1,575$1/sqft |
Source: Marketplace Homes (734-862-4750) Report a problem | ||
| 5/20/2014 | Sold | $178,660+13.1%$114/sqft |
Source: Agent Provided Report a problem | ||
| 9/4/2003 | Sold | $158,000+23.9%$101/sqft |
Source: Public Record Report a problem | ||
| 3/4/1996 | Sold | $127,500$81/sqft |
Source: Public Record Report a problem | ||
Public tax history
| Year | Property taxes | Tax assessment |
|---|---|---|
| 2025 | $5,289 +7.4% | $76,703 +8.1% |
| 2024 | $4,924 +6.1% | $70,949 +11.8% |
| 2023 | $4,642 +19.3% | $63,455 +23.5% |
| 2022 | $3,892 -8.4% | $51,377 +7.3% |
| 2021 | $4,247 +2.4% | $47,864 +3.7% |
| 2020 | $4,146 | $46,170 +4.5% |
| 2019 | -- | $44,190 +8.3% |
| 2018 | $3,891 +1.6% | $40,822 +6.1% |
| 2017 | $3,830 +1% | $38,457 +6.6% |
| 2016 | $3,793 | $36,069 -18.4% |
| 2013 | $3,793 | $44,226 -22.6% |
| 2011 | -- | $57,157 -6.4% |
| 2010 | -- | $61,085 -9.4% |
| 2009 | -- | $67,393 |
| 2008 | -- | $67,393 +8.2% |
| 2006 | -- | $62,269 +4.9% |
| 2005 | $3,760 +12.9% | $59,371 +7% |
| 2004 | $3,331 +2.7% | $55,507 +7.5% |
| 2003 | $3,242 +5.2% | $51,658 +7% |
| 2002 | $3,083 +2.5% | $48,279 +5.7% |
| 2001 | $3,008 +5.8% | $45,658 +3.7% |
| 2000 | $2,842 | $44,029 |
Find assessor info on the county website
Monthly payment
Est. payment
Payment breakdown
Explore the cost of this home by adjusting the details. Changes won't be saved.Climate risks
Neighborhood: 60102
Nearby schools
Schools provided by the listing agent
- Elementary: Neubert Elementary School
- Middle: Westfield Community School
- High: H D Jacobs High School
- District: 300
Source: MRED as distributed by MLS GRID. This data may not be complete. We recommend contacting the local school district to confirm school assignments for this home.
Similar homes
- $318,0003 bd3 ba1.7k sqft22 Clara Ct, Algonquin, IL 60102Active
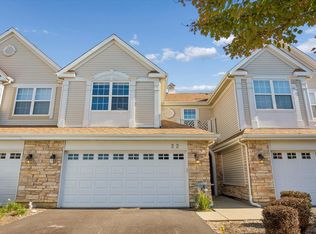 MLS ID #12776782, Julia Hart, Baird & Warner. MRED as distributed by MLS GRID
- $253,0002 bd2 ba1.2k sqft170 Village Creek Dr #12A, Lake In The Hills, IL 60156Active
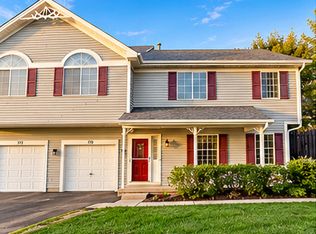 MLS ID #12785841, Anna Linscheid, Keller Williams North Shore West. MRED as distributed by MLS GRID
- $279,0002 bd3 ba1.3k sqft64 Harvest Gate, Lake In The Hills, IL 60156Active
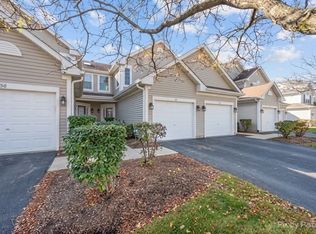 MLS ID #12789278, Anthony Delisi, Berkshire Hathaway HomeServices Starck Real Estate. MRED as distributed by MLS GRID
- $315,0002 bd3 ba1.5k sqft1652 Penn Ct, Crystal Lake, IL 60014New
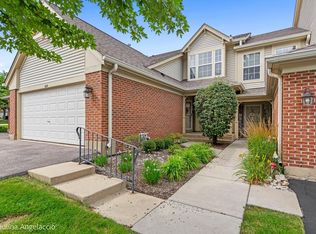 MLS ID #12799185, John Morrison, SFR, @properties Christie's International Real Estate. MRED as distributed by MLS GRID
