This 1150 square foot single family home has 3 bedrooms and 1.5 bathrooms. This home is located at 2231 N 58th St, Lincoln, NE 68505.
Pre-foreclosure
Street View
Est. $270,500
2231 N 58th St, Lincoln, NE 68505
3beds
1baths
1,150sqft
SingleFamily
Built in 1952
9,583 Square Feet Lot
$270,500 Zestimate®
$235/sqft
$-- HOA
Overview
- 18 days
- 165
- 4
Facts & features
Interior
Bedrooms & bathrooms
- Bedrooms: 3
- Bathrooms: 1.5
Heating
- Heat pump
Features
- Basement: Partially finished
Interior area
- Total interior livable area: 1,150 sqft
Property
Parking
- Total spaces: 1
- Parking features: Garage - Attached
Lot
- Size: 9,583 Square Feet
Details
- Parcel number: 1716301022000
Construction
Type & style
- Home type: SingleFamily
Materials
- Roof: Composition
Condition
- Year built: 1952
Community & HOA
Location
- Region: Lincoln
Financial & listing details
- Price per square foot: $235/sqft
- Tax assessed value: $230,700
- Annual tax amount: $2,964
Foreclosure details
Estimated market value
$270,500
$257,000 - $284,000
$1,670/mo
Price history
| Date | Event | Price |
|---|---|---|
| 3/31/1993 | Sold | $72,000$63/sqft |
Source: Agent Provided Report a problem | ||
Public tax history
| Year | Property taxes | Tax assessment |
|---|---|---|
| 2025 | $2,964 -4.6% | $230,700 +2.6% |
| 2024 | $3,107 -17.5% | $224,800 |
| 2023 | $3,768 +21.3% | $224,800 +43.9% |
| 2022 | $3,106 -0.2% | $156,200 |
| 2021 | $3,113 +19.4% | $156,200 +14.4% |
| 2020 | $2,608 -5.2% | $136,500 |
| 2019 | $2,751 -11% | $136,500 -11.4% |
| 2018 | $3,089 +4.5% | $154,000 |
| 2017 | $2,956 +7.4% | $154,000 +8.9% |
| 2016 | $2,753 | $141,400 |
| 2015 | $2,753 +0.7% | $141,400 +10% |
| 2014 | $2,734 +9.3% | $128,600 |
| 2013 | $2,501 | $128,600 |
| 2012 | -- | $128,600 +0.5% |
| 2011 | -- | $128,000 |
| 2010 | -- | $128,000 |
| 2009 | -- | $128,000 -3.8% |
| 2008 | -- | $133,086 |
| 2007 | -- | $133,086 |
| 2006 | -- | $133,086 |
| 2005 | $2,324 +1.3% | -- |
| 2004 | $2,294 | -- |
| 2003 | $2,294 +18.4% | -- |
| 2002 | $1,938 +1% | -- |
| 2001 | $1,919 +7.3% | -- |
| 2000 | $1,788 | -- |
Find assessor info on the county website
Monthly payment
Climate risks
Neighborhood: University Place

Similar homes
- $255,0004 bd2 ba1.4k sqft3500 N 60th St, Lincoln, NE 68507For Sale
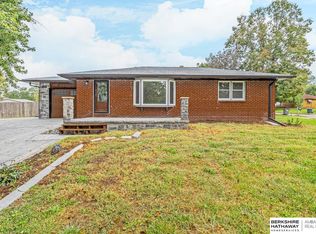
 MLS ID #22629746, Price Wilson, BHHS Ambassador Real Estate. GPRMLS
 - $260,0003 bd2 ba1.3k sqft5630 Wilshire Blvd, Lincoln, NE 68505For Sale
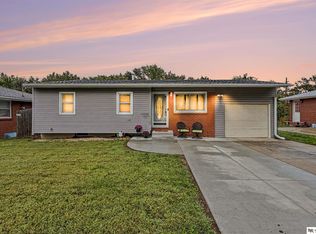 MLS ID #22625508, Matt Mick, Nebraska Realty. GPRMLS
 - $275,0003 bd3 ba1.4k sqft2130 Ammon Ave, Lincoln, NE 68505For Sale
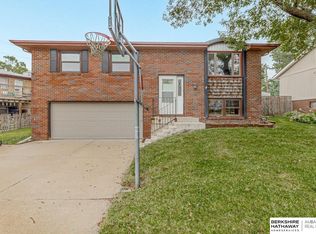 MLS ID #22625683, Cory Dozier, BHHS Ambassador Real Estate. GPRMLS
 - $220,0003 bd2 ba1.2k sqft6012 Francis St, Lincoln, NE 68505For Sale
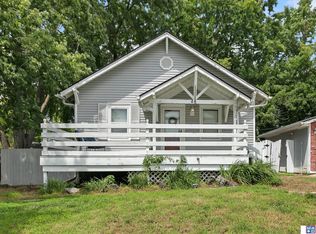 MLS ID #22626688, Becky Winbolt Rankin, Woods Bros Realty. GPRMLS
 - $225,0003 bd1 ba1.1k sqft5925 Tangeman Ter, Lincoln, NE 68505For SaleMLS ID #22626252, Meagan Geis, BHHS Ambassador Real Estate. GPRMLS
- $249,9003 bd2 ba1.5k sqft5042 Holdrege St, Lincoln, NE 68504For SaleMLS ID #22626231, Joe Kubick, SimpliCity Real Estate. GPRMLS
- $269,9004 bd2 ba1k sqft5141 N 72nd St, Lincoln, NE 68507For SaleMLS ID #22620545, Jared Ehrke, NuWave Realty, LLC. GPRMLS
- $224,9004 bd1 ba1.5k sqft6842 Lexington Ave, Lincoln, NE 68505For SaleMLS ID #22624857, Joe Courtney, Keller Williams Lincoln. GPRMLS
- $214,9002 bd1 ba1.3k sqft5941 Gillan Rd, Lincoln, NE 68505For SaleMLS ID #22628506, Mark Faatz, Nebraska Realty. GPRMLS
- $245,5003 bd2 ba1.4k sqft1344 N 39th St, Lincoln, NE 68503For SaleMLS ID #22624895, Debbie Messineo, HOME Real Estate. GPRMLS
- $190,0003 bd1 ba1.2k sqft6701 Vine St, Lincoln, NE 68505For SaleMLS ID #22628720, Abdul Ghafoor, Keller Williams Lincoln. GPRMLS
- $229,0002 bd2 ba1k sqft3101 N 66th St, Lincoln, NE 68507For SaleMLS ID #22628779, Nate Rangel, REMAX Concepts. GPRMLS
- $239,5002 bd2 ba1.4k sqft6119 Hartley St, Lincoln, NE 68507For SaleMLS ID #22626076, Mark Meierdierks, Nebraska Realty. GPRMLS
- $258,0002 bd2 ba1.3k sqft2835 N 36th St, Lincoln, NE 68504For SaleMLS ID #22625681, Brett Raasch, Summit Real Estate. GPRMLS
- $224,9003 bd2 ba1.5k sqft1801 E Manor Dr, Lincoln, NE 68506For SaleMLS ID #22628800, Johanna Rhoads, REMAX Concepts. GPRMLS
- $230,0002 bd2 ba1.3k sqft6711 Adams St, Lincoln, NE 68507For SaleMLS ID #22624675, Sarah Schultz, BHHS Ambassador Real Estate. GPRMLS
- $240,0004 bd2 ba1.3k sqft532 N 26th St, Lincoln, NE 68503For SaleMLS ID #22628284, Shannon Butalla, Nebraska Realty. GPRMLS
