Opportunity Awaits in the highly desirable Inverness Forest Community! This one-story home is situated on a spacious lot. The large backyard provides plenty of room for entertaining, gardening or future improvements. 3 bedrooms & 2 Full baths as well as a large, high ceiling family room with gas log fireplace. Sunroom was fully enclosed and airconditioned and is not reflected in square footage. Modernized kitchen with granite countertops and stainless steel appliances includes updated oven, microwave and cooktop. Refrigerator is included. The neighborhood is conveniently located with easy access to I45, Beltway 8, FM 1960, shopping, dining, The Woodlands and George Bush Intercontinental Airport (IAH). Property is being sold As-is.
Pending
$225,000
22311 Greenbrook Dr, Houston, TX 77073
3beds
1,802sqft
Single Family Residence
Built in 1972
0.27 Acres Lot
$223,600 Zestimate®
$125/sqft
$63/mo HOA
What's special
Gas log fireplaceSpacious lotOne-story home
- 55 days
- 15
- 0
Likely to sell faster than
Zillow last checked:
Listing updated:
Listed by:
Kelly Bishop TREC #0510101 713-851-2917,
RA Brokers
Source: HAR,MLS#: 74760317
Facts & features
Interior
Bedrooms & bathrooms
- Bedrooms: 3
- Bathrooms: 2
- Full bathrooms: 2
Primary bedroom
- Level: First
- Area: 110
- Dimensions: 10 x 11
Bedroom
- Level: First
- Area: 100
- Dimensions: 10 x 10
Bedroom
- Level: First
- Area: 90
- Dimensions: 10 x 9
Breakfast
- Level: First
- Area: 120
- Dimensions: 10 x 12
Den
- Level: First
- Area: 224
- Dimensions: 16 x 14
Dining room
- Level: First
- Area: 100
- Dimensions: 10 x 10
Kitchen
- Level: First
- Area: 144
- Dimensions: 12 x 12
Living room
- Level: First
- Area: 120
- Dimensions: 12 x 10
Sunroom
- Level: First
- Area: 112
- Dimensions: 7 x 16
Heating
- Natural Gas
Cooling
- Ceiling Fan(s), Electric
Appliances
- Included: ENERGY STAR Qualified Appliances, Disposal, Refrigerator, Washer, Electric Oven, Oven, Microwave, Electric Cooktop, Dishwasher
- Laundry: Electric Dryer Hookup, Washer Hookup
Features
- High Ceilings, All Bedrooms Down
- Flooring: Tile, Wood
- Windows: Window Coverings
- Number of fireplaces: 1
- Fireplace features: Gas Log, Wood Burning
Interior area
- Total structure area: 1,802
- Total interior livable area: 1,802 sqft
Property
Parking
- Total spaces: 2
- Parking features: Detached, Garage Door Opener
- Garage spaces: 2
Features
- Stories: 1
- Patio & porch: Patio/Deck
- Fencing: Back Yard
Lot
- Size: 0.27 Acres
- Features: Subdivided, 0 Up To 1/4 Acre
Details
- Parcel number: 1021490000030
Construction
Type & style
- Home type: SingleFamily
- Architectural style: Traditional
- Property subtype: Single Family Residence
Materials
- Brick, Wood Siding
- Foundation: Slab
- Roof: Composition
Condition
- New construction: No
- Year built: 1972
Utilities & green energy
- Sewer: Public Sewer
- Water: Public, Water District
Green energy
- Energy efficient items: Thermostat
Community & HOA
Community
- Subdivision: Inverness Forest Sec 04
HOA
- Has HOA: Yes
- Amenities included: Basketball Court, Pool, Tennis Court(s)
- HOA fee: $750 annually
Location
- Region: Houston
Financial & listing details
- Price per square foot: $125/sqft
- Tax assessed value: $242,604
- Annual tax amount: $5,418
- Date on market: 9/11/2026
- Listing terms: Cash,Conventional,FHA,VA Loan
- Ownership: Full Ownership
- Road surface type: Concrete
Estimated market value
$223,600
$212,000 - $235,000
$1,946/mo
Price history
| Date | Event | Price |
|---|---|---|
| 9/17/2026 | Pending sale | $225,000$125/sqft |
Source:  HAR #74760317 Report a problem | ||
| 9/11/2026 | Listed for sale | $225,000$125/sqft |
Source: HAR #74760317 Report a problem | ||
Public tax history
| Year | Property taxes | Tax assessment |
|---|---|---|
| 2025 | $307 +9.5% | $242,604 +3% |
| 2024 | $280 | $235,556 +1.1% |
| 2023 | -- | $232,974 +16% |
| 2022 | $212 | $200,773 +18.6% |
| 2021 | -- | $169,352 +7% |
| 2020 | -- | $158,330 +1.9% |
| 2019 | $203 -82.6% | $155,395 +2% |
| 2018 | $1,167 | $152,277 |
| 2017 | $1,167 +2.2% | $152,277 +4.9% |
| 2016 | $1,142 -6.1% | $145,111 +9.5% |
| 2015 | $1,217 | $132,474 +1.8% |
| 2014 | $1,217 | $130,070 +20.7% |
| 2013 | -- | $107,745 -2.4% |
| 2012 | -- | $110,434 |
| 2011 | -- | $110,434 |
| 2010 | -- | $110,434 -0.5% |
| 2009 | -- | $111,004 -5.7% |
| 2007 | -- | $117,669 +2.5% |
| 2006 | -- | $114,800 |
| 2005 | -- | $114,800 |
| 2004 | -- | $114,800 +1.1% |
| 2003 | -- | $113,600 +9.9% |
| 2002 | -- | $103,400 +3.8% |
| 2001 | -- | $99,600 +9.9% |
| 2000 | -- | $90,600 |
Find assessor info on the county website
Monthly payment
Est. payment
Payment breakdown
Explore the cost of this home by adjusting the details. Changes won't be saved.Climate risks
Neighborhood: 77073
Nearby schools
Schools provided by the listing agent
- Elementary: Dunn Elementary School (Aldine)
- Middle: Lewis Middle School
- High: Nimitz High School (Aldine)
Source: HAR. This data may not be complete. We recommend contacting the local school district to confirm school assignments for this home.
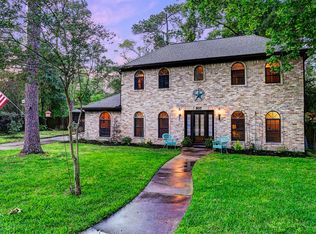

Similar homes
- $229,5004 bd2 ba1.6k sqft430 Shady Glade Dr, Houston, TX 77090For Sale
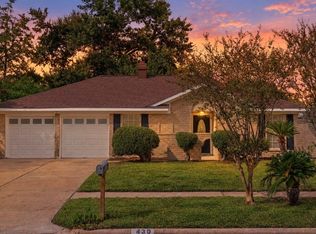 MLS ID #24656292, Kevin McCartha, eXp Realty LLC. HAR
- $219,9003 bd2 ba1.6k sqft23910 Farm Hill Rd, Spring, TX 77373For Sale
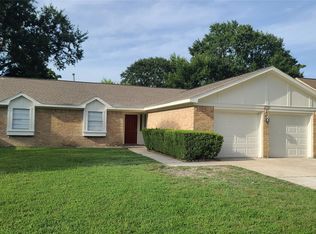 MLS ID #77009965, Will Puente, Savvy Way Realty. HAR
- $230,0003 bd2 ba1.5k sqft25314 Hickory Valley Ln, Spring, TX 77373For Sale
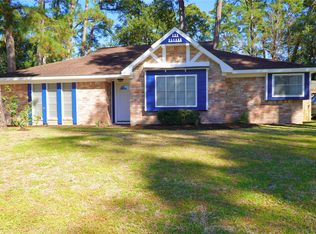 MLS ID #21380248, Brittany Scarlett, Real Broker, LLC. HAR
- $225,0004 bd2 ba1.6k sqft2503 Shady Bayou Ln, Spring, TX 77373For Sale
 MLS ID #20732876, Robert Ceballos, Connect Realty.com. HAR
