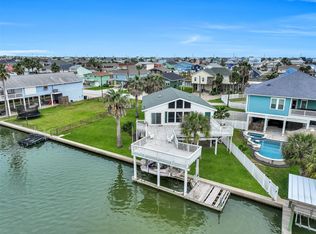
Welcome to this stunning custom waterfront home in the highly sought-after Isla Del Sol community. Located on a quiet canal-front cul-de-sac, this beautifully designed home offers over 2,700 square feet of coastal living. The open-concept plan features soaring coffered ceilings, abundant natural light, and a chef’s kitchen complete with a large island. The main-floor primary suite offers a spa-like ensuite bath and walk-in closet. Upstairs, you'll find two additional bedrooms, each with a private ensuite bath and beautiful bay views, along with a game room and a dedicated home office that could easily serve as a fourth bedroom. Updates include HVAC systems, water heaters, interior paint, and carpet. Outdoor living is exceptional, with multiple decks showcasing canal and bay views, expansive lower-level entertaining areas, a fully fenced yard, and a private boathouse with lift. Enjoy easy access to both the beach and bay while experiencing the very best of coastal waterfront living.
For sale
Price cut: $74K (6/20)
$1,225,000
22313 Bay Vis, Galveston, TX 77554
3beds
2,763sqft
:
Get pre-qualified$8,419/mo
Single Family Residence
Built in 2005
5,052 Square Feet Lot
$1,153,300 Zestimate®
$443/sqft
$54/mo HOA
What's special
Dedicated home officeFully fenced yardAbundant natural lightExpansive lower-level entertaining areasBeautiful bay viewsQuiet canal-front cul-de-sacGame room
- 52 days |
- 180 |
- 4 |
Zillow last checked:
Listing updated:
Listed by:
Amy Larner TREC #0760958 281-795-6674,
RE/MAX Leading Edge
Source: HAR,MLS#: 72415947
Facts & features
Interior
Bedrooms & bathrooms
- Bedrooms: 3
- Bathrooms: 5
- Full bathrooms: 3
- 1/2 bathrooms: 2
Rooms
- Room types: Utility Room
Primary bathroom
- Features: Half Bath, Primary Bath: Double Sinks, Primary Bath: Separate Shower, Secondary Bath(s): Shower Only, Secondary Bath(s): Tub/Shower Combo
Kitchen
- Features: Island w/ Cooktop, Pantry
Heating
- Electric
Cooling
- Electric
Appliances
- Included: Disposal, Dryer, Double Oven, Microwave, Free-Standing Range, Dishwasher
- Laundry: Electric Dryer Hookup, Washer Hookup
Features
- Crown Molding, 2 Bedrooms Up, En-Suite Bath, Primary Bed - 1st Floor, Sitting Area, Walk-In Closet(s)
- Flooring: Carpet, Laminate, Tile
- Windows: Storm Window(s), Window Coverings
Interior area
- Total structure area: 2,763
- Total interior livable area: 2,763 sqft
Property
Parking
- Total spaces: 2
- Parking features: Attached, Double-Wide Driveway
- Attached garage spaces: 2
Features
- Stories: 2
- Patio & porch: Patio/Deck, Porch
- Exterior features: Balcony, Side Yard, Boat Lift, Boat Slip
- Fencing: Back Yard,Full
- Has view: Yes
- View description: Bay, Canal, Water
- Has water view: Yes
- Water view: Bay,Canal,Water
- Waterfront features: Bulkhead, Canal Front, Concrete Bulkhead
Lot
- Size: 5,052 Square Feet
- Features: Back Yard, Cleared, Cul-De-Sac, Subdivided, Waterfront, 0 Up To 1/4 Acre
Details
- Additional structures: Boat House
- Parcel number: 415500080029000
Construction
Type & style
- Home type: SingleFamily
- Architectural style: Traditional
- Property subtype: Single Family Residence
Materials
- Vinyl Siding
- Foundation: Raised
- Roof: Composition
Condition
- New construction: No
- Year built: 2005
Utilities & green energy
- Sewer: Public Sewer
- Water: Public
Community & HOA
Community
- Subdivision: Isla Del Sol
HOA
- Has HOA: Yes
- Amenities included: Beach Access, Boat Ramp, Stocked Pond
- HOA fee: $650 annually
Location
- Region: Galveston
Financial & listing details
- Price per square foot: $443/sqft
- Tax assessed value: $973,470
- Annual tax amount: $18,196
- Date on market: 6/5/2026
- Listing terms: Cash,Conventional
- Ownership: Full Ownership
- Road surface type: Concrete
Estimated market value
$1,153,300
$1.10M - $1.21M
$4,775/mo
Price history
| Date | Event | Price |
|---|---|---|
| 6/20/2026 | Price change | $1,225,000-5.7%$443/sqft |
Source:  HAR #72415947 Report a problem HAR #72415947 Report a problem | ||
| 6/5/2026 | Listed for sale | $1,299,000$470/sqft |
Source: HAR #72415947 Report a problem | ||
Public tax history
| Year | Property taxes | Tax assessment |
|---|---|---|
| 2025 | $5,877 -11.2% | $973,470 -0.2% |
| 2024 | $6,616 -0.2% | $975,796 +10% |
| 2023 | $6,627 -29.2% | $887,087 +10% |
| 2022 | $9,358 -0.1% | $806,443 +10% |
| 2021 | $9,363 -0.8% | $733,130 +1% |
| 2020 | $9,435 +0.7% | $726,000 +10% |
| 2019 | $9,373 +0.6% | $660,000 +1.5% |
| 2018 | $9,319 | $650,000 |
| 2017 | $9,319 +0.7% | $650,000 -11.1% |
| 2016 | $9,259 +1.3% | $731,440 +12.5% |
| 2015 | $9,142 +6.2% | $650,000 +50.6% |
| 2014 | $8,608 | $431,610 |
| 2013 | -- | $431,610 -10% |
| 2012 | -- | $479,400 -4.1% |
| 2011 | -- | $500,000 +3.4% |
| 2010 | -- | $483,703 +10% |
| 2009 | -- | $439,730 -16.5% |
| 2008 | -- | $526,860 -1.2% |
| 2007 | -- | $533,170 -12.3% |
| 2006 | -- | $607,920 +745.2% |
| 2005 | -- | $71,930 |
Find assessor info on the county website
Monthly payment
Est. payment
Payment breakdown
Explore the cost of this home by adjusting the details. Changes won't be saved.Climate risks
Neighborhood: Sea Isle
Nearby schools
GreatSchools rating
- 9/10Oppe Elementary SchoolGrades: PK-4Distance: 15 mi
- 5/10AIM College & Career PrepGrades: 8-12Distance: 17.3 mi
- 4/10Weis Middle SchoolGrades: 5-6Distance: 15.7 mi
Schools provided by the listing agent
- Elementary: Gisd Open Enroll
- Middle: Gisd Open Enroll
- High: Ball High School
Source: HAR. This data may not be complete. We recommend contacting the local school district to confirm school assignments for this home.
- $899,0004 bd3 ba2.1k sqft22315 Bay Vis, Galveston, TX 77554Off Market

- $1,503,800-- bd2 ba2.6k sqft22311 Bay Vis, Galveston, TX 77554Off Market
- $--4 bd4 ba2.2k sqft22319 Bay Vis, Galveston, TX 77554Sold
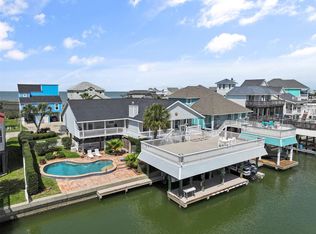
- $824,1003 bd2 ba1.4k sqft22310 Bay Vis, Galveston, TX 77554Off Market
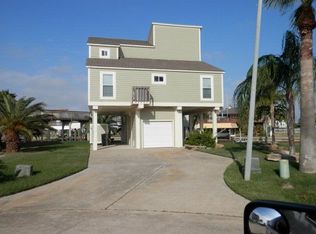
- $960,700-- bd-- ba2.4k sqft22315B Bay Vis, Galveston, TX 77554Off Market
- $1,026,5004 bd3 ba2.5k sqft3903 Isla Del Sol, Galveston, TX 77554Off Market
- $856,9004 bd4 ba2.5k sqft22318 Bay Vis, Galveston, TX 77554Off Market
- $789,4004 bd2 ba2.2k sqft3901 Isla Del Sol, Galveston, TX 77554Off Market
A local agent can set up tours, give advice and negotiate with sellers.
Similar homes
- $1,295,0004 bd3 ba2.1k sqft22113 Lampasas Dr, Galveston, TX 77554For Sale
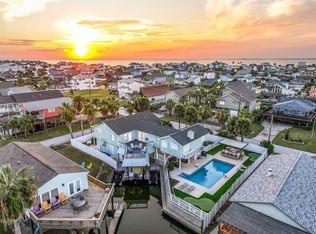 MLS ID #10723586, Marylouise Caravella, Caravella Coastal a division of The Real Estate Brokerage Co. LLC. HAR
 - $1,299,0004 bd4 ba2.8k sqft21011 W Sandhill Dr, Galveston, TX 77554For Sale
 MLS ID #95395336, Susanna Mayberry, RE/MAX Leading Edge. HAR
 - $1,299,9904 bd4 ba2.9k sqft23919 Termini San Luis Pass Rd, Galveston, TX 77554For Sale
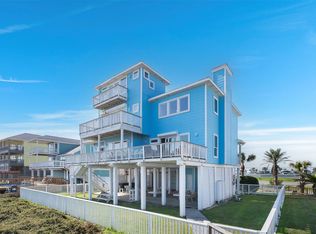 MLS ID #45990503, Julie Wells, Nan & Company Properties - Corporate Office (Heights). HAR
 - $845,0004 bd3 ba2.5k sqft22218 Matagorda Dr, Galveston, TX 77554For Sale
 MLS ID #46188838, Alicia Swartz, RE/MAX Leading Edge. HAR
 - $1,165,0004 bd4 ba1.8k sqft4203 Green Heron Dr, Galveston, TX 77554For SaleMLS ID #10213687, Lisa Arthur, Arthur Realty Services. HAR
- $949,0004 bd3 ba1.9k sqft21916 Kennedy Dr, Galveston, TX 77554For SaleMLS ID #85444971, Patricia Zajack, Sand N Sea Properties, LLC. HAR
- $899,0003 bd2 ba1.4k sqft3908 Bridge Harbor Dr, Galveston, TX 77554For SaleMLS ID #91833037, Amy Larner, RE/MAX Leading Edge. HAR
- $799,0003 bd3 ba1.4k sqft22205 Frio Dr, Galveston, TX 77554For SaleMLS ID #91583945, Karen Smith, KJ Platinum Properties LLC. HAR
- $849,0004 bd3 ba2k sqft21834 Matagorda Dr, Galveston, TX 77554For SaleMLS ID #71623266, Steven Koleno, Beycome Brokerage Realty, LLC. HAR
- $895,0003 bd3 ba1.4k sqft23831 San Luis Pass Rd, Galveston, TX 77554For SaleMLS ID #42211745, Linda Sivy, Better Homes and Gardens Real Estate Gary Greene - Galveston. HAR
- $895,0004 bd2 ba1.8k sqft22028 Deaf P Smith Dr, Galveston, TX 77554For SaleMLS ID #93105987, Amy Larner, RE/MAX Leading Edge. HAR
- $1,175,0003 bd3 ba2.6k sqft4301 Jolly Roger Rd, Jamaica Beach, TX 77554For SaleMLS ID #54673542, Brian Schwenk, Coldwell Banker TGRE. HAR
- $760,0003 bd2 ba1.7k sqft22019 Frio Dr, Galveston, TX 77554For SaleMLS ID #64919427, Amy Larner, RE/MAX Leading Edge. HAR
- $650,0003 bd3 ba2k sqft4113 Isla Del Sol, Galveston, TX 77554For SaleMLS ID #36391498, Jimmy Franklin, eXp Realty LLC. HAR
- $899,0004 bd3 ba1.8k sqft21220 Gulf Dr, Galveston, TX 77554For SaleMLS ID #5416575, Amy Larner, RE/MAX Leading Edge. HAR
- $1,475,0006 bd5 ba3k sqft14458 Spyglass Cir, Galveston, TX 77554For SaleMLS ID #39780640, Marylouise Caravella, Caravella Coastal a division of The Real Estate Brokerage Co. LLC. HAR
- $699,0003 bd2 ba1.4k sqft22202 Frio Dr, Galveston, TX 77554For SaleMLS ID #82052428, Amy Larner, RE/MAX Leading Edge. HAR
- $1,398,0004 bd4 ba2.7k sqft3635 Cove Ln, Galveston, TX 77554For SaleMLS ID #75176604, Kimberly Gaido, Sand N Sea Properties, LLC. HAR
- $1,249,0004 bd3 ba2.2k sqft4210 Sand Crab Ln, Galveston, TX 77554For SaleMLS ID #69511228, John Sincox, RE/MAX Leading Edge. HAR
- $1,150,0003 bd4 ba1.9k sqft13339 Binnacle Way, Galveston, TX 77554For SaleMLS ID #69454030, Marylouise Caravella, Caravella Coastal a division of The Real Estate Brokerage Co. LLC. HAR
