Welcome to one of Connerton's most sought-after floorplans—the impressive Trenton model! Perfectly positioned on a peaceful waterfront homesite with a fully fenced backyard, this expansive 6-bedroom, 3-bathroom residence offers the perfect combination of luxury, functionality, and space for today's modern lifestyle. Boasting over 3,300 square feet of thoughtfully designed living space, the Trenton is the largest floor plan offered in this collection, making it an increasingly rare opportunity as only a limited number of new Trenton models remain to be built in Connerton. The open-concept first floor creates an inviting atmosphere where the chef's kitchen seamlessly overlooks the spacious family room and dining area—perfect for entertaining, holidays, and everyday living. The versatile layout includes a secondary bedroom and full bath on the main level, ideal for guests or multigenerational living, while the private owner's suite is tucked away for maximum comfort and relaxation. Upstairs, you'll find four additional bedrooms surrounding a massive loft that offers endless possibilities as a media room, game room, home office, or second living area. Step outside to enjoy tranquil water views from your backyard oasis. The fully fenced yard provides privacy for children and pets while creating the perfect backdrop for morning coffee, evening sunsets, and weekend gatherings. Living in Connerton means enjoying one of Land O' Lakes' premier master-planned communities. Residents have access to an incredible lineup of resort-style amenities including a spectacular clubhouse, resort-style pool, lap pool, splash park, state-of-the-art fitness center, miles of scenic walking and biking trails, multiple playgrounds, basketball, tennis, pickleball and volleyball courts, parks, an outdoor amphitheater, and community events throughout the year. Families also appreciate the convenience of an onsite elementary school, while shopping, dining, and everyday conveniences are just minutes away. An exceptional financing opportunity makes this home even more attractive! Qualified buyers may have the opportunity to assume the seller's FHA loan at an incredible 4.5% interest rate, potentially saving hundreds of dollars each month compared to today's market rates. Even better, we have a knowledgeable lender ready to help guide buyers through the assumption process. Between its rare floor plan, breathtaking water view, fenced backyard, unbeatable community amenities, and valuable assumable financing opportunity, this home truly stands out as one of Connerton's best values. Opportunities to own a Trenton model are becoming increasingly limited—don't miss your chance to make this exceptional home yours.
For sale
Price cut: $10K (7/30)
$489,000
22313 PLEASANT MORNING DRIVE, LAND O LAKES, FL 34637
6beds
3,326sqft
:
Get pre-qualified$3,344/mo
Single Family Residence
Built in 2024
6,050 Square Feet Lot
$-- Zestimate®
$147/sqft
$115/mo HOA
What's special
Waterfront homesiteOpen-concept first floorFully fenced backyard
- 24 days |
- 1,209 |
- 38 |
Likely to sell faster than
Zillow last checked:
Listing updated:
Listed by:
Karoline Becker 413-222-5429,
DENNIS REALTY & INV. CORP. 813-949-7444
Source: Stellar MLS,MLS#: TB8530396 Originating MLS: Suncoast Tampa
Originating MLS: Suncoast Tampa
Facts & features
Interior
Bedrooms & bathrooms
- Bedrooms: 6
- Bathrooms: 3
- Full bathrooms: 3
Primary bedroom
- Features: Walk-In Closet(s)
- Level: First
- Area: 234 Square Feet
- Dimensions: 13x18
Bedroom 1
- Features: Walk-In Closet(s)
- Level: First
- Area: 121 Square Feet
- Dimensions: 11x11
Bedroom 2
- Features: Walk-In Closet(s)
- Level: Second
- Area: 154 Square Feet
- Dimensions: 14x11
Bedroom 3
- Features: Walk-In Closet(s)
- Level: Second
- Area: 154 Square Feet
- Dimensions: 14x11
Bedroom 4
- Features: Walk-In Closet(s)
- Level: Second
- Area: 144 Square Feet
- Dimensions: 12x12
Bedroom 5
- Features: Walk-In Closet(s)
- Level: Second
- Area: 132 Square Feet
- Dimensions: 12x11
Kitchen
- Features: No Closet
- Level: First
- Area: 154 Square Feet
- Dimensions: 14x11
Kitchen
- Features: No Closet
- Level: First
Living room
- Features: No Closet
- Level: First
- Area: 288 Square Feet
- Dimensions: 16x18
Heating
- Electric, Natural Gas
Cooling
- Central Air
Appliances
- Included: Dishwasher, Disposal, Dryer, Refrigerator, Tankless Water Heater, Washer
- Laundry: Inside
Features
- Ceiling Fan(s), Kitchen/Family Room Combo, Open Floorplan
- Flooring: Carpet, Ceramic Tile
- Has fireplace: No
Interior area
- Total structure area: 3,726
- Total interior livable area: 3,326 sqft
Property
Parking
- Total spaces: 2
- Parking features: Driveway, Off Street
- Garage spaces: 2
- Has uncovered spaces: Yes
Features
- Levels: Multi/Split
- Patio & porch: Patio
- Exterior features: Private Entrance, Private Yard, Sidewalk
- Fencing: Vinyl
- Has view: Yes
- View description: Water, Pond
- Has water view: Yes
- Water view: Water,Pond
Lot
- Size: 6,050 Square Feet
Details
- Parcel number: 192530020.0038.00003.0
- Zoning: MPUD
- Special conditions: None
Construction
Type & style
- Home type: SingleFamily
- Property subtype: Single Family Residence
Materials
- Block
- Foundation: Slab
- Roof: Shingle
Condition
- New construction: No
- Year built: 2024
Details
- Builder model: Trenton
- Builder name: Lennar
Utilities & green energy
- Sewer: Public Sewer
- Water: Public
- Utilities for property: Electricity Available, Natural Gas Available
Community & HOA
Community
- Features: Clubhouse, Deed Restrictions, Dog Park, Fitness Center, Golf Carts OK, Irrigation-Reclaimed Water, Playground, Pool, Sidewalks, Tennis Court(s)
- Pet fee: $0 monthly
- Subdivision: CONNERTON VILLAGE 3 TWNHMS
HOA
- Has HOA: Yes
- Amenities included: Basketball Court, Clubhouse, Fitness Center, Pool, Recreation Facilities, Security, Tennis Court(s), Trail(s)
- Services included: Common Area Taxes, Community Pool, Pool Maintenance, Recreational Facilities
- HOA fee: $115 monthly
- HOA name: Wise Property Management
Location
- Region: Land O Lakes
Financial & listing details
- Price per square foot: $147/sqft
- Tax assessed value: $27,419
- Annual tax amount: $11,177
- Date on market: 7/17/2026
- Cumulative days on market: 25 days
- Ownership: Fee Simple
- Total actual rent: 0
- Electric utility on property: Yes
- Road surface type: Asphalt
Estimated market value
Not available
Estimated sales range
Not available
Not available
Price history
| Date | Event | Price |
|---|---|---|
| 8/7/2026 | Listed for rent | $3,500$1/sqft |
Source: Stellar MLS #TB8535939 Report a problem | ||
| 7/30/2026 | Price change | $489,000-2%$147/sqft |
Source:  Stellar MLS #TB8530396 Report a problem Stellar MLS #TB8530396 Report a problem | ||
| 7/17/2026 | Listed for sale | $499,000-0.2%$150/sqft |
Source: Stellar MLS #TB8530396 Report a problem | ||
| 8/30/2024 | Sold | $499,900$150/sqft |
Source: Stellar MLS #T3501834 Report a problem | ||
| 7/16/2024 | Pending sale | $499,900$150/sqft |
Source: Stellar MLS #T3501834 Report a problem | ||
| 7/11/2024 | Price change | $499,900-5.4%$150/sqft |
Source: Stellar MLS #T3501834 Report a problem | ||
| 7/10/2024 | Price change | $528,525+5.5%$159/sqft |
Source: Stellar MLS #T3501834 Report a problem | ||
| 2/5/2024 | Pending sale | $500,925$151/sqft |
Source: Stellar MLS #T3501834 Report a problem | ||
| 2/2/2024 | Listed for sale | $500,925$151/sqft |
Source: Stellar MLS #T3501834 Report a problem | ||
Public tax history
| Year | Property taxes | Tax assessment |
|---|---|---|
| 2024 | $3,349 -5.4% | $27,419 |
| 2023 | $3,542 | $27,419 |
Find assessor info on the county website
Monthly payment
Est. payment
Payment breakdown
Explore the cost of this home by adjusting the details. Changes won't be saved.Climate risks
Neighborhood: 34637
Nearby schools
GreatSchools rating
- 6/10Connerton Elementary SchoolGrades: PK-5Distance: 0.8 mi
- 6/10Pine View Middle SchoolGrades: 6-8Distance: 3.5 mi
- 6/10Land O' Lakes High SchoolGrades: 9-12Distance: 2.5 mi
Schools provided by the listing agent
- Elementary: Connerton Elem
- Middle: Pine View Middle-PO
- High: Land O' Lakes High-PO
Source: Stellar MLS. This data may not be complete. We recommend contacting the local school district to confirm school assignments for this home.
- $528,6004 bd3 ba2.6k sqft22305 Pleasant Morning Dr, Land O Lakes, FL 34637Sold
- $390,4404 bd2 ba1.8k sqft22345 Pleasant Morning Dr, Land O Lakes, FL 34637Sold

- $349,9003 bd2 ba1.4k sqft22288 Pleasant Morning Dr, Land O Lakes, FL 34637Sold
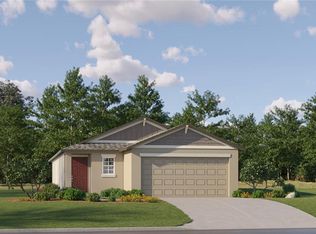
- $469,6005 bd3 ba2.8k sqft22339 Pleasant Morning Dr, Land O Lakes, FL 34637Sold
- $444,9005 bd3 ba2.3k sqft22360 Pleasant Morning Dr, Land O Lakes, FL 34637Sold
- $629,8005 bd4 ba3.6k sqft22299 Pleasant Morning Dr, Land O Lakes, FL 34637Sold
- $457,1106 bd3 ba2.5k sqft22248 Pleasant Morning Dr, Land O Lakes, FL 34637Sold
- $461,1106 bd3 ba2.5k sqft22280 Pleasant Morning Dr, Land O Lakes, FL 34637Sold
A local agent can set up tours, give advice and negotiate with sellers.
A local lender can help you make sure your offer is ready when you are.
Similar homes
- $500,0004 bd4 ba3.4k sqft8775 SENTIERO DRIVE, LAND O LAKES, FL 34637For Sale
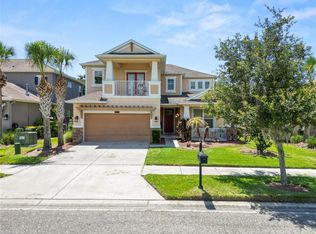
 MLS ID #L4963011, Casandra Vann, KELLER WILLIAMS REALTY. Stellar MLS
 - $499,0005 bd3 ba3.2k sqft8816 SHADY PAVILLION COURT, LAND O LAKES, FL 34637For Sale
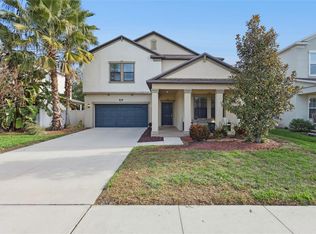 MLS ID #G5107201, Jon Powell, OPTIMA ONE REALTY. Stellar MLS
 - $457,5906 bd3 ba3.3k sqft22509 Pleasant Morning Dr, Land O Lakes, FL 34637New Construction
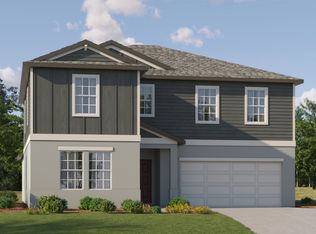 Lennar Homes
 - $449,0004 bd3 ba2k sqft9189 SHADYSIDE LANE, LAND O LAKES, FL 34637For Sale
 MLS ID #TB8532389, Sonja Costner, PA, DALTON WADE INC. Stellar MLS
 - $560,0005 bd4 ba3.7k sqft9173 SHADYSIDE LN, LAND O LAKES, FL 34637For SaleMLS ID #TB8524794, Maria Denbow, ORCHARD BROKERAGE, LLC. Stellar MLS
- $443,6906 bd3 ba3k sqft22491 Aperture Way, Land O Lakes, FL 34637New ConstructionLennar Homes
- $442,6906 bd3 ba3k sqft22460 Pleasant Morning Dr, Land O Lakes, FL 34637New ConstructionLennar Homes
- $462,0004 bd3 ba2.5k sqft22203 CALISTO WAY, LAND O LAKES, FL 34637For SaleMLS ID #TB8513575, Taryn Anderson, CENTURY 21 EXECUTIVE TEAM. Stellar MLS
- $515,9005 bd3 ba2.6k sqft21753 GARDEN WALK LOOP, LAND O LAKES, FL 34637For SaleMLS ID #TB8511906, Bob Ortolano, BUYERS HOME STORE. Stellar MLS
- from $527,9903 bd3 ba2.9k sqftNewport II Bonus Plan, Connerton, Land O Lakes, FL 34637New ConstructionM/I Homes
- from $484,9903 bd3 ba2.5k sqftCypress Plan, Connerton, Land O Lakes, FL 34637New ConstructionM/I Homes
- from $591,9905 bd3 ba3.5k sqftCoronado III Plan, Connerton, Land O Lakes, FL 34637New ConstructionM/I Homes
- $549,0004 bd3 ba2.4k sqft21676 SNOWY ORCHID TERRACE, LAND O LAKES, FL 34637For SaleMLS ID #TB8533590, Marissa Verbel, LPT REALTY, LLC. Stellar MLS
- $525,0004 bd4 ba2.8k sqft9167 BELLA VITA CIRCLE, LAND O LAKES, FL 34637For SaleMLS ID #TB8515101, Susan Najar, CHARLES RUTENBERG REALTY INC. Stellar MLS
- $450,0004 bd3 ba2.5k sqft7806 GRASMERE DRIVE, LAND O LAKES, FL 34637For SaleMLS ID #TB8527866, Edward Gibbs, REALTY ONE GROUP ADVANTAGE. Stellar MLS
- $455,0004 bd3 ba2.5k sqft8960 SHADYSIDE LANE, LAND O LAKES, FL 34637For SaleMLS ID #TB8487011, Susan Najar, CHARLES RUTENBERG REALTY INC. Stellar MLS
- $501,9504 bd3 ba2.4k sqft8175 Painted Sky Pl, Land O Lakes, FL 34637New ConstructionLennar Homes
- $521,4504 bd3 ba2.6k sqft8189 Painted Sky Pl, Land O Lakes, FL 34637New ConstructionLennar Homes
- $551,4905 bd5 ba3.2k sqft8572 Runaway Breeze Dr, Land O Lakes, FL 34637New ConstructionLennar Homes
- from $479,5906 bd3 ba3.3k sqftTrenton Plan, Connerton : The Estates II, Land O Lakes, FL 34637New ConstructionLennar Homes
