Quality custom-built home in the very desirable village of New Era. Built in 2016 with beautifully landscaped grounds including an underground sprinkler system located in a small quiet neighborhood on a paved cul-de-sac. - Solid hard wood floors, maple cabinets with soft close doors, solid surface counter tops, solid wood doors, built in bookshelf / TV cabinet and Pella windows. - A 20x13 foot fully enclosed screen room overlooking the natural surroundings was added a few years ago and is a perfect spot to read or relax. - Large master suite with built in storage installed in the walk-in closet. - A full daylight basement constructed with Great Lakes Superior Walls insulated precast foundation (glswalls.com) that is ready for additional bedrooms or a large living area, and it is plumbed for a third bathroom.
Pending
$450,000
2232 W East Hills Dr, New Era, MI 49446
3beds
1,697sqft
Single Family Residence
Built in 2016
0.61 Acres Lot
$440,800 Zestimate®
$265/sqft
$-- HOA
What's special
Beautifully landscaped groundsUnderground sprinkler systemSolid hardwood floorsSolid wood doorsSolid surface countertopsLarge master suitePella windows
- 48 days |
- 33 |
- 0 |
Zillow last checked:
Listing updated:
Listed by:
Tim Horton 231-578-1138,
Wickstra Realty, Inc. 231-861-2103
Source: MichRIC,MLS#: 26034804
Facts & features
Interior
Bedrooms & bathrooms
- Bedrooms: 3
- Bathrooms: 2
- Full bathrooms: 2
- Main level bedrooms: 3
Primary bedroom
- Level: Main
- Area: 2016
- Dimensions: 144.00 x 14.00
Bedroom 2
- Level: Main
- Area: 121
- Dimensions: 11.00 x 11.00
Primary bathroom
- Level: Main
- Area: 7344
- Dimensions: 102.00 x 72.00
Bathroom 1
- Level: Main
- Area: 515
- Dimensions: 103.00 x 5.00
Bathroom 3
- Level: Main
- Area: 1310
- Dimensions: 131.00 x 10.00
Bonus room
- Level: Main
- Area: 2574
- Dimensions: 198.00 x 13.00
Laundry
- Level: Main
- Area: 53157
- Dimensions: 611.00 x 87.00
Living room
- Level: Main
- Area: 37232
- Dimensions: 208.00 x 179.00
Heating
- Forced Air
Cooling
- Central Air
Appliances
- Included: Dishwasher, Dryer, Microwave, Range, Refrigerator, Washer
- Laundry: Laundry Room, Main Level
Features
- Center Island, Eat-in Kitchen
- Flooring: Vinyl, Wood
- Basement: Daylight,Full
- Has fireplace: No
Interior area
- Total structure area: 1,697
- Total interior livable area: 1,697 sqft
- Finished area below ground: 1,440
Property
Parking
- Total spaces: 2
- Parking features: Garage Faces Front, Garage Door Opener, Attached
- Garage spaces: 2
Features
- Stories: 1
Lot
- Size: 0.61 Acres
- Dimensions: 200 x 133
- Features: Cul-De-Sac, Shrubs/Hedges
Details
- Parcel number: 6401220002300
Construction
Type & style
- Home type: SingleFamily
- Architectural style: Ranch
- Property subtype: Single Family Residence
Materials
- Vinyl Siding
- Roof: Asphalt,Composition,Shingle
Condition
- New construction: No
- Year built: 2016
Utilities & green energy
- Sewer: Septic Tank
- Water: Well
- Utilities for property: Natural Gas Connected
Community & HOA
Location
- Region: New Era
Financial & listing details
- Price per square foot: $265/sqft
- Tax assessed value: $184,445
- Annual tax amount: $8,682
- Date on market: 7/9/2026
- Listing terms: Cash,FHA,VA Loan,Conventional
- Road surface type: Paved
Estimated market value
$440,800
$419,000 - $463,000
$1,900/mo
Price history
| Date | Event | Price |
|---|---|---|
| 7/26/2026 | Pending sale | $450,000$265/sqft |
Source:  MichRIC #26034804 Report a problem MichRIC #26034804 Report a problem | ||
| 7/9/2026 | Listed for sale | $450,000$265/sqft |
Source: MichRIC #26034804 Report a problem | ||
Public tax history
Tax history is unavailable.
Monthly payment
Est. payment
Payment breakdown
Explore the cost of this home by adjusting the details. Changes won't be saved.Climate risks
Neighborhood: 49446
Nearby schools
GreatSchools rating
- 4/10Thomas Read Elementary SchoolGrades: K-5Distance: 4.5 mi
- 7/10Shelby Middle SchoolGrades: 6-8Distance: 4.2 mi
- 6/10Shelby High SchoolGrades: 9-12Distance: 4.4 mi
- $371,400-- bd-- ba-- sqft2322 W East Hills Dr, New era, MI 49446Off Market
- $458,500-- bd-- ba-- sqft2321 W East Hills Dr, New Era, MI 49446Off Market
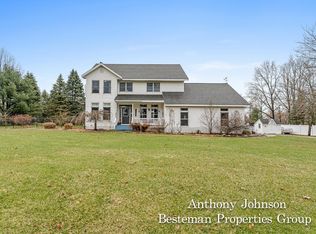
- $465,0005 bd5 ba3.8k sqft2351 W East Hills Dr, New Era, MI 49446Sold
- $426,800-- bd-- ba-- sqft2281 W East Hills Dr, New Era, MI 49446Off Market
- $4,600-- bd-- ba-- sqft2281 W East Hills Dr, New Era, MI 49446Off Market
- $491,300-- bd-- ba-- sqft2250 W East Hills Dr, New Era, MI 49446Off Market
- $416,4003 bd2 ba1.4k sqft2385 W East Hills Dr, New Era, MI 49446Off Market
- $8,200-- bd-- ba-- sqft2385 W East Hills Dr, New Era, MI 49446Off Market
A local agent can set up tours, give advice and negotiate with sellers.
Similar homes
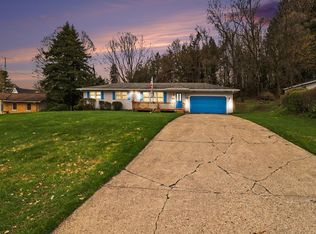
- $335,0003 bd3 ba2.3k sqft2739 Hillcrest Dr, New Era, MI 49446For Sale
 MLS ID #26015439, Veronica L Parker, Vylla Homes. MichRIC
 - $495,0004 bd3 ba2.4k sqft8240 W Stony Lake Rd, New Era, MI 49446For Sale
 MLS ID #26021115, Kristine Marie Stariha, Five Star Real Estate - Hart. MichRIC
 - $429,0003 bd2 ba1.4k sqft8270 Sheridan St, Montague, MI 49437For Sale
 MLS ID #26040431, Joshua Callison, Coldwell Banker Schmidt Fremont. MichRIC
 - $359,0003 bd2 ba2.1k sqft3338 W Abbey Rd, Hart, MI 49420For Sale
 MLS ID #26044760, Brianne M Klotz, Coldwell Banker Woodland Schmidt-Hart. MichRIC
 - $300,0002 bd2 ba1.3k sqft2465 E Arthur Rd, Rothbury, MI 49452For SaleMLS ID #26044903, Dylan Zuniga, Five Star Real Estate Whitehall. MichRIC
- $424,9004 bd2 ba1.9k sqft217 Pinecrest Rd, Whitehall, MI 49461For SaleMLS ID #26040838, Andy Cummings, Five Star Real Estate. MichRIC
- $435,0003 bd3 ba1.5k sqft4286 S 198th Ave, Hesperia, MI 49421For SaleMLS ID #26023469, Tina M Drum, 616 Realty LLC. MichRIC
- $519,9003 bd2 ba1.6k sqft6914 S 128th Ave, Rothbury, MI 49452For SaleMLS ID #26038584, Christopher Wenk, Town Square Real Estate Group. MichRIC
- $439,9004 bd3 ba2.1k sqft1309 Water Pointe Ct, Whitehall, MI 49461For SaleMLS ID #26037609, Lisa Vela, Five Star Real Estate. MichRIC
- $389,0002 bd2 ba2.1k sqft4165 S 132nd Ave, Hesperia, MI 49421For SaleMLS ID #26030844, Jeanette Palmerton, Coldwell Banker Schmidt Fremont. MichRIC
- $425,0004 bd3 ba2.5k sqft4677 Doug Dr, Whitehall, MI 49461For SaleMLS ID #26042889, Kim Nelson, Greenridge Realty White Lake. MichRIC
- $499,9003 bd2 ba1.6k sqft3995 Jay Rd, Whitehall, MI 49461For SaleMLS ID #26041722, Dylan Zuniga, Five Star Real Estate Whitehall. MichRIC
- $484,9003 bd3 ba1.5k sqft2713 E White Lake Dr, Twin Lake, MI 49457For SaleMLS ID #26026363, David Wayne Dusenberry Sr., Coldwell Banker Woodland Schmidt Whitehall. MichRIC
- $349,9004 bd2 ba2.1k sqft3161 W White Lake Dr, Whitehall, MI 49461For SaleMLS ID #26041632, McKenna Johnson, RE/MAX West. MichRIC
- $470,0003 bd2 ba1.9k sqft8683 E Hawley Rd, Hesperia, MI 49421For SaleMLS ID #25036335, James Edward Newhouse, Ensley Real Estate. MichRIC
- $375,0003 bd1 ba1.5k sqft4244 S Paybowme Trl, Shelby, MI 49455For SaleMLS ID #26033034, Monica S Owens, Coldwell Banker Anchor-Pentwater. MichRIC
- $459,9004 bd2 ba1.6k sqft7920 W Juniper Beach Rd, Mears, MI 49436For SaleMLS ID #26015431, Jamie Zimmerman, Jamie Zimmerman Realty. MichRIC
- $397,0004 bd2 ba1.5k sqft6780 Blue Lake Rd, Twin Lake, MI 49457For SaleMLS ID #26042293, Breanne Speer, RE/MAX Perrett Associates - Marshall. MichRIC
- $359,0003 bd2 ba2.1k sqft351 E Fruitvale Rd, Montague, MI 49437For SaleMLS ID #26042007, Diana Kovalcik, GREENRIDGE Realty Ludington. MichRIC
- $434,0003 bd2 ba1.5k sqft601 N Lighthouse Dr, Mears, MI 49436For SaleMLS ID #26035394, Allison Olsen, Century 21 Rockgate. MichRIC
