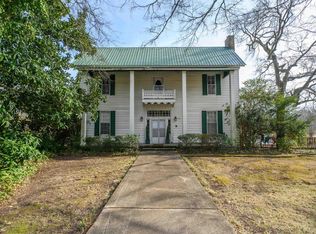
Discover the opportunity to create your dream home in this expansive 3,600 sq ft home. With significant updates already completed, this home is ready for your vision to bring it to life. Whether you're an investor or looking for a place to call home, this is a rare chance to tailor/customize a large home to your exact needs. Upstairs offers the layout in space for up to four spacious bedrooms and a full bathroom. Downstairs features an entirely open concept floor plan, giving you a blank canvas to design, the ideal living, dining, and entertaining areas. A second bathroom is also in place on the lower level for convenience. Major improvements, including a new HVAC system, new metal roofing, new windows, new water heater, septic system recently inspected and in an excellent condition, property survey available.
For sale
$359,000
22327 Us Highway 411, Ashville, AL 35953
4beds
3,600sqft
Single Family Residence
Built in 1960
0.3 Acres Lot
$-- Zestimate®
$100/sqft
$-- HOA
What's special
- 305 days |
- 107 |
- 3 |
Zillow last checked:
Listing updated:
Listed by:
Rusty Chamness 205-405-7329,
ERA King Real Estate - Pell City,
brittany holloway 205-563-5751,
ERA King Real Estate - Pell City
Source: GALMLS,MLS#: 21434222
Facts & features
Interior
Bedrooms & bathrooms
- Bedrooms: 4
- Bathrooms: 2
- Full bathrooms: 2
Rooms
- Room types: Bedroom, Bathroom, Great Room, Kitchen
Bedroom 1
- Level: Second
Bedroom 2
- Level: Second
Bedroom 3
- Level: Second
Bedroom 4
- Level: Second
Bathroom 1
- Level: First
Kitchen
- Features: Breakfast Bar
- Level: First
Basement
- Area: 0
Heating
- 3+ Systems (HEAT), Central, Forced Air
Cooling
- 3+ Systems (COOL)
Appliances
- Included: Electric Oven, Electric Water Heater
- Laundry: Electric Dryer Hookup, Washer Hookup, Main Level, Laundry Room, Laundry (ROOM), Yes
Features
- None, High Ceilings, Tub/Shower Combo
- Flooring: Concrete, Hardwood, Parquet
- Windows: Window Treatments
- Attic: None
- Has fireplace: No
Interior area
- Total interior livable area: 3,600 sqft
- Finished area above ground: 3,600
- Finished area below ground: 0
Video & virtual tour
Property
Parking
- Parking features: Driveway
- Has uncovered spaces: Yes
Features
- Levels: 2+ story
- Exterior features: Balcony
- Pool features: None
- Has view: Yes
- View description: None
- Waterfront features: No
Lot
- Size: 0.3 Acres
Details
- Parcel number: 1702040000009.005
- Special conditions: N/A
Construction
Type & style
- Home type: SingleFamily
- Property subtype: Single Family Residence
Materials
- Stone
- Foundation: Slab
Condition
- Year built: 1960
Utilities & green energy
- Sewer: Septic Tank
- Water: Public
Community & HOA
Community
- Subdivision: None
Location
- Region: Ashville
Financial & listing details
- Price per square foot: $100/sqft
- Price range: $359K - $359K
- Date on market: 10/15/2025
- Road surface type: Dirt, Paved
Estimated market value
Not available
Estimated sales range
Not available
Not available
Price history
| Date | Event | Price |
|---|---|---|
| 10/15/2025 | Listed for sale | $359,000$100/sqft |
Source:  GALMLS #21434222 Report a problem GALMLS #21434222 Report a problem | ||
Public tax history
Tax history is unavailable.
Monthly payment
Est. payment
Payment breakdown
Explore the cost of this home by adjusting the details. Changes won't be saved.Climate risks
Neighborhood: 35953
Nearby schools
GreatSchools rating
- 6/10Ashville Middle SchoolGrades: 5-8Distance: 5.6 mi
- 6/10Ashville High SchoolGrades: 9-12Distance: 5.6 mi
- 9/10Ashville Elementary SchoolGrades: PK-4Distance: 5.7 mi
Schools provided by the listing agent
- Elementary: Ashville
- Middle: Ashville
- High: Ashville
Source: GALMLS. This data may not be complete. We recommend contacting the local school district to confirm school assignments for this home.
- $88,700-- bd1 ba2.5k sqft22335 Us Highway 411, Ashville, AL 35953Off Market
- $163,800-- bd-- ba1k sqft22235 Us Highway 411, Ashville, AL 35953Off Market
- $371,600-- bd1 ba2k sqft11806 County Road 31, Ashville, AL 35953Off Market
- $315,0009.9 acres22401 Us Highway 411, Ashville, AL 35953Off Market
- $234,600-- bd1 ba1.9k sqft99 Rock Haven Ests, Ashville, AL 35953Off Market
- $342,4003 bd3 ba2k sqft199 Rock Haven Ests, Ashville, AL 35953Off Market
- $325,9003 bd2 ba2k sqft300 Beaver Ridge Dr, Ashville, AL 35953Off Market
- $279,9004 bd3 ba2.8k sqft22630 State Highway 411, Ashville, AL 35953For Sale
A local agent can set up tours, give advice and negotiate with sellers.
A local lender can help you make sure your offer is ready when you are.
Similar homes
- $279,9004 bd3 ba2.8k sqftKinetic By Windstream, Ashville, AL 35953For Sale
 MLS ID #21441656, Kim Vest, Webb & Company Realty. GALMLS
 - $390,0004 bd3 ba3.5k sqft435 5th St, Ashville, AL 35953For Sale
 MLS ID #1536735, Guy Fain. Greater Chattanooga Realtors
 - $349,9004 bd3 ba2.8k sqft2199 State Highway 23, Springville, AL 35146For Sale
 MLS ID #26-859, Laurne Rhodes, Joseph Carter Realty-Lake and Local. Walker County Area MLS
 - $--4 bd2 ba1.9k sqft670 Oakwood Ln, Pell City, AL 35125Auction
 ServiceLink Auction
 - $299,0003 bd3 ba2.7k sqft424 7th Ave, Ashville, AL 35953For SaleMLS ID #21434347, Rusty Chamness, ERA King Real Estate - Pell City. GALMLS
- $--4 bd3 ba2.3k sqft345 Braddock Rd W, Springville, AL 35146AuctionAuction.com 2
- $--6 bd8 ba3.4k sqft310 Brooks Ln, Oneonta, AL 35121AuctionAuction.com 2
- $--4 bd3 ba3.9k sqft130 Whispering Oaks, Talladega, AL 35160AuctionXome
- $329,9004 bd4 ba2.1k sqft472 Murphrees Valley Rd, Springville, AL 35146For SaleMLS ID #21453264, Emanuel Guerrero, Fathom Realty AL LLC. GALMLS
- $330,0003 bd3 ba1.8k sqft1338 Lister Dr, Pell City, AL 35125For SaleMLS ID #21460848, Jessica Blackerby, eXp Realty, LLC Central. GALMLS
- $349,0004 bd2 ba3.1k sqft6376 Yellowhammer Dr, Pinson, AL 35126For SaleMLS ID #21461075, Chris Maze, Keller Williams. GALMLS
- $379,0003 bd2 ba3.2k sqftGo Net Speed, Oneonta, AL 35121For SaleMLS ID #21459764, Melinda Anderton, Keller Williams Realty Blount. GALMLS
- $369,9004 bd2 ba3.2k sqft5907 Canterbury Run, Pinson, AL 35126For SaleMLS ID #21460116, Missy Mills, Hitchcock Real Estate Al LLC. GALMLS
- $354,9005 bd2 ba2.6k sqft3000 Floyd Bradford Rd, Trussville, AL 35173For SaleMLS ID #21454172, Kimmie Mack Womack, Keller Williams Realty Vestavia. GALMLS
- $415,0004 bd3 ba2.6k sqft720 Murphrees Valley Rd, Springville, AL 35146For SaleMLS ID #21447263, Pat Mullins, Keller Williams Realty Blount. GALMLS
- $--3 bd2 ba1.8k sqft5819 Miles Spring Rd, Pinson, AL 35126AuctionAuction.com 1
- $--3 bd3 ba2.6k sqft7617 Azalea Cir, Trussville, AL 35173AuctionXome
- $--3 bd2 ba1.8k sqft215 Tidwell Hollow Rd, Oneonta, AL 35121AuctionAuction.com 2
- $319,9003 bd2 ba1.8k sqft140 Gene Glenn Ln, Odenville, AL 35120For SaleMLS ID #21461137, Jonathan Hyatt, Keller Williams. GALMLS
- $--3 bd2 ba2.6k sqft5901 Nuthatch Cir, Pinson, AL 35126AuctionAuction.com 2
