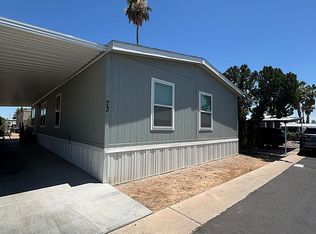
Everything is NEW in this 2 Bed 2.5 Bathroom Home! New HVAC, Water Heater, Flooring, Plumbing, Lighting, Windows, Landscaping and the list goes on. You'll be delighted by the contemporary open layout with vaulted ceilings, recessed lighting, abundant natural light, and wood-look flooring. The gourmet kitchen comes with quartz counters, wood shaker cabinets, a stylish tile backsplash, stainless steel appliances, and an island with a breakfast bar. You'll also find a versatile den ideal for an office or exercise room. The primary bedroom showcases an ensuite with dual sinks, a designer's tile shower, and a walk-in closet. Enjoy breathtaking mountain views from the backyard, perfect for outdoor relaxation. Don't miss out on this one
For sale
$210,000
2233 E BEHREND Drive #34, Phoenix, AZ 85024
2beds
1,600sqft
Manufactured Home
Built in 1985
-- sqft lot
$-- Zestimate®
$131/sqft
$-- HOA
What's special
Contemporary open layoutAbundant natural lightRecessed lightingStylish tile backsplashWalk-in closetQuartz countersGourmet kitchen
- 23 days
- 97
- 9
Zillow last checked:
Listing updated:
Listed by:
Melani Nicole Beauregard 623-853-7671,
eXp Realty
Source: ARMLS,MLS#: 7072347
Facts & features
Interior
Bedrooms & bathrooms
- Bedrooms: 2
- Bathrooms: 3
- Full bathrooms: 2
- 1/2 bathrooms: 1
Primary bedroom
- Area: 199.02
- Dimensions: 13.18 x 15.10
Bedroom 2
- Area: 146.94
- Dimensions: 13.25 x 11.09
Exercise room
- Area: 208.58
- Dimensions: 13.26 x 15.73
Heating
- Heat Pump
Cooling
- Central Air, Ceiling Fan(s)
Appliances
- Included: Disposal, Electric Range
- Laundry: Inside
Features
- Non-laminate Counter, High Speed Internet, Double Vanity, Breakfast Bar, No Interior Steps, Vaulted Ceiling(s), Kitchen Island, 3/4 Bath Master Bdrm
- Flooring: Vinyl, Tile
- Has basement: No
- Has fireplace: No
Interior area
- Total structure area: 1,600
- Total interior livable area: 1,600 sqft
Property
Parking
- Total spaces: 4
- Parking features: Attached Carport
- Carport spaces: 4
Features
- Stories: 1
- Exterior features: Storage
- Spa features: None
- Fencing: None
- Has view: Yes
- View description: Mountain(s)
Lot
- Features: Gravel/Stone Front, Gravel/Stone Back, Synthetic Grass Frnt
Details
- Additional structures: Shed(s)
- Parcel number: 21326027
- On leased land: Yes
- Lease amount: $1,010
- Special conditions: Age Restricted (See Remarks)
Construction
Type & style
- Home type: MobileManufactured
- Architectural style: Ranch
- Property subtype: Manufactured Home
Materials
- Wood Siding, Vertical Siding, Wood Frame
- Roof: Composition
Condition
- Year built: 1985
Utilities & green energy
- Sewer: Public Sewer
- Water: City Water
Community & HOA
Community
- Features: Pool, Pickleball, Gated, Community Spa, Community Spa Htd, Community Media Room, Tennis Court(s), Biking/Walking Path, Fitness Center
- Senior community: Yes
- Subdivision: Boulder Ridge
HOA
- Has HOA: No
- Services included: Maintenance Grounds, Street Maint
Location
- Region: Phoenix
Financial & listing details
- Price per square foot: $131/sqft
- Annual tax amount: $300
- Date on market: 8/18/2026
- Cumulative days on market: 14 days
- Listing terms: Cash,Conventional
- Ownership: Leasehold
Estimated market value
Not available
Estimated sales range
Not available
Not available
Price history
| Date | Event | Price |
|---|---|---|
| 8/28/2026 | Listed for sale | $210,000+650%$131/sqft |
Source:  ARMLS #7072347 Report a problem ARMLS #7072347 Report a problem | ||
| 5/27/2026 | Sold | $28,000-20%$18/sqft |
Source: ARMLS #6987932 Report a problem | ||
| 4/28/2026 | Contingent | $35,000$22/sqft |
Source: ARMLS #6987932 Report a problem | ||
| 4/28/2026 | Listed for sale | $35,000$22/sqft |
Source: ARMLS #6987932 Report a problem | ||
| 4/14/2026 | Contingent | $35,000$22/sqft |
Source: eXp Realty #6987932 Report a problem | ||
| 4/14/2026 | Price change | $35,000-49.3%$22/sqft |
Source: ARMLS #6987932 Report a problem | ||
| 2/21/2026 | Pending sale | $69,000$43/sqft |
Source: ARMLS #6987932 Report a problem | ||
| 2/21/2026 | Listed for sale | $69,000$43/sqft |
Source: ARMLS #6987932 Report a problem | ||
Public tax history
Tax history is unavailable.
Monthly payment
Climate risks
Neighborhood: Paradise Valley


Similar homes
- $175,0003 bd2 ba1.3k sqft17849 N 16th Way, Phoenix, AZ 85022For Sale
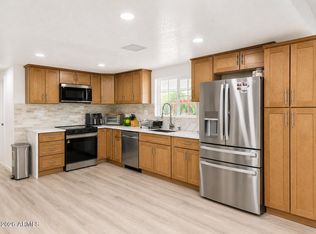 MLS ID #7059980, Gabriella M Siciliano, Revinre. ARMLS
 - $275,0003 bd2 ba1.4k sqft17615 N 15TH Place, Phoenix, AZ 85022For Sale
 MLS ID #7053461, Ryan Smith, Blackhorne. ARMLS
 - $205,0002 bd2 ba902 sqft8808 N 8TH Street #203, Phoenix, AZ 85020For Sale
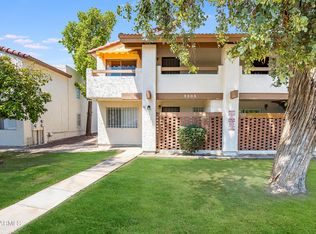 MLS ID #7066240, Shelly Lane, Compass. ARMLS
 - $160,0003 bd2 ba1.5k sqft19401 N 7th St Lot 73, Phoenix, AZ 85024For Sale By Owner