Better than new and ready to move in now! This 3 year old, beautifully maintained single-story home in Sidbury Station offers the convenience and comfort you've been looking for, without the wait of new construction. Featuring 3 bedrooms, 2 full baths, and a 2-car garage, this home is move-in ready with the washer, dryer, and refrigerator already in place.
Step outside to enjoy the fully fenced backyard with established landscaping, adding both privacy and a finished feel to the outdoor space. Inside, the practical single-story layout offers easy everyday living.
Located in Sidbury Station, a master-planned community just north of Wilmington, residents enjoy convenient access to Hwy 40 and an easy drive to Wilmington-area recreation, attractions, shopping, and dining. Community amenities include a resort-style swimming pool, clubhouse with fitness room, fire pit area, multi-game court, discovery playground, and amenity pond.
Skip the construction wait and start enjoying your new home now!
For sale
$360,000
2233 Emerald Avenue, Castle Hayne, NC 28429
3beds
1,642sqft
Single Family Residence
Built in 2023
7,187 Square Feet Lot
$-- Zestimate®
$219/sqft
$105/mo HOA
What's special
- 1 day |
- 0 |
- 0 |
Zillow last checked:
Listing updated:
Listed by:
Kim L Pittman 910-279-9738,
Coldwell Banker Sea Coast Advantage-CB,
Rouse & Jones Property Group 910-262-2684,
Coldwell Banker Sea Coast Advantage-CB
Source: Hive MLS,MLS#: 100597679 Originating MLS: Cape Fear Realtors MLS, Inc.
Originating MLS: Cape Fear Realtors MLS, Inc.Facts & features
Interior
Bedrooms & bathrooms
- Bedrooms: 3
- Bathrooms: 2
- Full bathrooms: 2
Rooms
- Room types: Living Room, Dining Room, Master Bedroom, Bedroom 1, Bedroom 2
Primary bedroom
- Level: First
- Dimensions: 12 x 22
Bedroom 1
- Level: First
- Dimensions: 11 x 12
Bedroom 2
- Level: First
- Dimensions: 11 x 12
Dining room
- Level: First
- Dimensions: 12 x 15
Kitchen
- Level: First
- Dimensions: 11 x 12
Living room
- Level: First
- Dimensions: 16 x 17
Heating
- Electric, Forced Air, Heat Pump
Cooling
- Central Air
Appliances
- Included: Electric Oven, Built-In Microwave, Washer, Refrigerator, Dryer, Dishwasher
Features
- Master Downstairs, Walk-in Closet(s), Entrance Foyer, Blinds/Shades, Walk-In Closet(s)
- Has fireplace: No
Interior area
- Total structure area: 1,642
- Total interior livable area: 1,642 sqft
Video & virtual tour
Property
Parking
- Total spaces: 2
- Parking features: Concrete, On Site, Garage
- Attached garage spaces: 2
Features
- Levels: One
- Patio & porch: Front Porch, Rear Porch
- Fencing: Privacy,Back Yard,Wood
- Has view: Yes
- View description: See Remarks
- Frontage type: See Remarks
Lot
- Size: 7,187 Square Feet
- Dimensions: 60 x 120
Details
- Parcel number: R01900002089000
- Zoning: R-15
- Special conditions: Standard
Construction
Type & style
- Home type: SingleFamily
- Property subtype: Single Family Residence
Materials
- Vinyl Siding, Wood Frame
- Foundation: Slab
- Roof: Architectural Shingle
Condition
- New construction: No
- Year built: 2023
Utilities & green energy
- Utilities for property: Sewer Connected, Water Connected
Community & HOA
Community
- Subdivision: Sidbury Station
HOA
- Has HOA: Yes
- Amenities included: Basketball Court, Clubhouse, Pool, Fitness Center, Maintenance Common Areas, Maintenance Grounds, Maintenance Roads, Pickleball, Playground, Tennis Court(s)
- HOA fee: $1,260 annually
- HOA name: SIDBURY STATION
Location
- Region: Castle Hayne
Financial & listing details
- Price per square foot: $219/sqft
- Tax assessed value: $325,200
- Annual tax amount: $1,230
- Date on market: 8/21/2026
- Cumulative days on market: 1 day
- Listing agreement: Exclusive Right To Sell
- Listing terms: Cash,Conventional,FHA,USDA Loan,VA Loan
- Road surface type: Paved
Estimated market value
Not available
Estimated sales range
Not available
Not available
Price history
| Date | Event | Price |
|---|---|---|
| 8/21/2026 | Listed for sale | $360,000$219/sqft |
Source:  Hive MLS #100597679 Report a problem Hive MLS #100597679 Report a problem | ||
Public tax history
Tax history is unavailable.
Monthly payment
Est. payment
Payment breakdown
Explore the cost of this home by adjusting the details. Changes won't be saved.Climate risks
Neighborhood: 28429
Nearby schools
GreatSchools rating
- 7/10Castle Hayne ElementaryGrades: PK-5Distance: 2.8 mi
- 8/10Holly Shelter Middle SchoolGrades: 6-8Distance: 2.9 mi
- 4/10Emsley A Laney HighGrades: 9-12Distance: 2.5 mi
Schools provided by the listing agent
- Elementary: Castle Hayne
- Middle: Holly Shelter
- High: Laney
Source: Hive MLS. This data may not be complete. We recommend contacting the local school district to confirm school assignments for this home.
- $378,2004 bd2 ba1.7k sqft2237 Emerald Avenue Lot #69, Castle Hayne, NC 28429Off Market
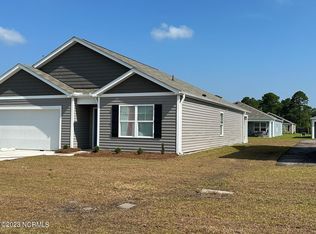
- $366,6003 bd2 ba1.6k sqft2233 Emerald Avenue Lot #70, Castle Hayne, NC 28429Off Market

- $341,9904 bd2 ba1.7k sqft2225 Emerald Avenue Lot #72, Castle Hayne, NC 28429Sold
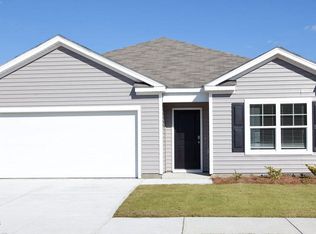
- $366,6003 bd2 ba1.6k sqft2217 Emerald Avenue Lot #74, Castle Hayne, NC 28429Off Market
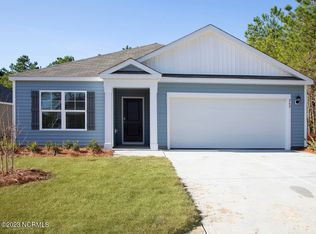
- $337,2404 bd3 ba1.8k sqft2241 Emerald Avenue Lot #68, Castle Hayne, NC 28429Sold
- $363,1003 bd2 ba1.6k sqft2238 Emerald Ave LOT 242, Castle Hayne, NC 28429Off Market
- $375,2004 bd2 ba1.7k sqft1210 Saint Augustine Dr LOT 57, Castle Hayne, NC 28429Off Market
- $339,9904 bd2 ba1.7k sqft1218 Saint Augustine Dr LOT 59, Castle Hayne, NC 28429Sold
A local agent can set up tours, give advice and negotiate with sellers.
Similar homes
- $359,5003 bd2 ba1.6k sqft6205 Centipede Place, Castle Hayne, NC 28429For Sale
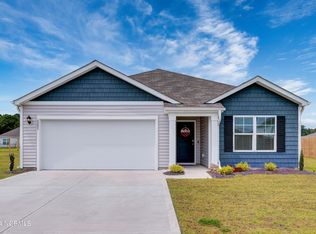
 MLS ID #100593461, Buddy Blake, Coldwell Banker Sea Coast Advantage. Hive MLS
 - $369,0004 bd3 ba1.8k sqft1121 Saint Augustine Drive Lot 37, Castle Hayne, NC 28429For Sale
 MLS ID #100591153, Jennifer L Davidson, Berkshire Hathaway HomeServices Carolina Premier Properties. Hive MLS
 - $334,9003 bd2 ba1.3k sqft116 Deerfield Road, Castle Hayne, NC 28429For Sale
 MLS ID #100596356, English Seward Real Estate Group, Berkshire Hathaway HomeServices Carolina Premier Properties. Hive MLS
 - $365,0003 bd2 ba1.6k sqft7323 Rabbit Hollow Drive, Wilmington, NC 28411For Sale
 MLS ID #100597523, Tammy L Barnes, Coldwell Banker Sea Coast Advantage. Hive MLS
 - from $383,4903 bd2 ba1.6k sqftARIA Plan, Sidbury Station, Castle Hayne, NC 28429New ConstructionDR Horton
- $350,0003 bd2 ba1.3k sqft613 Bay Blossom Drive, Wilmington, NC 28411For SaleMLS ID #100597394, Mollie M Barrett, Berkshire Hathaway HomeServices Carolina Premier Properties. Hive MLS
- $345,0003 bd2 ba1.3k sqft807 Valley Forge Court, Wilmington, NC 28411For SaleMLS ID #100597720, Liam P O'Leary, Relevate Real Estate Inc.. Hive MLS
- $414,5404 bd2 ba1.7k sqft1110 Pampas Grass Drive Lot 340, Castle Hayne, NC 28429New ConstructionHive MLS
- $415,9994 bd2 ba1.7k sqft1030 Pampas Grass Drive Lot 330, Castle Hayne, NC 28429New ConstructionHive MLS
- from $354,9903 bd2 ba1.5k sqftLawrence Plan, Avenue One, Castle Hayne, NC 28429New ConstructionMungo Homes, Inc
- $310,0003 bd2 ba1.1k sqft2617 Ashby Drive, Wilmington, NC 28411For SaleMLS ID #100597462, Alexander B Koonce, Intracoastal Realty Corporation. Hive MLS
- $335,0003 bd2 ba1.2k sqft106 Shearin Hills Drive, Castle Hayne, NC 28429For SaleMLS ID #100583229, Dustin J Tindall, BlueCoast Realty Corporation. Hive MLS
- from $364,9903 bd2 ba1.7k sqftDurham II Plan, Avenue One, Castle Hayne, NC 28429New ConstructionMungo Homes, Inc
- from $364,9904 bd3 ba1.7k sqftGuilford Plan, Avenue One, Castle Hayne, NC 28429New ConstructionMungo Homes, Inc
- from $403,4904 bd2 ba1.7k sqftCALI Plan, Sidbury Station, Castle Hayne, NC 28429New ConstructionDR Horton
- $425,0003 bd3 ba1.8k sqft129 Mendenhall Dr, Wilmington, NC 28411For Sale By Owner
- $422,9904 bd3 ba2.2k sqft1038 Pampas Grass Drive Lot 332, Castle Hayne, NC 28429New ConstructionHive MLS
- $365,0003 bd2 ba1.1k sqft2800 Valor Drive, Wilmington, NC 28411For SaleMLS ID #100596234, Jeffrey B Allenczy, Salt and Stone Property Group. Hive MLS
- $350,0003 bd2 ba1.1k sqft122 Candlewood Drive, Wilmington, NC 28411For SaleMLS ID #100596291, Oscar E Garcia, Berkshire Hathaway HomeServices Carolina Premier Properties. Hive MLS
- from $374,9903 bd2 ba1.8k sqftGwinnett II Plan, Avenue One, Castle Hayne, NC 28429New ConstructionMungo Homes, Inc
