Welcome home to this inviting 3-bedroom, 2-bathroom home offering an open-concept design, thoughtful floor plan, and plenty of space to enjoy both indoors and out. BRAND NEW HVAC installed 8/28. Fresh paint throughout creates a bright, move-in-ready feel, while vaulted ceilings add to the home's open and airy atmosphere.
The split-bedroom floor plan provides added privacy, with the primary suite thoughtfully separated from the additional bedrooms. With no carpet throughout, the home offers easy everyday living and maintenance. The main living area is centered around a cozy fireplace and flows easily into the kitchen and dining spaces, creating a comfortable layout for entertaining or simply relaxing at home. Ceiling fans throughout add another layer of comfort.
Outside, the living space continues with a screened-in back porch, perfect for enjoying your morning coffee or winding down at the end of the day. The fenced backyard offers plenty of room for pets, play, gardening, or entertaining and includes a storage shed for added convenience. A separate fenced patio area creates another great spot for grilling, gathering, or creating your own private outdoor retreat.
With fresh updates, a functional layout, and multiple outdoor living spaces, this home offers the kind of comfortable, easygoing living that makes it easy to settle right in.
Under contract
$350,000
613 Bay Blossom Drive, Wilmington, NC 28411
3beds
1,320sqft
Single Family Residence
Built in 1993
0.26 Acres Lot
$341,200 Zestimate®
$265/sqft
$20/mo HOA
What's special
Cozy fireplaceOpen-concept designFunctional layoutThoughtful floor planMultiple outdoor living spaces
- 12 days
- 2,671
- 341
Likely to sell faster than
Zillow last checked:
Listing updated:
Listed by:
Mollie M Barrett 910-859-3222,
Berkshire Hathaway HomeServices Carolina Premier Properties,
Scott Sawyer 910-239-1402,
Berkshire Hathaway HomeServices Carolina Premier Properties
Source: Hive MLS,MLS#: 100597394 Originating MLS: Cape Fear Realtors MLS, Inc.
Originating MLS: Cape Fear Realtors MLS, Inc.Facts & features
Interior
Bedrooms & bathrooms
- Bedrooms: 3
- Bathrooms: 2
- Full bathrooms: 2
Rooms
- Room types: Master Bedroom, Bedroom 2, Bedroom 3, Living Room, Dining Room, Breakfast Nook
Primary bedroom
- Level: Main
- Dimensions: 14 x 12
Bedroom 2
- Level: Main
- Dimensions: 13 x 11
Bedroom 3
- Level: Main
- Dimensions: 11 x 10
Breakfast nook
- Dimensions: 11 x 8
Dining room
- Level: Main
- Dimensions: 11 x 10
Kitchen
- Dimensions: 11 x 8
Living room
- Level: Main
- Dimensions: 17 x 12
Heating
- Fireplace(s), Electric, Heat Pump
Cooling
- Central Air, Ceiling Fan(s)
Appliances
- Included: Electric Oven, Electric Cooktop, Built-In Microwave, Washer, Refrigerator, Dryer, Disposal, Dishwasher
- Laundry: Laundry Closet
Features
- Master Downstairs, Walk-in Closet(s), Vaulted Ceiling(s), High Ceilings, Ceiling Fan(s), Pantry, Blinds/Shades, Walk-In Closet(s)
- Flooring: Laminate, Vinyl
- Basement: None
- Has fireplace: Yes
Interior area
- Total structure area: 1,320
- Total interior livable area: 1,320 sqft
Property
Parking
- Parking features: Concrete, Off Street, Paved
Features
- Levels: One
- Patio & porch: Covered, Patio, Screened
- Fencing: Back Yard,Vinyl,Wood,Fenced
- Has view: Yes
- View description: See Remarks
- Frontage type: See Remarks
Lot
- Size: 0.26 Acres
- Dimensions: 58.31 x 165.72 x 87.70 x 143.33
Details
- Additional structures: Storage
- Parcel number: R04307002018000
- Zoning: R-15
- Special conditions: Standard
Construction
Type & style
- Home type: SingleFamily
- Property subtype: Single Family Residence
Materials
- Fiber Cement, Wood Frame
- Foundation: Slab
- Roof: Shingle
Condition
- New construction: No
- Year built: 1993
Utilities & green energy
- Sewer: Public Sewer
- Water: Public
- Utilities for property: Sewer Connected, Water Connected
Community & HOA
Community
- Security: Smoke Detector(s)
- Subdivision: Meadowbrook
HOA
- Has HOA: Yes
- Amenities included: Maintenance Common Areas, Management, Taxes, None
- HOA fee: $245 annually
- HOA name: Premier Management
- HOA phone: 910-679-3012
Location
- Region: Wilmington
Financial & listing details
- Price per square foot: $265/sqft
- Tax assessed value: $323,900
- Annual tax amount: $1,225
- Date on market: 8/28/2026
- Cumulative days on market: 12 days
- Listing agreement: Exclusive Right To Sell
- Listing terms: Cash,Conventional,FHA,VA Loan
Estimated market value
$341,200
$324,000 - $358,000
$2,186/mo
Price history
| Date | Event | Price |
|---|---|---|
| 8/30/2026 | Pending sale | $350,000$265/sqft |
Source: BHHS broker feed #100597394 Report a problem | ||
| 8/29/2026 | Contingent | $350,000$265/sqft |
Source:  Hive MLS #100597394 Report a problem Hive MLS #100597394 Report a problem | ||
| 8/19/2026 | Listed for sale | $350,000+75%$265/sqft |
Source: Hive MLS #100597394 Report a problem | ||
| 2/28/2020 | Sold | $200,000-1.7%$152/sqft |
Source: Hive MLS #100200876 Report a problem | ||
| 1/25/2020 | Pending sale | $203,500$154/sqft |
Source: Intracoastal Realty Corp #100200876 Report a problem | ||
| 1/22/2020 | Listed for sale | $203,500+51.9%$154/sqft |
Source: Intracoastal Realty Corp #100200876 Report a problem | ||
| 12/23/2013 | Sold | $134,000-7.6%$102/sqft |
Source: Hive MLS #30498223 Report a problem | ||
| 11/3/2013 | Listed for sale | $145,000$110/sqft |
Source: Coldwell Banker Sea Coast Advantage #498223 Report a problem | ||
Public tax history
| Year | Property taxes | Tax assessment |
|---|---|---|
| 2025 | $1,300 +11% | $323,900 +54.2% |
| 2024 | $1,171 +0.5% | $210,000 |
| 2023 | $1,165 -0.9% | $210,000 |
| 2022 | $1,176 +1.2% | $210,000 |
| 2021 | $1,162 +19.3% | $210,000 +36.5% |
| 2020 | $973 | $153,900 |
| 2019 | $973 | $153,900 |
| 2018 | $973 | $153,900 |
| 2017 | $973 +6.6% | $153,900 +16.8% |
| 2016 | $913 +7.6% | $131,800 |
| 2015 | $849 +1.7% | $131,800 |
| 2014 | $834 | $131,800 |
| 2013 | -- | $131,800 |
| 2012 | -- | $131,800 -20% |
| 2011 | -- | $164,831 |
| 2010 | -- | $164,831 |
| 2009 | -- | -- |
| 2008 | -- | -- |
| 2007 | -- | -- |
| 2005 | -- | $106,175 |
| 2004 | -- | $106,175 |
| 2003 | -- | $106,175 |
| 2002 | -- | $106,175 |
| 2001 | -- | $106,175 |
| 2000 | -- | $106,175 |
Find assessor info on the county website
Monthly payment
Est. payment
Payment breakdown
Explore the cost of this home by adjusting the details. Changes won't be saved.Climate risks
Neighborhood: Murraysville
Nearby schools
Schools provided by the listing agent
- Elementary: Blair
- Middle: Trask
- High: Laney
Source: Hive MLS. This data may not be complete. We recommend contacting the local school district to confirm school assignments for this home.
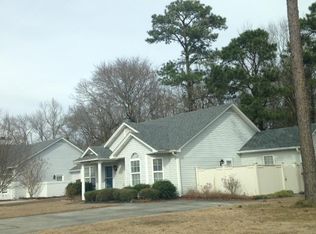
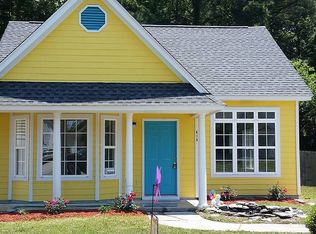
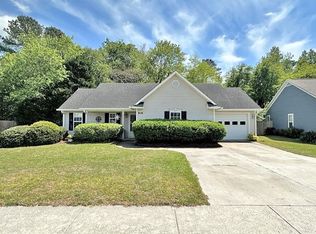
Similar homes
- $370,0003 bd2 ba1.3k sqft807 Mayfield Ct, Wilmington, NC 28411For Sale By Owner
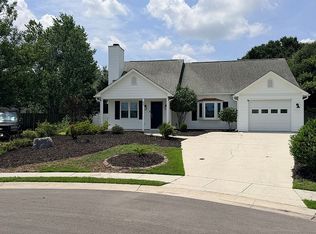
- $345,0003 bd2 ba1k sqft2716 Tarbert Court, Wilmington, NC 28411For Sale

 MLS ID #100599706, Sandy Monroe & Assoc Team, Coldwell Banker Sea Coast Advantage. Hive MLS
 - $360,0003 bd2 ba1.2k sqft104 Olde Well Loop Road, Wilmington, NC 28411For Sale
 MLS ID #100598245, Dee G Vick, Landmark Sotheby's International Realty. Hive MLS
 - $355,0003 bd2 ba1.3k sqft7287 Copperfield Court, Wilmington, NC 28411For Sale
 MLS ID #100600092, Aspyre Collective, eXp Realty. Hive MLS
 - $395,0003 bd2 ba1.6k sqft6801 Buckhurst Court, Wilmington, NC 28411For SaleMLS ID #100600483, Robi B Bennett, Intracoastal Realty Corporation. Hive MLS
- $305,0003 bd2 ba1.3k sqft2307 Sapling Circle, Wilmington, NC 28411For SaleMLS ID #100599291, Marcello Caliva and Associates, Intracoastal Realty Corporation. Hive MLS
- $322,5003 bd2 ba1.1k sqft7220 Haskell Court, Wilmington, NC 28411For SaleMLS ID #100600407, Amy Jo Bright, Intracoastal Realty Corporation. Hive MLS
- $350,0003 bd2 ba1.1k sqft122 Candlewood Drive, Wilmington, NC 28411For SaleMLS ID #100596291, Oscar E Garcia, Berkshire Hathaway HomeServices Carolina Premier Properties. Hive MLS
- $344,9003 bd2 ba1.2k sqft806 Saddle Point, Wilmington, NC 28411For SaleMLS ID #100586435, LaChianti W. Bromell, NextHome Cape Fear. Hive MLS
- $365,0003 bd2 ba1.1k sqft2800 Valor Drive, Wilmington, NC 28411For SaleMLS ID #100596234, Jeffrey B Allenczy, Salt and Stone Property Group. Hive MLS
- $339,5003 bd2 ba1.3k sqft6902 Farrington Farms Drive, Wilmington, NC 28411For SaleMLS ID #100575337, Nell H Graham, Intracoastal Realty Corporation. Hive MLS
- $315,0003 bd2 ba1.1k sqft2402 Bloomsbury Court, Wilmington, NC 28411For SaleMLS ID #100590002, Demetria Holliday, D L Holliday Realty. Hive MLS
- $400,0003 bd2 ba1.5k sqft7535 Elkmont Court, Wilmington, NC 28411For SaleMLS ID #100598999, Living By the Coast Realty Group, RE/MAX Executive. Hive MLS
- $468,5003 bd2 ba1.9k sqft2504 Blockade Court, Wilmington, NC 28411For SaleMLS ID #100600128, Brett Knowles, Coldwell Banker Sea Coast Advantage. Hive MLS
- $390,9003 bd2 ba1.7k sqft2717 Gruffy Court, Wilmington, NC 28411For SaleMLS ID #100588901, Chuck C Carter, Coastal Lights Realty. Hive MLS
- $346,0004 bd2 ba1.7k sqft1809 Brierwood Road, Wilmington, NC 28405For SaleMLS ID #100599602, Jennifer Bullock Team, RE/MAX Executive. Hive MLS
- $309,5003 bd2 ba1.1k sqft706 Nut Bush Court, Wilmington, NC 28411For SaleMLS ID #100583805, Harpo Properties, Harpo Properties LLC. Hive MLS
- $350,0002 bd2 ba1.1k sqft7412 Ridgeview Place, Wilmington, NC 28411For SaleMLS ID #100588549, Jason Gill, Intracoastal Realty Corporation. Hive MLS
