This well maintained home is ready for you. Freshly painted throughout, this home offers an amazing location, 15 minutes to the sand and ocean of Wrightsville Beach and 5+ minutes to all of the shopping and restaurants of Mayfaire and The Forum. This 3 bedroom/2 bath home offers an open floorplan with LVP floors in the living areas, all stainless steel appliances, glass french doors tha open onto the a large deck and spacious back yard totally fenced in with high wooden privacy fence, perfect for entertaining or just relaxing. Whether you are a first time home buyer, downsizing, or an investor this home is ready for YOU!
For sale
$310,000
2617 Ashby Drive, Wilmington, NC 28411
3beds
1,100sqft
Single Family Residence
Built in 1999
8,712 Square Feet Lot
$303,500 Zestimate®
$282/sqft
$15/mo HOA
What's special
Large deckOpen floorplanAll stainless steel appliances
- 2 days |
- 49 |
- 8 |
Zillow last checked:
Listing updated:
Listed by:
Alexander B Koonce 910-233-7225,
Intracoastal Realty Corporation
Source: Hive MLS,MLS#: 100597462 Originating MLS: Cape Fear Realtors MLS, Inc.
Originating MLS: Cape Fear Realtors MLS, Inc.Facts & features
Interior
Bedrooms & bathrooms
- Bedrooms: 3
- Bathrooms: 2
- Full bathrooms: 2
Rooms
- Room types: Living Room, Dining Room, Master Bedroom, Bedroom 2, Bedroom 3, Laundry
Primary bedroom
- Level: Main
- Dimensions: 13.4 x 11
Bedroom 2
- Level: Main
- Dimensions: 11.4 x 9.3
Bedroom 3
- Level: Main
- Dimensions: 9.9 x 9.3
Dining room
- Description: Open to Kitchen and Great Room
- Level: Main
- Dimensions: 9 x 8.3
Kitchen
- Description: Updated StainlessSteel Applian(W&D do not remain)
- Level: Main
- Dimensions: 9.1 x 8
Laundry
- Description: Off of Kitchen
- Level: Main
- Dimensions: 8.3 x 4.5
Living room
- Description: Spacious with custom doors to deck
- Level: Main
- Dimensions: 21.8 x 12.8
Heating
- Electric, Heat Pump
Cooling
- Central Air
Appliances
- Included: Built-In Microwave, Washer, Refrigerator, Dryer, Disposal, Dishwasher, Electric Range
- Laundry: Laundry Closet, Laundry Room
Features
- Walk-in Closet(s), Vaulted Ceiling(s), Ceiling Fan(s), Blinds/Shades, Walk-In Closet(s)
- Flooring: Carpet, Laminate, Vinyl
- Doors: Storm Door(s)
- Windows: Thermal Windows
- Basement: None
- Attic: Partially Floored,Pull Down Stairs
- Has fireplace: No
Interior area
- Total structure area: 1,100
- Total interior livable area: 1,100 sqft
Property
Parking
- Total spaces: 2
- Parking features: Off Street, On Site, Paved
Features
- Levels: One
- Patio & porch: Deck, Porch
- Exterior features: Storm Doors
- Pool features: None
- Fencing: Back Yard,Wood
- Has view: Yes
- View description: See Remarks
- Waterfront features: None
- Frontage type: See Remarks
Lot
- Size: 8,712 Square Feet
- Dimensions: 73' x 125' x 68' x 122'
Details
- Additional structures: Shed(s)
- Parcel number: R03500009072000
- Zoning: R-15
- Special conditions: Standard
Construction
Type & style
- Home type: SingleFamily
- Property subtype: Single Family Residence
Materials
- Vinyl Siding, Wood Frame
- Foundation: Slab
- Roof: Architectural Shingle
Condition
- New construction: No
- Year built: 1999
Details
- Warranty included: Yes
Utilities & green energy
- Sewer: Public Sewer
- Water: Public
- Utilities for property: Cable Available, Sewer Connected, Water Connected
Community & HOA
Community
- Security: Smoke Detector(s)
- Subdivision: Alamosa Place
HOA
- Has HOA: Yes
- Amenities included: Maintenance Common Areas, Management
- HOA fee: $175 annually
- HOA name: Alamosa Place HOA
- HOA phone: 910-613-0808
Location
- Region: Wilmington
Financial & listing details
- Price per square foot: $282/sqft
- Tax assessed value: $282,700
- Annual tax amount: $1,070
- Date on market: 8/19/2026
- Cumulative days on market: 2 days
- Listing agreement: Exclusive Right To Sell
- Listing terms: Cash,Conventional
- Road surface type: Paved
Estimated market value
$303,500
$288,000 - $319,000
$1,945/mo
Price history
| Date | Event | Price |
|---|---|---|
| 8/19/2026 | Listed for sale | $310,000+62.4%$282/sqft |
Source:  Hive MLS #100597462 Report a problem Hive MLS #100597462 Report a problem | ||
| 8/5/2020 | Sold | $190,900+1.1%$174/sqft |
Source: Hive MLS #100225388 Report a problem | ||
| 7/6/2020 | Pending sale | $188,900$172/sqft |
Source: Azalea Realty, Inc. #100225388 Report a problem | ||
| 7/5/2020 | Listed for sale | $188,900+123.9%$172/sqft |
Source: Azalea Realty, Inc. #100225388 Report a problem | ||
| 12/16/1999 | Sold | $84,350$77/sqft |
Source: Hive MLS #30237624 Report a problem | ||
Public tax history
| Year | Property taxes | Tax assessment |
|---|---|---|
| 2025 | $1,144 +9% | $282,700 +51.4% |
| 2024 | $1,049 +0.6% | $186,700 |
| 2023 | $1,043 -0.9% | $186,700 |
| 2022 | $1,053 +1.8% | $186,700 |
| 2021 | $1,034 +33.7% | $186,700 +52.7% |
| 2020 | $774 | $122,300 |
| 2019 | $774 | $122,300 |
| 2018 | $774 | $122,300 |
| 2017 | $774 -5.8% | $122,300 +3.2% |
| 2016 | $821 +7.6% | $118,500 |
| 2015 | $763 +1.7% | $118,500 |
| 2014 | $750 | $118,500 |
| 2013 | -- | $118,500 |
| 2012 | -- | $118,500 -16.8% |
| 2011 | -- | $142,459 |
| 2010 | -- | $142,459 |
| 2009 | -- | -- |
| 2008 | -- | -- |
| 2007 | -- | -- |
| 2005 | -- | $81,342 |
| 2004 | -- | $81,342 |
| 2003 | -- | $81,342 |
| 2002 | -- | $81,342 |
| 2001 | -- | $81,342 |
| 2000 | -- | $81,342 |
Find assessor info on the county website
Monthly payment
Est. payment
Payment breakdown
Explore the cost of this home by adjusting the details. Changes won't be saved.Climate risks
Neighborhood: Murraysville
Nearby schools
GreatSchools rating
- 8/10Murrayville ElementaryGrades: PK-5Distance: 1.5 mi
- 9/10Emma B Trask MiddleGrades: 6-8Distance: 2.5 mi
- 4/10Emsley A Laney HighGrades: 9-12Distance: 2.4 mi
Schools provided by the listing agent
- Elementary: Murrayville
- Middle: Trask
- High: Laney
Source: Hive MLS. This data may not be complete. We recommend contacting the local school district to confirm school assignments for this home.
- $310,0003 bd2 ba1k sqft2621 Ashby Dr, Wilmington, NC 28411Sold

- $314,2003 bd2 ba1k sqft2615 Ashby Dr, Wilmington, NC 28411Off Market
- $354,400-- bd-- ba-- sqft2623 Ashby Dr, Wilmington, NC 28411Off Market
- $327,3003 bd2 ba1k sqft2625 Ashby Dr, Wilmington, NC 28411Off Market
- $305,7003 bd2 ba1.1k sqft2618 Ashby Dr, Wilmington, NC 28411Off Market
- $301,2003 bd2 ba1k sqft2616 Ashby Dr, Wilmington, NC 28411Off Market
- $318,6003 bd2 ba1.1k sqft2620 Ashby Dr, Wilmington, NC 28411Off Market
- $334,4003 bd2 ba1.1k sqft2600 Larne Ct, Wilmington, NC 28411Off Market
A local agent can set up tours, give advice and negotiate with sellers.
Similar homes
- $325,0002 bd2 ba1.1k sqft2218 Loblolly Court, Wilmington, NC 28411For Sale
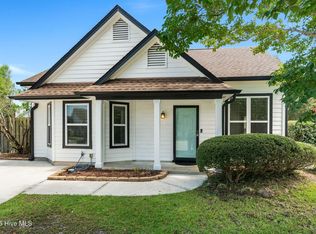
 MLS ID #100597468, Rushell P Bongiorno, Coldwell Banker Sea Coast Advantage-Midtown. Hive MLS
 - $350,0003 bd2 ba1.3k sqft613 Bay Blossom Drive, Wilmington, NC 28411For Sale
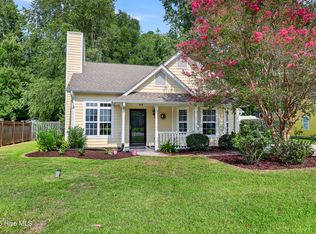 MLS ID #100597394, Mollie M Barrett, Berkshire Hathaway HomeServices Carolina Premier Properties. Hive MLS
 - $359,0003 bd2 ba1.3k sqft1529 Covey Lane, Wilmington, NC 28411For Sale
 MLS ID #100597197, Paul Buckman, RE/MAX Essential. Hive MLS
 - $315,0003 bd2 ba1.1k sqft2402 Bloomsbury Court, Wilmington, NC 28411For Sale
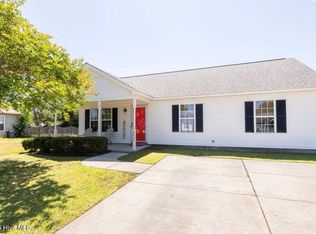 MLS ID #100590002, Demetria Holliday, D L Holliday Realty. Hive MLS
 - $365,0003 bd2 ba1.1k sqft2800 Valor Drive, Wilmington, NC 28411For SaleMLS ID #100596234, Jeffrey B Allenczy, Salt and Stone Property Group. Hive MLS
- $309,5003 bd2 ba1.1k sqft706 Nut Bush Court, Wilmington, NC 28411For SaleMLS ID #100583805, Harpo Properties, Harpo Properties LLC. Hive MLS
- $350,0003 bd2 ba1.1k sqft7315 Murrayville Road, Wilmington, NC 28411For SaleMLS ID #100594764, Denise R Brasser, Coastal Properties. Hive MLS
- $350,0003 bd2 ba1.1k sqft122 Candlewood Drive, Wilmington, NC 28411For SaleMLS ID #100596291, Oscar E Garcia, Berkshire Hathaway HomeServices Carolina Premier Properties. Hive MLS
- $365,0003 bd2 ba1.2k sqft806 Saddle Point, Wilmington, NC 28411For SaleMLS ID #100586435, LaChianti W. Bromell, NextHome Cape Fear. Hive MLS
- $320,0003 bd2 ba1k sqft3533 Middle Sound Loop Road, Wilmington, NC 28411For SaleMLS ID #100591341, The Rieker Team, Intracoastal Realty Corporation. Hive MLS
- $349,5003 bd2 ba1.3k sqft6902 Farrington Farms Drive, Wilmington, NC 28411For SaleMLS ID #100575337, Nell H Graham, Intracoastal Realty Corporation. Hive MLS
- $307,0003 bd2 ba1k sqft803 Grathwol Dr, Wilmington, NC 28405For Sale By Owner
- $350,0002 bd2 ba1.1k sqft7412 Ridgeview Place, Wilmington, NC 28411For SaleMLS ID #100588549, Jason Gill, Intracoastal Realty Corporation. Hive MLS
- $325,0003 bd2 ba1.2k sqft451 N Crestwood Drive, Wilmington, NC 28405For SaleMLS ID #100584511, Erin C Wallace, Coldwell Banker Sea Coast Advantage. Hive MLS
- $315,0003 bd3 ba1.5k sqft302 Silkweed Court, Wilmington, NC 28405For SaleMLS ID #100584254, Paul M Snider, Premier Realty Group. Hive MLS
- $239,0003 bd2 ba1.1k sqft6110 Gordon Road, Wilmington, NC 28411For SaleMLS ID #100594032, Zachary Barnes, Century 21 Collective. Hive MLS
- $435,0003 bd2 ba1.5k sqft1309 Stonehaven Court, Wilmington, NC 28411For SaleMLS ID #100595699, The Rising Tide Team, Intracoastal Realty Corporation. Hive MLS
- $320,0003 bd2 ba1.4k sqft4119 Fairlawn Drive, Wilmington, NC 28405For SaleMLS ID #100595647, Gloria M Green, Gloria Green Realty. Hive MLS
- $354,9903 bd2 ba1.2k sqft1329 Avon Court, Wilmington, NC 28405For SaleMLS ID #100595636, Doris B Ramirez Garcia, REAL Broker LLC. Hive MLS
- $350,0003 bd2 ba1.2k sqft5010 Lord Tennyson Road, Wilmington, NC 28405For SaleMLS ID #100594574, Pam H Fox, Nest Realty. Hive MLS
