Welcome home to this beautifully updated brick ranch where low-maintenance living meets comfortable coastal style! Ideally situated in the desirable Murrayville area, conveniently close to Ogden and Porters Neck. This 1336sf 3-bedroom, 2-bath home with 1 car garage offers the rare combination of an attractive established neighborhood, mature landscaping, privacy, and a move-in-ready interior. No HOA or HOA dues along no city taxes help to keep expenses lower for homeowners in this neighborhood.
From the moment you arrive, the mature trees and beautiful crape myrtles create an inviting setting and add tremendous character to the property. The durable brick exterior provides timeless curb appeal with minimal exterior maintenance, while the generous 0.29-acre lot backs to a peaceful wooded area, creating a private natural backdrop that is hard to find. A wood privacy fence, privacy screening and expansive patio make the backyard especially appealing for gatherings, pets, gardening, or simply enjoying quiet evenings outdoors.
Inside, the home has been freshly painted throughout, creating a clean, bright, refreshed feel. Laminate wood flooring flows throughout the main living areas and bedrooms, while sleek tile floors add durability and style to both bathrooms. The living area features a welcoming fireplace with brick suround that creates a natural focal point and adds warmth and character to the home.
The kitchen combines function with personality, featuring beautiful sea-green cabinetry that brings a subtle coastal feel to the space, stainless-steel appliances, updated fixtures, and custom wood shelving that provides both practical storage and a distinctive design element. The updated bathrooms continue the home's fresh, modern aesthetic with attractive finishes and vanities.
Major systems have already been taken care of, with a new roof installed in 2020 and HVAC replaced in 2021, giving buyers added peace of mind and reducing the likelihood of immediate major capital expenses.
Even the garage has received attention, with fresh paint, a freshly painted garage floor, and a freshly painted garage door--creating a clean, finished space that is ready for parking, storage, hobbies, or a workshop.
Location is another standout feature. Enjoy the best of Wilmington living with Wrightsville Beach approximately 15 minutes away and Carolina Beach and Surf City/Topsail Beaches about 40 minutes away. Easy access to I-40 and Highway 17 makes commuting and getting out of town a breez. Wilmington International Airport is also conveniently located, making travel especially convenient. You'll be near the shopping, dining, and everyday conveniences of the Murrayville, Ogden, and Porters Neck areas while still enjoying the peaceful established neighborhood setting and private wooded backyard.
The home is served by Murrayville Elementary, Trask Middle School, and Laney High School, adding another attractive element for buyers looking for a home in this area. Laney High School is also notable as the school attended by Wilmington native and basketball legend Michael Jordan.
With its established landscaping, private wooded backdrop, fenced backyard, oversized patio, brick construction, updated interior, coastal-inspired touches, and newer major systems, this home offers an exceptional blend of charm, functionality, and value. Whether you're looking for a comfortable primary residence, a low-maintenance Wilmington retreat, or a property you can enjoy for years without a long list of projects, this one deserves a close look. Move in and start enjoying this home and the coastal lifestyle that comes with it from day one.
Homes offering this combination of location, lot size, privacy, updates, and low-maintenance construction don't come along every day in this area. Schedule your appointment today and you may find yourself wanting to call it home before you know it!
Under contract
$359,000
1529 Covey Lane, Wilmington, NC 28411
3beds
1,336sqft
Single Family Residence
Built in 1994
0.29 Acres Lot
$359,300 Zestimate®
$269/sqft
$-- HOA
What's special
Wood privacy fenceBrick constructionBeautifully updated brick ranchEstablished landscapingCoastal-inspired touchesUpdated fixturesUpdated interior
- 7 days |
- 644 |
- 24 |
Likely to sell faster than
Zillow last checked:
Listing updated:
Listed by:
Paul Buckman 910-524-6834,
RE/MAX Essential
Source: Hive MLS,MLS#: 100597197 Originating MLS: Cape Fear Realtors MLS, Inc.
Originating MLS: Cape Fear Realtors MLS, Inc.Facts & features
Interior
Bedrooms & bathrooms
- Bedrooms: 3
- Bathrooms: 2
- Full bathrooms: 2
Rooms
- Room types: Living Room, Dining Room, Master Bedroom, Bedroom 2, Bedroom 3
Primary bedroom
- Level: First
- Dimensions: 13 x 11
Bedroom 2
- Level: First
- Dimensions: 12 x 12
Bedroom 3
- Level: First
- Dimensions: 12 x 10
Dining room
- Level: First
- Dimensions: 11 x 8
Kitchen
- Level: First
- Dimensions: 11 x 9
Living room
- Level: First
- Dimensions: 17 x 14
Heating
- Heat Pump, Fireplace(s), Electric, Forced Air
Cooling
- Central Air, Ceiling Fan(s), Heat Pump
Appliances
- Included: Vented Exhaust Fan, Electric Oven, Refrigerator, Dishwasher, Electric Range
- Laundry: Dryer Hookup, Washer Hookup, Laundry Closet
Features
- Master Downstairs, Walk-in Closet(s), Entrance Foyer, Ceiling Fan(s), Pantry, Blinds/Shades, Walk-In Closet(s)
- Flooring: Laminate, Tile, Wood
- Doors: Storm Door(s)
- Has fireplace: Yes
Interior area
- Total structure area: 1,336
- Total interior livable area: 1,336 sqft
Property
Parking
- Total spaces: 4
- Parking features: Garage Faces Front, Additional Parking, Concrete, Garage Door Opener, Off Street, On Site, Paved, Garage
- Attached garage spaces: 1
Features
- Levels: One
- Patio & porch: Patio, Front Porch
- Exterior features: Storm Doors
- Fencing: Privacy,Chain Link,Back Yard,Wood,Fenced
- Has view: Yes
- View description: See Remarks
- Frontage type: See Remarks
Lot
- Size: 0.29 Acres
- Dimensions: 97' x 135' x 134'
- Features: Wooded, Secluded
Details
- Parcel number: R03508001008000
- Zoning: R-15
- Special conditions: Standard
Construction
Type & style
- Home type: SingleFamily
- Property subtype: Single Family Residence
Materials
- Brick, Vinyl Siding, Wood Frame
- Foundation: Slab
- Roof: Architectural Shingle
Condition
- New construction: No
- Year built: 1994
Utilities & green energy
- Utilities for property: Cable Available, Sewer Connected, Water Connected
Community & HOA
Community
- Subdivision: Quail Woods
HOA
- Has HOA: No
Location
- Region: Wilmington
Financial & listing details
- Price per square foot: $269/sqft
- Tax assessed value: $358,000
- Annual tax amount: $1,355
- Date on market: 8/18/2026
- Cumulative days on market: 7 days
- Listing agreement: Exclusive Right To Sell
- Listing terms: Cash,Conventional,FHA,VA Loan
- Road surface type: Paved
Estimated market value
$359,300
$341,000 - $377,000
$2,135/mo
Price history
| Date | Event | Price |
|---|---|---|
| 8/20/2026 | Contingent | $359,000$269/sqft |
Source:  Hive MLS #100597197 Report a problem Hive MLS #100597197 Report a problem | ||
| 8/19/2026 | Listed for sale | $359,000+102.8%$269/sqft |
Source: Hive MLS #100597197 Report a problem | ||
| 10/16/2023 | Listing removed | -- |
Source: Zillow Rentals Report a problem | ||
| 10/6/2023 | Price change | $2,200-4.3%$2/sqft |
Source: Zillow Rentals Report a problem | ||
| 9/25/2023 | Listed for rent | $2,300$2/sqft |
Source: Zillow Rentals Report a problem | ||
| 3/1/2018 | Sold | $177,000+2.3%$132/sqft |
Source: Hive MLS #100097822 Report a problem | ||
| 1/29/2018 | Pending sale | $173,000$129/sqft |
Source: Regina Drury Real Estate Group LLC #100097822 Report a problem | ||
| 1/26/2018 | Listed for sale | $173,000+24.9%$129/sqft |
Source: Regina Drury Real Estate Group LLC #100097822 Report a problem | ||
| 4/1/2011 | Sold | $138,500-1%$104/sqft |
Source: Hive MLS #30458941 Report a problem | ||
| 2/5/2011 | Listed for sale | $139,900$105/sqft |
Source: Coldwell Banker Sea Coast Realty #458941 Report a problem | ||
Public tax history
| Year | Property taxes | Tax assessment |
|---|---|---|
| 2025 | $1,429 +15.2% | $358,000 +60.4% |
| 2024 | $1,240 +0.5% | $223,200 |
| 2023 | $1,234 -0.9% | $223,200 |
| 2022 | $1,245 +0.9% | $223,200 |
| 2021 | $1,234 +20.7% | $223,200 +38.1% |
| 2020 | $1,022 +0.8% | $161,600 +0.8% |
| 2019 | $1,014 | $160,300 |
| 2018 | $1,014 | $160,300 |
| 2017 | $1,014 -1.8% | $160,300 +7.6% |
| 2016 | $1,033 +7.6% | $149,000 |
| 2015 | $960 +1.7% | $149,000 |
| 2014 | $943 | $149,000 |
| 2013 | -- | $149,000 |
| 2012 | -- | $149,000 -16.1% |
| 2011 | -- | $177,657 |
| 2010 | -- | $177,657 |
| 2009 | -- | -- |
| 2008 | -- | -- |
| 2007 | -- | -- |
| 2005 | -- | $114,134 |
| 2004 | -- | $114,134 |
| 2003 | -- | $114,134 |
| 2002 | -- | $114,134 |
| 2001 | -- | $114,134 |
| 2000 | -- | $114,134 |
Find assessor info on the county website
Monthly payment
Est. payment
Payment breakdown
Explore the cost of this home by adjusting the details. Changes won't be saved.Climate risks
Neighborhood: Murraysville
Nearby schools
GreatSchools rating
- 8/10Murrayville ElementaryGrades: PK-5Distance: 0.8 mi
- 9/10Emma B Trask MiddleGrades: 6-8Distance: 2.1 mi
- 4/10Emsley A Laney HighGrades: 9-12Distance: 1.9 mi
Schools provided by the listing agent
- Elementary: Murrayville
- Middle: Trask
- High: Laney
Source: Hive MLS. This data may not be complete. We recommend contacting the local school district to confirm school assignments for this home.
- $369,1003 bd2 ba1.8k sqft1525 Covey Ln, Wilmington, NC 28411Off Market
- $362,0003 bd2 ba1.6k sqft1533 Covey Ln, Wilmington, NC 28411Off Market
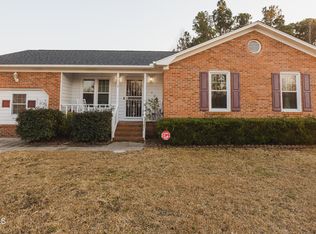
- $335,0003 bd2 ba1.4k sqft7024 Quail Woods Rd, Wilmington, NC 28411Sold
- $372,9003 bd2 ba1.6k sqft1521 Covey Ln, Wilmington, NC 28411Off Market
- $345,5003 bd2 ba1.3k sqft1524 Covey Ln, Wilmington, NC 28411Off Market
- $320,8003 bd2 ba1.2k sqft7020 Quail Woods Rd, Wilmington, NC 28411Off Market
- $378,8003 bd2 ba1.6k sqft1528 Covey Ln, Wilmington, NC 28411Off Market
- $330,0003 bd2 ba1.3k sqft1520 Covey Ln, Wilmington, NC 28411Sold
A local agent can set up tours, give advice and negotiate with sellers.
Similar homes
- $345,0003 bd2 ba1.3k sqft807 Valley Forge Court, Wilmington, NC 28411For Sale

 MLS ID #100597720, Liam P O'Leary, Relevate Real Estate Inc.. Hive MLS
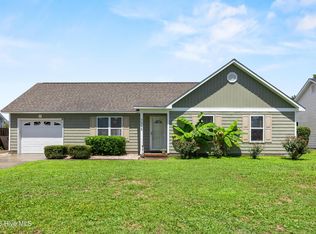
 - $350,0003 bd2 ba1.1k sqft7315 Murrayville Road, Wilmington, NC 28411For Sale
 MLS ID #100594764, Denise R Brasser, Coastal Properties. Hive MLS
 - $365,0003 bd2 ba1.1k sqft2800 Valor Drive, Wilmington, NC 28411For Sale
 MLS ID #100596234, Jeffrey B Allenczy, Salt and Stone Property Group. Hive MLS
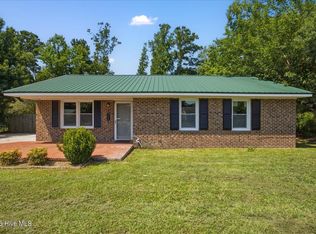
 - $350,0003 bd2 ba1.1k sqft122 Candlewood Drive, Wilmington, NC 28411For Sale
 MLS ID #100596291, Oscar E Garcia, Berkshire Hathaway HomeServices Carolina Premier Properties. Hive MLS
 - $350,0003 bd2 ba1.3k sqft613 Bay Blossom Dr, Wilmington, NC 28411For SaleBHHS broker feed
- $365,0003 bd2 ba1.2k sqft806 Saddle Point, Wilmington, NC 28411For SaleMLS ID #100586435, LaChianti W. Bromell, NextHome Cape Fear. Hive MLS
- $429,9003 bd2 ba1.8k sqft7136 Boykin Spaniel Way, Wilmington, NC 28411For SaleMLS ID #100597997, Tidal Realty Partners, REAL Broker LLC. Hive MLS
- $310,0003 bd2 ba1.1k sqft2617 Ashby Drive, Wilmington, NC 28411For SaleMLS ID #100597462, Alexander B Koonce, Intracoastal Realty Corporation. Hive MLS
- $425,0003 bd3 ba1.8k sqft129 Mendenhall Dr, Wilmington, NC 28411For Sale By Owner
- $300,0003 bd2 ba1.1k sqft523 Montego Court, Wilmington, NC 28411For SaleMLS ID #100598107, Uncharted Realty Group, Keller Williams Innovate-Wilmington. Hive MLS
- $369,0003 bd2 ba1.3k sqft1202 Spring Branch Road, Wilmington, NC 28405For SaleMLS ID #100598211, Nathanael Patel, eXp Realty. Hive MLS
- $--3 bd3 ba1.9k sqft622 Aquarius Dr, Wilmington, NC 28411AuctionAuction.com 2
- $339,5003 bd2 ba1.3k sqft6902 Farrington Farms Drive, Wilmington, NC 28411For SaleMLS ID #100575337, Nell H Graham, Intracoastal Realty Corporation. Hive MLS
- $315,0003 bd2 ba1.1k sqft2402 Bloomsbury Court, Wilmington, NC 28411For SaleMLS ID #100590002, Demetria Holliday, D L Holliday Realty. Hive MLS
- $435,0003 bd2 ba1.5k sqft1309 Stonehaven Court, Wilmington, NC 28411For SaleMLS ID #100595699, The Rising Tide Team, Intracoastal Realty Corporation. Hive MLS
- $390,9003 bd2 ba1.7k sqft2717 Gruffy Court, Wilmington, NC 28411For SaleMLS ID #100588901, Chuck C Carter, Coastal Lights Realty. Hive MLS
- $350,0002 bd2 ba1.1k sqft7412 Ridgeview Place, Wilmington, NC 28411For SaleMLS ID #100588549, Jason Gill, Intracoastal Realty Corporation. Hive MLS
- $309,5003 bd2 ba1.1k sqft706 Nut Bush Court, Wilmington, NC 28411For SaleMLS ID #100583805, Harpo Properties, Harpo Properties LLC. Hive MLS
- $360,0003 bd2 ba1.2k sqft6707 Low Bush Ct, Wilmington, NC 28405For Sale By Owner
- $349,0003 bd2 ba1.2k sqft1329 Avon Court, Wilmington, NC 28405For SaleMLS ID #100595636, Garcia Coastal Realty Team, REAL Broker LLC. Hive MLS
