This classic mid-century modern brick ranch offers exceptional construction and a well-preserved layout in a highly desirable pocket of St Clair Shores. The main level showcases original hardwood floors throughout, three comfortable bedrooms, a full bathroom, and a large eat-in kitchen. Downstairs, the expansive full basement significantly increases the home's usable space, offering a large open area for recreation, a convenient half-bath, and a dedicated workshop with abundant extra storage. Outside, the home boasts excellent brick curb appeal, several beautiful mature trees, and an extra-deep, fully fenced backyard. Behind the spacious two-and-a-half-car detached garage, the deep lot provides a great dedicated space for a large garden. Located within the premier Lake Shore Public Schools district, this home is just down the street from Rodgers Elementary School. Residents will enjoy close proximity to Kyte Monroe Park, the public library, and the excellent dining, marinas, and entertainment along the Nautical Mile near Lake St. Clair. This property presents a wonderful opportunity to move into a quality, authentic home in a fantastic location.
For sale
$235,000
22339 Lanse St, Saint Clair Shores, MI 48081
3beds
1,610sqft
:
Get pre-qualified$1,756/mo
Single Family Residence
Built in 1957
7,405 Square Feet Lot
$232,400 Zestimate®
$146/sqft
$-- HOA
What's special
- 1 day |
- 420 |
- 16 |
Zillow last checked:
Listing updated:
Listed by:
Alan Brown 248-840-8363,
Real Estate One-Troy 248-813-4900
Source: Realcomp II,MLS#: 20261062889
Facts & features
Interior
Bedrooms & bathrooms
- Bedrooms: 3
- Bathrooms: 2
- Full bathrooms: 1
- 1/2 bathrooms: 1
Primary bedroom
- Level: Entry
- Area: 130
- Dimensions: 13 X 10
Bedroom
- Level: Entry
- Area: 90
- Dimensions: 10 X 9
Bedroom
- Level: Entry
- Area: 100
- Dimensions: 10 X 10
Other
- Level: Entry
- Area: 49
- Dimensions: 7 X 7
Other
- Level: Basement
- Area: 20
- Dimensions: 5 X 4
Kitchen
- Level: Entry
- Area: 144
- Dimensions: 18 X 8
Laundry
- Level: Basement
- Area: 143
- Dimensions: 13 X 11
Living room
- Level: Entry
- Area: 165
- Dimensions: 15 X 11
Heating
- Forced Air, Natural Gas
Cooling
- Ceiling Fans, Central Air
Appliances
- Included: Dryer, Free Standing Electric Range, Free Standing Refrigerator, Microwave, Washer
Features
- Basement: Partially Finished
- Has fireplace: No
Interior area
- Total interior livable area: 1,610 sqft
- Finished area above ground: 1,010
- Finished area below ground: 600
Property
Parking
- Total spaces: 2.5
- Parking features: Twoand Half Car Garage, Detached
- Garage spaces: 2.5
Features
- Levels: One
- Stories: 1
- Entry location: GroundLevelwSteps
- Exterior features: Awnings
- Pool features: None
Lot
- Size: 7,405 Square Feet
- Dimensions: 50 x 150
Details
- Parcel number: 1415279014
- Special conditions: Short Sale No,Standard
Construction
Type & style
- Home type: SingleFamily
- Architectural style: Ranch
- Property subtype: Single Family Residence
Materials
- Brick
- Foundation: Basement, Block
- Roof: Asphalt
Condition
- New construction: No
- Year built: 1957
Utilities & green energy
- Sewer: Public Sewer
- Water: Public
Community & HOA
Community
- Subdivision: LANSE CREUSE GARDENS
HOA
- Has HOA: No
Location
- Region: Saint Clair Shores
Financial & listing details
- Price per square foot: $146/sqft
- Tax assessed value: $82,408
- Annual tax amount: $4,034
- Date on market: 8/12/2026
- Cumulative days on market: 1 day
- Listing agreement: Exclusive Right To Sell
- Listing terms: Cash,Conventional,FHA,Va Loan
Estimated market value
$232,400
$221,000 - $244,000
$1,719/mo
Price history
| Date | Event | Price |
|---|---|---|
| 8/12/2026 | Listed for sale | $235,000+64.3%$146/sqft |
Source:  Realcomp II #20261062889 Report a problem Realcomp II #20261062889 Report a problem | ||
| 1/11/2019 | Sold | $143,000-1.3%$89/sqft |
Source:  MiRealSource #31355320 Report a problem MiRealSource #31355320 Report a problem | ||
| 11/21/2018 | Pending sale | $144,900$90/sqft |
Source: KW Platinum #31355320 Report a problem | ||
| 11/8/2018 | Price change | $144,900-4%$90/sqft |
Source: KW Platinum #31355320 Report a problem | ||
| 10/11/2018 | Price change | $150,900-2%$94/sqft |
Source: KW Platinum #31355320 Report a problem | ||
| 9/9/2018 | Price change | $154,000-3.8%$96/sqft |
Source: KW Platinum #31355320 Report a problem | ||
| 8/18/2018 | Price change | $160,000-5.9%$99/sqft |
Source: KW Platinum #31355320 Report a problem | ||
| 7/31/2018 | Listed for sale | $170,000$106/sqft |
Source: KW Platinum #31355320 Report a problem | ||
Public tax history
| Year | Property taxes | Tax assessment |
|---|---|---|
| 2025 | $3,922 +5.2% | $98,800 +1.1% |
| 2024 | $3,729 +5.5% | $97,700 +17.3% |
| 2023 | $3,535 +1.7% | $83,300 +14.9% |
| 2022 | $3,476 -1.7% | $72,500 +3.1% |
| 2021 | $3,536 | $70,300 +0.3% |
| 2020 | $3,536 | $70,100 +13.1% |
| 2019 | -- | $62,000 +15.5% |
| 2018 | $1,873 +12.8% | $53,700 +6.5% |
| 2017 | $1,661 | $50,400 |
| 2016 | $1,661 | $50,400 +12.8% |
| 2015 | $1,661 | $44,700 +16.7% |
| 2012 | -- | $38,300 -10.1% |
| 2011 | -- | $42,600 -20.2% |
| 2010 | -- | $53,400 -17.7% |
| 2009 | -- | $64,900 -78.2% |
| 2008 | -- | $297,200 +3.1% |
| 2007 | -- | $288,400 +4.7% |
| 2006 | -- | $275,400 +6% |
| 2005 | -- | $259,800 +303.4% |
| 2004 | -- | $64,400 +52.6% |
| 2001 | $1,414 +2.3% | $42,200 +3% |
| 2000 | $1,382 | $40,982 |
Find assessor info on the county website
Monthly payment
Est. payment
Payment breakdown
Explore the cost of this home by adjusting the details. Changes won't be saved.Climate risks
Neighborhood: 48081
Nearby schools
GreatSchools rating
- 6/10Rodgers Elementary SchoolGrades: PK-5Distance: 0.4 mi
- 8/10Kennedy Middle SchoolGrades: 6-8Distance: 1.8 mi
- 5/10Lake Shore High SchoolGrades: 9-12Distance: 1.2 mi
- $152,6002 bd1 ba672 sqft22337 Lanse St, Saint Clair Shores, MI 48081Off Market
- $353,3003 bd3 ba1.3k sqft22331 Lanse St, Saint Clair Shores, MI 48081Off Market
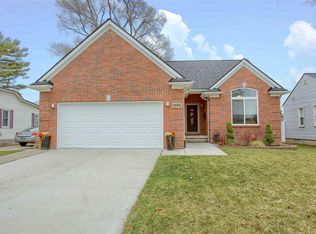
- $195,0003 bd1 ba1.7k sqft22347 Lanse St, Saint Clair Shores, MI 48081Off Market

- $303,9003 bd2 ba1.2k sqft22351 Lanse St, Saint Clair Shores, MI 48081Off Market
- $303,1003 bd1 ba1.6k sqft22312 Mylls St, Saint Clair Shores, MI 48081Off Market
- $294,4004 bd3 ba1.5k sqft22308 Mylls St, Saint Clair Shores, MI 48081Off Market
- $266,8003 bd1 ba1.5k sqft22316 Mylls St, Saint Clair Shores, MI 48081Off Market
- $169,4503 bd1 ba1k sqft22327 Lanse St, Saint Clair Shores, MI 48081Sold
A local agent can set up tours, give advice and negotiate with sellers.
Similar homes
- $--3 bd1 ba1.8k sqft20840 Sunnydale St, Saint Clair Shores, MI 48081AuctionServiceLink Auction
- $254,9003 bd2 ba1.2k sqft22827 Furton St, Saint Clair Shores, MI 48082For Sale

 MLS ID #50218005, Flo Abke, Berkshire Hathaway HomeServices Kee Realty SCS. MiRealSource
 - $250,0005 bd2 ba1.9k sqft20400 E Twelve Mile Rd, Saint Clair Shores, MI 48081For Sale
 MLS ID #50218014, Michele K Papatheodore, Keller Williams First. MiRealSource
 - $217,5003 bd2 ba1.3k sqft28203 Florence St, Saint Clair Shores, MI 48081For Sale
 MLS ID #50215436, Albert J. Melfi, Real Estate One Inc -SCS. MiRealSource
 - $219,0003 bd1 ba1.1k sqft30022 5th St, Saint Clair Shores, MI 48082For SaleMLS ID #50217921, Julie Ahee, Sine & Monaghan LLC. MiRealSource
- $215,0003 bd2 ba1.9k sqft23405 Allor St, Saint Clair Shores, MI 48082For Sale
 MLS ID #20261063171, Erick Monzo, Keller Williams Realty-Great Lakes. Realcomp II
 - $239,9004 bd2 ba1.6k sqft21201 E Twelve Mile Rd, Saint Clair Shores, MI 48081For SaleMLS ID #20261053763, Mark Hanna, Keller Williams Realty-Great Lakes. Realcomp II
- $250,0003 bd1 ba1k sqft21513 Willow Wisp St, Saint Clair Shores, MI 48082For SaleMLS ID #20261061636, Chantel T Hines, Keller Williams Lakeside. Realcomp II
- $249,5003 bd2 ba1.2k sqft21149 Sunnydale St, Saint Clair Shores, MI 48081For SaleMLS ID #50216992, Melissa Macfarlane, Sine & Monaghan LLC. MiRealSource
- $229,8903 bd1 ba1k sqft28204 Gladstone St, Saint Clair Shores, MI 48081For SaleMLS ID #50214989, Russell Glide, RE/MAX First. MiRealSource
- $299,5003 bd2 ba1.5k sqft22700 Barton St, Saint Clair Shores, MI 48081For SaleMLS ID #50217183, Sherry Rathnaw, Rathnaw & Associates Real Estate Inc.. MiRealSource
- $200,0003 bd2 ba1k sqft29304 Rosebriar St, Saint Clair Shores, MI 48081For SaleMLS ID #50217752, Joe Militello, EXP Realty LLC. MiRealSource
- $219,9003 bd1 ba1.1k sqft28316 Larchmont St, Saint Clair Shores, MI 48081For SaleMLS ID #20261060318, Richard Bratton, Real Estate One-Rochester. Realcomp II
- $--3 bd2 ba1.6k sqft28108 Hughes St, Saint Clair Shores, MI 48081AuctionXome
- $239,9003 bd1 ba2.2k sqft21101 Yale St, Saint Clair Shores, MI 48081For SaleMLS ID #50215533, Jason Garvan, Realty Professionals. MiRealSource
- $209,9003 bd2 ba1.1k sqft28100 Glenwood St, Saint Clair Shores, MI 48081For SaleMLS ID #20261048281, Chuck Darghali, Keller Williams Realty-Great Lakes. Realcomp II
- $239,0003 bd1 ba1.4k sqft21211 Ardmore Park Dr, Saint Clair Shores, MI 48081For SaleMLS ID #20261045420, Anthony Djon, Anthony Djon Luxury Real Estate. Realcomp II
- $260,0003 bd2 ba1.3k sqft22834 E Thirteen Mile Rd, Saint Clair Shores, MI 48082For SaleMLS ID #50217618, Michael Gale, Keller Williams Realty Lakeside. MiRealSource
- $179,9003 bd1 ba1.1k sqft22225 Saint Gertrude St, Saint Clair Shores, MI 48081For SaleMLS ID #20261060804, Anthony Bellanca, Fortress Real Estate LLC. Realcomp II
- $247,0003 bd2 ba1.5k sqft29212 Ursuline St, Saint Clair Shores, MI 48081For SaleMLS ID #20261014930, Daniel Beirne, OpenDoor Brokerage LLC. Realcomp II
