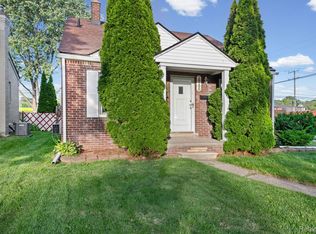
Discover this well-maintained St. Clair Shores ranch, perfect for families seeking space and convenience. With over 1300 square feet, this home features a bright living room and a cozy family room, offering plenty of areas for relaxation. You'll find 3 bedrooms and 2 full baths, ensuring comfort and privacy. The first floor laundry and utility room adds to the convenience of everyday living. Situated in a prime location, this property is within walking distance to Lakeview High School and offers easy access to freeways, shopping, dining, and more. Plus, a home warranty is included for peace of mind. This opportunity won't last long in such a desirable neighborhood. Schedule your showing today!
For sale
Price cut: $12.5K (8/17)
$205,000
28203 Florence St, Saint Clair Shores, MI 48081
3beds
1,311sqft
Single Family Residence
Built in 1958
7,405 Square Feet Lot
$202,800 Zestimate®
$156/sqft
$-- HOA
What's special
Cozy family room
- 29 days |
- 1,481 |
- 73 |
Zillow last checked:
Listing updated:
Listed by:
Albert J. Melfi 586-489-6220,
Real Estate One Inc -SCS 586-771-1100
Source: MiRealSource,MLS#: 50215436 Originating MLS: MiRealSource
Originating MLS: MiRealSourceFacts & features
Interior
Bedrooms & bathrooms
- Bedrooms: 3
- Bathrooms: 2
- Full bathrooms: 2
Rooms
- Room types: Family Room, Bedroom, Laundry, Master Bedroom, Living Room, Sun/Florida Room, Master Bathroom
Primary bedroom
- Level: First
Bedroom 1
- Level: Entry
- Area: 120
- Dimensions: 12 x 10
Bedroom 2
- Level: Entry
- Area: 110
- Dimensions: 11 x 10
Bedroom 3
- Level: Entry
- Area: 110
- Dimensions: 11 x 10
Bathroom 1
- Level: Entry
- Area: 45
- Dimensions: 9 x 5
Bathroom 2
- Level: Entry
- Area: 40
- Dimensions: 8 x 5
Dining room
- Level: Entry
- Area: 120
- Dimensions: 12 x 10
Family room
- Level: Entry
- Area: 195
- Dimensions: 15 x 13
Kitchen
- Level: Entry
- Area: 108
- Dimensions: 12 x 9
Living room
- Level: Entry
- Area: 273
- Dimensions: 21 x 13
Heating
- Forced Air, Natural Gas
Cooling
- Central Air
Appliances
- Included: Dishwasher, Disposal, Dryer, Range/Oven, Refrigerator, Washer, Gas Water Heater
- Laundry: First Floor Laundry, Entry
Features
- Central Vacuum, Eat-in Kitchen
- Flooring: Ceramic Tile
- Windows: Storms/Screens
- Basement: None
- Has fireplace: No
Interior area
- Total structure area: 1,311
- Total interior livable area: 1,311 sqft
- Finished area above ground: 1,311
- Finished area below ground: 0
Property
Parking
- Parking features: Driveway
Features
- Levels: One
- Stories: 1
- Patio & porch: Porch
- Exterior features: Street Lights
- Fencing: Fenced
- Frontage type: Road
- Frontage length: 50
Lot
- Size: 7,405 Square Feet
- Dimensions: 50 x 150
- Features: Deep Lot - 150+ Ft., Subdivision, Walk to School, Sidewalks, City Lot
Details
- Additional structures: Shed(s)
- Parcel number: 091415406021
- Zoning description: Residential
- Special conditions: Private
Construction
Type & style
- Home type: SingleFamily
- Architectural style: Ranch
- Property subtype: Single Family Residence
Materials
- Brick, Vinyl Siding, Vinyl Trim
- Foundation: Slab
Condition
- New construction: No
- Year built: 1958
Details
- Warranty included: Yes
Utilities & green energy
- Sewer: Public Sanitary
- Water: Public
- Utilities for property: Cable Available, Electricity Connected, Natural Gas Connected
Community & HOA
Community
- Subdivision: Stanley Park Sub
HOA
- Has HOA: No
Location
- Region: Saint Clair Shores
Financial & listing details
- Price per square foot: $156/sqft
- Tax assessed value: $190,400
- Annual tax amount: $1,817
- Date on market: 7/19/2026
- Cumulative days on market: 32 days
- Listing agreement: Exclusive Right To Sell
- Listing terms: Cash,Conventional,FHA,VA Loan
- Road surface type: Paved
Estimated market value
$202,800
$193,000 - $213,000
$2,033/mo
Price history
| Date | Event | Price |
|---|---|---|
| 8/17/2026 | Price change | $205,000-5.7%$156/sqft |
Source:  MiRealSource #50215436 Report a problem MiRealSource #50215436 Report a problem | ||
| 7/17/2026 | Listed for sale | $217,500$166/sqft |
Source: MiRealSource #50215351 Report a problem | ||
| 6/4/2025 | Listing removed | $1,800$1/sqft |
Source: Realcomp II #20250031170 Report a problem | ||
| 5/1/2025 | Listed for rent | $1,800$1/sqft |
Source: Realcomp II #20250031170 Report a problem | ||
Public tax history
| Year | Property taxes | Tax assessment |
|---|---|---|
| 2025 | $1,773 +2.6% | $95,200 +8.3% |
| 2024 | $1,728 +5.5% | $87,900 +12.1% |
| 2023 | $1,638 +1.9% | $78,400 +12.2% |
| 2022 | $1,608 -0.6% | $69,900 +5% |
| 2021 | $1,617 | $66,600 +1.8% |
| 2020 | $1,617 | $65,400 +32.1% |
| 2019 | -- | $49,500 +25% |
| 2018 | $1,468 +9.8% | $39,600 +7% |
| 2017 | $1,337 | $37,000 |
| 2016 | $1,337 | $37,000 +7.2% |
| 2015 | $1,337 | $34,500 +19.8% |
| 2013 | -- | $28,800 -9.1% |
| 2012 | -- | $31,700 -8.9% |
| 2011 | -- | $34,800 -12.6% |
| 2010 | -- | $39,800 -17.9% |
| 2009 | -- | $48,500 -79.3% |
| 2008 | -- | $234,500 -0.1% |
| 2007 | -- | $234,700 +2.1% |
| 2006 | -- | $229,900 +4.5% |
| 2005 | -- | $220,000 +299.3% |
| 2004 | -- | $55,100 +35.7% |
| 2001 | $1,391 +14.8% | $40,600 +3.1% |
| 2000 | $1,211 | $39,382 |
Find assessor info on the county website
Monthly payment
Est. payment
Payment breakdown
Explore the cost of this home by adjusting the details. Changes won't be saved.Climate risks
Neighborhood: 48081
Nearby schools
GreatSchools rating
- 8/10Ardmore Elementary SchoolGrades: K-5Distance: 0.7 mi
- 7/10Jefferson Middle SchoolGrades: 6-8Distance: 0.8 mi
- 7/10Lakeview High SchoolGrades: 9-12Distance: 0.6 mi
Schools provided by the listing agent
- High: Lakeview
- District: Lakeview Public Schools (St.Clair Shores)
Source: MiRealSource. This data may not be complete. We recommend contacting the local school district to confirm school assignments for this home.
- $250,5003 bd2 ba1.2k sqft28207 Florence St, Saint Clair Shores, MI 48081Off Market
- $170,4002 bd1 ba1.3k sqft28133 Florence St, Saint Clair Shores, MI 48081Off Market
- $196,8002 bd1 ba914 sqft28211 Florence St, Saint Clair Shores, MI 48081Off Market
- $214,5003 bd1 ba1k sqft28127 Florence St, Saint Clair Shores, MI 48081Off Market
- $191,6003 bd1 ba963 sqft28215 Florence St, Saint Clair Shores, MI 48081Off Market
- $255,3002 bd1 ba1.2k sqft28136 Roy St, Saint Clair Shores, MI 48081Off Market
- $213,0002 bd1 ba999 sqft28206 Roy St, Saint Clair Shores, MI 48081Off Market
- $351,2003 bd3 ba1.6k sqft28123 Florence St, Saint Clair Shores, MI 48081Off Market
A local agent can set up tours, give advice and negotiate with sellers.
Similar homes
- $209,9003 bd2 ba1.1k sqft28100 Glenwood St, Saint Clair Shores, MI 48081For Sale
 MLS ID #20261048281, Chuck Darghali, Keller Williams Realty-Great Lakes. Realcomp II
 - $--3 bd1 ba1.8k sqft20840 Sunnydale St, Saint Clair Shores, MI 48081AuctionServiceLink Auction
- $200,0003 bd2 ba1k sqft29304 Rosebriar St, Saint Clair Shores, MI 48081For Sale

 MLS ID #50217752, Joe Militello, EXP Realty LLC. MiRealSource
 - $229,0003 bd2 ba1.1k sqft21508 Lanse St, Saint Clair Shores, MI 48081For Sale
 MLS ID #20261060456, Rory MacDonald, EXP Realty Clinton Twp. Realcomp II
 - $235,0003 bd2 ba1.6k sqft22339 Lanse St, Saint Clair Shores, MI 48081For SaleMLS ID #20261062889, Alan Brown, Real Estate One-Troy. Realcomp II
- $245,0003 bd1 ba1.8k sqft21739 Cedar St, Saint Clair Shores, MI 48081For SaleMLS ID #20261065662, Rachel Conley, Keller Williams Lakeside. Realcomp II
- $229,8903 bd1 ba1k sqft28204 Gladstone St, Saint Clair Shores, MI 48081For SaleMLS ID #50214989, Russell Glide, RE/MAX First. MiRealSource
- $204,9003 bd1 ba1k sqft28316 Larchmont St, Saint Clair Shores, MI 48081For SaleMLS ID #20261060318, Richard Bratton, Real Estate One-Rochester. Realcomp II
- $179,9003 bd1 ba1.1k sqft22225 Saint Gertrude St, Saint Clair Shores, MI 48081For SaleMLS ID #20261060804, Anthony Bellanca, Fortress Real Estate LLC. Realcomp II
- $203,0003 bd1 ba1.2k sqft22434 Madison St, Saint Clair Shores, MI 48081For SaleMLS ID #20261060365, Mike Licavoli, Eastern Realty Inc. Realcomp II
- $--3 bd2 ba1.6k sqft28108 Hughes St, Saint Clair Shores, MI 48081AuctionXome
- $199,9003 bd1 ba1k sqft25515 Culver St, Saint Clair Shores, MI 48081For SaleMLS ID #20261040940, Edinam Moten, Bridge Cross Realty. Realcomp II
- $--4 bd2 ba1.2k sqft22025 Share St, Saint Clair Shores, MI 48082AuctionAuction.com 2
- $199,0003 bd1 ba1.3k sqft26308 Culver St, Saint Clair Shores, MI 48081For SaleMLS ID #50205278, Chris Halpin, RE/MAX First. MiRealSource
- $229,9003 bd1 ba1.5k sqft22829 Arcadia St, Saint Clair Shores, MI 48082For SaleMLS ID #20261064645, Michael J Furneaux, Coldwell Banker Professionals-GPF. Realcomp II
- $199,9992 bd1 ba994 sqft22428 Daniels St, Saint Clair Shores, MI 48081For SaleMLS ID #50216748, Christopher Taylor, Keller Williams Realty Lakeside. MiRealSource
- $239,9004 bd2 ba1.6k sqft21201 E Twelve Mile Rd, Saint Clair Shores, MI 48081For SaleMLS ID #20261053763, Mark Hanna, Keller Williams Realty-Great Lakes. Realcomp II
- $249,5003 bd2 ba1.2k sqft21149 Sunnydale St, Saint Clair Shores, MI 48081For SaleMLS ID #50216992, Melissa Macfarlane, Sine & Monaghan LLC. MiRealSource
- $239,0003 bd1 ba1.4k sqft21211 Ardmore Park Dr, Saint Clair Shores, MI 48081For SaleMLS ID #20261045420, Anthony Djon, Anthony Djon Luxury Real Estate. Realcomp II
- $225,0002 bd2 ba1.3k sqft22464 Beach St, Saint Clair Shores, MI 48081For SaleMLS ID #20261057054, Timothy Tripon, Community Choice Realty Inc. Realcomp II
