This charming home is full of character and ready for its next owner to make it their own. While some cosmetic updates would bring a fresh, modern touch, the home offers a great opportunity to add your personal style and build equity along the way. Enjoy a fully fenced backyard, perfect for pets, entertaining, or relaxing outdoors. The partially finished basement provides additional living and entertaining space and features a fun vintage bar that adds even more personality and charm. Cute, comfortable, and filled with potential, this is a great opportunity for a buyer looking for a home they can update over time. Conveniently located near shopping, dining, parks, and everything St. Clair Shores has to offer. Bring your ideas and make this one your own!
For sale
$245,000
21739 Cedar St, Saint Clair Shores, MI 48081
3beds
1,805sqft
Single Family Residence
Built in 1959
4,791 Square Feet Lot
$239,500 Zestimate®
$136/sqft
$-- HOA
What's special
- 2 days |
- 219 |
- 9 |
Zillow last checked:
Listing updated:
Listed by:
Rachel Conley 586-532-0500,
Keller Williams Lakeside 586-532-0500
Source: Realcomp II,MLS#: 20261065662
Facts & features
Interior
Bedrooms & bathrooms
- Bedrooms: 3
- Bathrooms: 1
- Full bathrooms: 1
Primary bedroom
- Level: Entry
- Area: 120
- Dimensions: 10 X 12
Bedroom
- Level: Entry
- Area: 120
- Dimensions: 10 X 12
Bedroom
- Level: Entry
- Area: 100
- Dimensions: 10 X 10
Other
- Level: Entry
- Area: 54
- Dimensions: 9 X 6
Dining room
- Level: Entry
- Area: 72
- Dimensions: 9 X 8
Kitchen
- Level: Entry
- Area: 72
- Dimensions: 9 X 8
Living room
- Level: Entry
- Area: 210
- Dimensions: 14 X 15
Heating
- Forced Air, Natural Gas
Features
- Basement: Partially Finished
- Has fireplace: No
Interior area
- Total interior livable area: 1,805 sqft
- Finished area above ground: 965
- Finished area below ground: 840
Property
Parking
- Total spaces: 2
- Parking features: Two Car Garage, Detached
- Garage spaces: 2
Features
- Levels: One
- Stories: 1
- Entry location: GroundLevelwSteps
- Patio & porch: Patio, Porch
- Pool features: None
- Fencing: Back Yard
Lot
- Size: 4,791 Square Feet
- Dimensions: 40 x 124.58
Details
- Parcel number: 1422201039
- Special conditions: Short Sale No,Standard
Construction
Type & style
- Home type: SingleFamily
- Architectural style: Ranch
- Property subtype: Single Family Residence
Materials
- Brick
- Foundation: Basement, Poured
Condition
- New construction: No
- Year built: 1959
Utilities & green energy
- Sewer: Public Sewer
- Water: Public
Community & HOA
Community
- Subdivision: CASPER HOFFMAN CO SUPERHGHY SUB
HOA
- Has HOA: No
Location
- Region: Saint Clair Shores
Financial & listing details
- Price per square foot: $136/sqft
- Tax assessed value: $44,899
- Annual tax amount: $2,159
- Date on market: 8/18/2026
- Cumulative days on market: 2 days
- Listing agreement: Exclusive Right To Sell
- Listing terms: Cash,Conventional,FHA,Va Loan
Estimated market value
$239,500
$228,000 - $251,000
$1,770/mo
Price history
| Date | Event | Price |
|---|---|---|
| 8/18/2026 | Listed for sale | $245,000$136/sqft |
Source:  Realcomp II #20261065662 Report a problem Realcomp II #20261065662 Report a problem | ||
Public tax history
| Year | Property taxes | Tax assessment |
|---|---|---|
| 2025 | $2,106 +2.6% | $87,100 +8.5% |
| 2024 | $2,052 +5.5% | $80,300 +9.4% |
| 2023 | $1,946 +1.9% | $73,400 +12.7% |
| 2022 | $1,910 -0.6% | $65,100 +2.2% |
| 2021 | $1,921 | $63,700 +10% |
| 2020 | $1,921 | $57,900 +19.4% |
| 2019 | -- | $48,500 -2% |
| 2018 | $1,744 +10.4% | $49,500 +6.9% |
| 2017 | $1,580 | $46,300 |
| 2016 | $1,580 | $46,300 +8.2% |
| 2015 | $1,580 | $42,800 +25.1% |
| 2013 | -- | $34,200 -2.3% |
| 2012 | -- | $35,000 -11.6% |
| 2011 | -- | $39,600 -13.7% |
| 2010 | -- | $45,900 -18.5% |
| 2009 | -- | $56,300 -76.4% |
| 2008 | -- | $238,900 -1.4% |
| 2007 | -- | $242,400 +0.4% |
| 2006 | -- | $241,400 +3.8% |
| 2005 | -- | $232,500 +273.8% |
| 2004 | -- | $62,200 +77.2% |
| 2001 | $1,202 +14.9% | $35,100 +3.1% |
| 2000 | $1,047 | $34,033 |
Find assessor info on the county website
Monthly payment
Est. payment
Payment breakdown
Explore the cost of this home by adjusting the details. Changes won't be saved.Climate risks
Neighborhood: 48081
Nearby schools
GreatSchools rating
- 8/10Ardmore Elementary SchoolGrades: K-5Distance: 0.3 mi
- 7/10Jefferson Middle SchoolGrades: 6-8Distance: 0.8 mi
- 7/10Lakeview High SchoolGrades: 9-12Distance: 0.5 mi
- $197,7003 bd1 ba924 sqft21733 Cedar St, Saint Clair Shores, MI 48081Off Market
- $311,7003 bd1 ba1.9k sqft21721 Cedar St, Saint Clair Shores, MI 48081Off Market
- $313,2003 bd2 ba1.7k sqft22001 Cedar St, Saint Clair Shores, MI 48081Off Market
- $296,1003 bd2 ba1.8k sqft21711 Cedar St, Saint Clair Shores, MI 48081Off Market
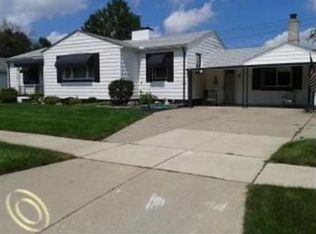
- $240,0003 bd1 ba1.5k sqft22000 Cedar St, Saint Clair Shores, MI 48081Sold
- $191,7002 bd1 ba1k sqft21726 Cedar St, Saint Clair Shores, MI 48081Off Market
- $194,8002 bd1 ba891 sqft21720 Cedar St, Saint Clair Shores, MI 48081Off Market
- $195,5003 bd1 ba973 sqft22011 Cedar St, Saint Clair Shores, MI 48081Off Market
A local agent can set up tours, give advice and negotiate with sellers.
Similar homes
- $259,9003 bd2 ba1k sqft21605 Barton St, Saint Clair Shores, MI 48081For Sale

 MLS ID #20261062766, Jolene L Jacobs, Good Company. Realcomp II
 - $235,0004 bd2 ba2k sqft19903 Martin Rd, Saint Clair Shores, MI 48081For Sale
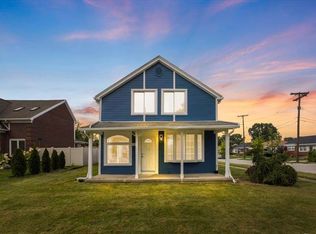
 MLS ID #26043327, Carmen Fulford, Keller Williams Paint Creek. MichRIC
 - $--3 bd1 ba1.8k sqft20840 Sunnydale St, Saint Clair Shores, MI 48081AuctionServiceLink Auction
- $235,0003 bd2 ba1.6k sqft22339 Lanse St, Saint Clair Shores, MI 48081For Sale
 MLS ID #20261062889, Alan Brown, Real Estate One-Troy. Realcomp II
 - $239,9003 bd1 ba2.2k sqft21101 Yale St, Saint Clair Shores, MI 48081For Sale
 MLS ID #50215533, Jason Garvan, Realty Professionals. MiRealSource
 - $324,9003 bd2 ba1.2k sqft28012 Gladstone St, Saint Clair Shores, MI 48081For SaleMLS ID #20261065188, Charles N Tamou, Top Agent Realty. Realcomp II
- $240,0003 bd2 ba946 sqft22608 Raymond Ct, Saint Clair Shores, MI 48082For SaleMLS ID #20261062472, Kimberly M Cameron, Utica Realty LLC. Realcomp II
- $199,9003 bd1 ba1k sqft28316 Larchmont St, Saint Clair Shores, MI 48081For SaleMLS ID #20261066142, Richard Bratton, Real Estate One-Rochester. Realcomp II
- $--3 bd2 ba1.5k sqft26085 Barnes St, Roseville, MI 48066AuctionAuction.com 2
- $264,9003 bd1 ba1.7k sqft24513 Ursuline St, Saint Clair Shores, MI 48080For SaleMLS ID #50218854, Tammi Iafrate, RE/MAX First. MiRealSource
- $229,0003 bd2 ba1.1k sqft21508 Lanse St, Saint Clair Shores, MI 48081For SaleMLS ID #20261060456, Rory MacDonald, EXP Realty Clinton Twp. Realcomp II
- $--3 bd1 ba1.1k sqft20226 Homeland St, Roseville, MI 48066AuctionAuction.com 2
- $239,0003 bd1 ba1.4k sqft21211 Ardmore Park Dr, Saint Clair Shores, MI 48081For SaleMLS ID #20261045420, Anthony Djon, Anthony Djon Luxury Real Estate. Realcomp II
- $299,5003 bd2 ba2.2k sqft22231 Grossedale St, Saint Clair Shores, MI 48082For SaleMLS ID #50218837, Lynne Potoroka, RE/MAX Eclipse. MiRealSource
- $229,8903 bd1 ba1k sqft28204 Gladstone St, Saint Clair Shores, MI 48081For SaleMLS ID #50214989, Russell Glide, RE/MAX First. MiRealSource
- $259,9003 bd2 ba2.1k sqft25916 Cubberness St, Saint Clair Shores, MI 48081For SaleMLS ID #20261057841, Sebastian Freeman, Epique Realty. Realcomp II
- $285,0003 bd2 ba2.2k sqft21643 Visnaw St, Saint Clair Shores, MI 48081For SaleMLS ID #20261062855, James D Wellington, RE/MAX First. Realcomp II
- $247,5003 bd2 ba1.6k sqft25304 Culver St, Saint Clair Shores, MI 48081For SaleMLS ID #50210487, Elizabeth L Harris, Berkshire Hathaway HomeServices Kee Realty. MiRealSource
- $--3 bd2 ba1.6k sqft28108 Hughes St, Saint Clair Shores, MI 48081AuctionXome
- $195,0002 bd1 ba1.1k sqft22804 Barton St, Saint Clair Shores, MI 48081For SaleMLS ID #50219050, Bob MacKenzie, Real Estate One Inc -SCS. MiRealSource
