Welcome to your dream home built by Davis Homes! This stunning Waveland floorplan, typically a ranch floorplan, offers an open concept living space that seamlessly integrates the living room, dining area, and kitchen with a little something extra: an upstairs bedroom with ensuite and loft space! The living room features large windows that flood the space with natural light, highlighting the sleek luxury vinyl plank floors and tasteful finishes throughout. The kitchen is a chef's delight, boasting built-in appliances, and stylish cabinets providing ample storage, complemented by the exquisite quartz countertops and a tile backsplash. The home features three spacious bedrooms, each offering a comfortable retreat with plush carpeting, generous closet space, and large windows. The master suite is a sanctuary, complete with a luxurious en-suite bathroom featuring a double vanity and a separate glass-enclosed tile shower. Additional highlights of this home are the inviting covered porch, perfect for enjoying your morning coffee or hosting gatherings with friends and family, and the full, plumbed unfinished basement with 9-foot ceilings and egress that's ready for your vision. Located in a desirable neighborhood, this home offers convenience and serenity, with easy access to schools, parks, shopping, and dining options. Don't miss this opportunity to own a brand-new home crafted with quality and attention to detail by Davis Homes. Schedule your private tour today and experience the luxury and comfort this home has to offer!
Pending
Price cut: $47K (7/1)
$493,000
2234 Galleone Way, Plainfield, IN 46168
4beds
4,502sqft
:
Get pre-qualified$3,152/mo
Residential, Single Family Residence
Built in 2024
7,405 Square Feet Lot
$-- Zestimate®
$110/sqft
$29/mo HOA
What's special
Open concept living spaceDouble vanityLuxurious en-suite bathroomThree spacious bedroomsExquisite quartz countertopsGenerous closet spacePlush carpeting
- 278 days |
- 1,061 |
- 33 |
Zillow last checked:
Listing updated:
Listed by:
David Landau 317-431-3830,
Highgarden Real Estate
Source: MIBOR as distributed by MLS GRID,MLS#: 22069429
Facts & features
Interior
Bedrooms & bathrooms
- Bedrooms: 4
- Bathrooms: 3
- Full bathrooms: 3
- Main level bathrooms: 2
- Main level bedrooms: 3
Primary bedroom
- Level: Main
- Area: 182 Square Feet
- Dimensions: 14x13
Bedroom 2
- Level: Main
- Area: 121 Square Feet
- Dimensions: 11x11
Bedroom 3
- Level: Main
- Area: 130 Square Feet
- Dimensions: 10x13
Bedroom 4
- Level: Upper
- Area: 110 Square Feet
- Dimensions: 10x11
Bonus room
- Level: Upper
- Area: 110 Square Feet
- Dimensions: 10x11
Dining room
- Level: Main
- Area: 55 Square Feet
- Dimensions: 11x5
Kitchen
- Level: Main
- Area: 176 Square Feet
- Dimensions: 11x16
Laundry
- Level: Main
- Area: 45 Square Feet
- Dimensions: 9x5
Living room
- Level: Main
- Area: 221 Square Feet
- Dimensions: 13x17
Heating
- Electric
Cooling
- Heat Pump
Appliances
- Included: Electric Cooktop, Dishwasher, Disposal, Microwave, Oven, Refrigerator
Features
- Double Vanity, Tray Ceiling(s), Kitchen Island, Pantry, Walk-In Closet(s)
- Basement: Ceiling - 9+ feet,Egress Window(s),Unfinished
Interior area
- Total structure area: 4,502
- Total interior livable area: 4,502 sqft
- Finished area below ground: 0
Property
Parking
- Total spaces: 2
- Parking features: Attached
- Attached garage spaces: 2
Features
- Levels: Two
- Stories: 2
- Patio & porch: Covered
Lot
- Size: 7,405 Square Feet
Details
- Parcel number: 321025110072000012
- Horse amenities: None
Construction
Type & style
- Home type: SingleFamily
- Architectural style: Traditional
- Property subtype: Residential, Single Family Residence
Materials
- Brick, Cement Siding
- Foundation: Concrete Perimeter
Condition
- New Construction
- New construction: Yes
- Year built: 2024
Details
- Builder name: Davis Building Group
Utilities & green energy
- Water: Public
Community & HOA
Community
- Subdivision: Grey Hawk Place
HOA
- Has HOA: Yes
- HOA fee: $350 annually
Location
- Region: Plainfield
Financial & listing details
- Price per square foot: $110/sqft
- Tax assessed value: $577,100
- Annual tax amount: $7,652
- Date on market: 10/21/2025
- Cumulative days on market: 279 days
Estimated market value
Not available
Estimated sales range
Not available
Not available
Price history
| Date | Event | Price |
|---|---|---|
| 7/14/2026 | Pending sale | $493,000$110/sqft |
Source:  MIBOR as distributed by MLS GRID #22069429 Report a problem MIBOR as distributed by MLS GRID #22069429 Report a problem | ||
| 7/1/2026 | Price change | $493,000-8.7%$110/sqft |
Source: MIBOR as distributed by MLS GRID #22069429 Report a problem | ||
| 3/20/2026 | Price change | $539,990-2.5%$120/sqft |
Source: MIBOR as distributed by MLS GRID #22069429 Report a problem | ||
| 2/24/2026 | Price change | $554,000-3.5%$123/sqft |
Source: MIBOR as distributed by MLS GRID #22069429 Report a problem | ||
| 12/23/2025 | Price change | $574,000-1.9%$127/sqft |
Source: MIBOR as distributed by MLS GRID #22069429 Report a problem | ||
| 10/21/2025 | Listed for sale | $585,000$130/sqft |
Source: MIBOR as distributed by MLS GRID #22069429 Report a problem | ||
Public tax history
| Year | Property taxes | Tax assessment |
|---|---|---|
| 2025 | $7,653 | $577,100 +46.2% |
| 2024 | -- | $394,600 |
Find assessor info on the county website
Monthly payment
Est. payment
Payment breakdown
Explore the cost of this home by adjusting the details. Changes won't be saved.Climate risks
Neighborhood: 46168
Nearby schools
GreatSchools rating
- 8/10Van Buren Elementary SchoolGrades: K-5Distance: 1.7 mi
- 8/10Plainfield Com Middle SchoolGrades: 6-8Distance: 2.1 mi
- 9/10Plainfield High SchoolGrades: 9-12Distance: 2.5 mi
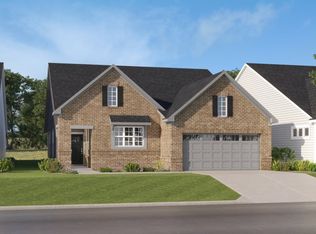
- from $393,9952 bd2 ba1.9k sqftMonroe Plan, Grey Hawk, Plainfield, IN 46168New Construction
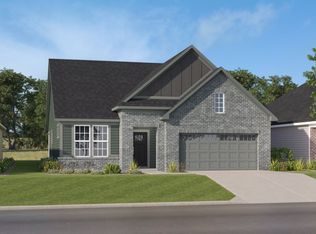
- from $399,9952 bd2 ba2k sqftShafer Plan, Grey Hawk, Plainfield, IN 46168New Construction
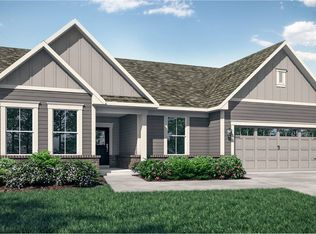
- from $499,9953 bd3 ba2.2k sqftSeabrook Plan, Grey Hawk, Plainfield, IN 46168New Construction
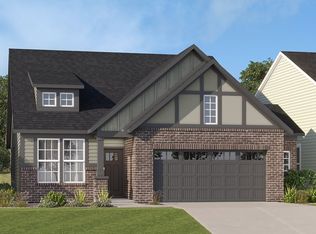
- from $379,9953 bd2 ba1.6k sqftFletcher Plan, Grey Hawk, Plainfield, IN 46168New Construction
- from $358,9953 bd2 ba1.6k sqftAlan Plan, Grey Hawk, Plainfield, IN 46168New Construction
- from $382,9953 bd2 ba1.8k sqftAshbury Plan, Grey Hawk, Plainfield, IN 46168New Construction
- $365,0002 bd2 ba1.6k sqft2226 Galleone Way, Plainfield, IN 46168Sold
- $379,2002 bd2 ba2k sqft2240 Galleone Way, Plainfield, IN 46168Off Market
A local agent can set up tours, give advice and negotiate with sellers.
Similar homes
- $519,9004 bd3 ba3.3k sqft6429 Rippling Rock Dr, Plainfield, IN 46168Active
 MIBOR as distributed by MLS GRID
 - $525,0004 bd4 ba5.1k sqft8640 Thatcher Ln, Avon, IN 46123Active
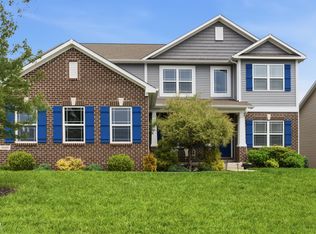 MLS ID #22112551, Jordan Nelson, @properties. MIBOR as distributed by MLS GRID
 - from $527,9004 bd3 ba3k sqftALDEN Plan, Trescott Gardens, Plainfield, IN 46168New Construction
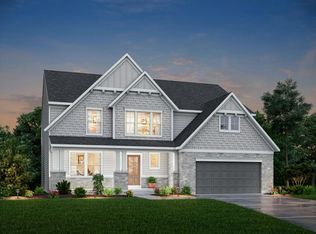 Drees Homes
 - from $464,2005 bd3 ba3.1k sqftWillow Plan, Bomar Estates, Plainfield, IN 46168New Construction
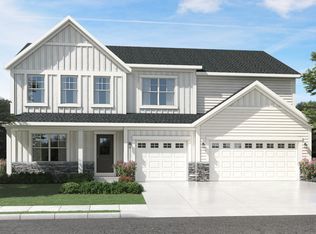 Olthof Homes
 - $475,9004 bd3 ba2.8k sqft6409 Stone Side Dr, Plainfield, IN 46168ActiveMIBOR as distributed by MLS GRID
- from $431,4004 bd3 ba2.4k sqftSedona Plan, Bomar Estates, Plainfield, IN 46168New ConstructionOlthof Homes
- $484,9004 bd3 ba4.1k sqft6299 Turnbridge Dr, Avon, IN 46123ActiveMLS ID #22107733, Kurt Spoerle, F.C. Tucker Company. MIBOR as distributed by MLS GRID
- $500,0004 bd4 ba4.1k sqft1628 Ballyganner Dr, Avon, IN 46123ActiveMLS ID #22099454, Rebecca Doyle, eXp Realty, LLC. MIBOR as distributed by MLS GRID
- from $420,5004 bd3 ba2.3k sqftAspen Plan, Bomar Estates, Plainfield, IN 46168New ConstructionOlthof Homes
- from $490,9003 bd2 ba2.2k sqftPARKETTE Plan, Trescott Overlook, Plainfield, IN 46168New ConstructionDrees Homes
- from $527,9004 bd3 ba2.6k sqftBELLEVILLE Plan, Trescott Gardens, Plainfield, IN 46168New ConstructionDrees Homes
- $450,0005 bd3 ba3.6k sqft4189 Ginkgo Ct, Danville, IN 46122ActiveMLS ID #22110084, Zachery Archer, CrestPoint Real Estate. MIBOR as distributed by MLS GRID
- from $458,9003 bd2 ba2.2k sqftPARKETTE Plan, Trescott Gardens, Plainfield, IN 46168New ConstructionDrees Homes
- $450,0003 bd3 ba2.4k sqft910 Jordan Ct, Avon, IN 46123ActiveMLS ID #22098243, Sarah Kimball, F.C. Tucker Company. MIBOR as distributed by MLS GRID
- $454,9005 bd3 ba2.7k sqft552 Portside Dr, Avon, IN 46123ActiveMIBOR as distributed by MLS GRID
- $565,0005 bd5 ba3.4k sqft6807 Collisi Pl, Brownsburg, IN 46112ActiveMLS ID #22110931, Cleia Tupper, Keller Williams Indy Metro Partners. MIBOR as distributed by MLS GRID
- $499,9004 bd3 ba2.6k sqft5228 Bayberry Ct, Whitestown, IN 46075ActiveMLS ID #22105362, Diana McGlothlin, @properties. MIBOR as distributed by MLS GRID
- $399,9004 bd3 ba2.4k sqft3838 Kensington Dr, Danville, IN 46122ActiveMLS ID #22110260, Matthew Reffeitt, Keller Williams Indy Metro Partners. MIBOR as distributed by MLS GRID
- $484,9004 bd3 ba3.4k sqft7818 Ashtree Dr, Indianapolis, IN 46259ActiveMLS ID #22099766, Jennifer Brown, CENTURY 21 Scheetz. MIBOR as distributed by MLS GRID
- $574,5005 bd4 ba4.9k sqft3599 Roland Dr, Danville, IN 46122ActiveMLS ID #22107703, Andy Waggoner, Ferris Property Group. MIBOR as distributed by MLS GRID
