Welcome to 5228 Bayberry Court in Whitestown, where luxury, comfort, and an exceptional golf course setting come together. Situated directly on the 18th hole of the Golf Club of Indiana, this stunning homesite offers rare backyard access to the course-simply step out from your patio and onto the fairway. Designed for both everyday living and entertaining, this spacious home features 4 bedrooms, 3 full bathrooms, and a 3-car garage. The expansive floor plan is filled with upgrades throughout and showcases the quality and attention to detail typically found in a luxury custom home. The upper level offers a spacious private suite featuring a large bedroom with ample room for a full seating area and dedicated office space, creating a versatile retreat for relaxation, work, or guests. Complete with a full bathroom and built-in home theater speakers, this level is ideal for multi-generational living, an executive home office, or a private entertainment space. The outdoor living space is truly special, highlighted by a rear patio with a beautiful stone-wrapped fireplace, creating the perfect setting for relaxing evenings or hosting family and friends. Meticulously maintained and cared for, this move-in ready home shows pride of ownership at every turn. From its impressive finishes to its premier golf course location, this is a rare opportunity to own a home that combines luxury living with an incredible outdoor lifestyle. Perfect for families, entertaining, and anyone looking for a home that stands above the rest.
Pending
$499,900
5228 Bayberry Ct, Whitestown, IN 46075
4beds
2,687sqft
:
Get pre-qualified$3,178/mo
Residential, Single Family Residence
Built in 2023
7,840 Square Feet Lot
$-- Zestimate®
$186/sqft
$125/mo HOA
What's special
Premier golf course locationExpansive floor planOutdoor living spaceImpressive finishesDedicated office spaceSpacious private suiteUpgrades throughout
- 31 days |
- 714 |
- 50 |
Zillow last checked:
Listing updated:
Listed by:
Diana McGlothlin 317-987-7567,
@properties
Source: MIBOR as distributed by MLS GRID,MLS#: 22105362
Facts & features
Interior
Bedrooms & bathrooms
- Bedrooms: 4
- Bathrooms: 3
- Full bathrooms: 3
- Main level bathrooms: 2
- Main level bedrooms: 3
Primary bedroom
- Level: Main
- Area: 238 Square Feet
- Dimensions: 17x14
Bedroom 2
- Level: Main
- Area: 143 Square Feet
- Dimensions: 13x11
Bedroom 3
- Level: Main
- Area: 143 Square Feet
- Dimensions: 13x11
Bedroom 4
- Level: Upper
- Area: 204 Square Feet
- Dimensions: 17x12
Dining room
- Level: Main
- Area: 156 Square Feet
- Dimensions: 13x12
Great room
- Level: Main
- Area: 361 Square Feet
- Dimensions: 19x19
Kitchen
- Level: Main
- Area: 120 Square Feet
- Dimensions: 10x12
Heating
- Forced Air
Cooling
- Central Air
Appliances
- Included: Dishwasher, Disposal, Microwave, Refrigerator, Water Heater, Other
- Laundry: Main Level
Features
- Attic Access, Double Vanity, Breakfast Bar, High Ceilings, Kitchen Island, Eat-in Kitchen, Pantry, Walk-In Closet(s)
- Windows: Wood Work Painted
- Has basement: No
- Attic: Access Only
- Number of fireplaces: 2
- Fireplace features: Family Room, Outside
Interior area
- Total structure area: 2,687
- Total interior livable area: 2,687 sqft
Property
Parking
- Total spaces: 3
- Parking features: Attached, Concrete, Garage Door Opener
- Attached garage spaces: 3
- Details: Garage Parking Other(Finished Garage, Garage Door Opener, Keyless Entry)
Features
- Levels: Two
- Stories: 2
- Patio & porch: Covered
- Has view: Yes
- View description: Golf Course
Lot
- Size: 7,840 Square Feet
- Features: Near Golf Course, On Golf Course, Sidewalks, Street Lights
Details
- Parcel number: 060312000002017020
- Horse amenities: None
Construction
Type & style
- Home type: SingleFamily
- Architectural style: Traditional
- Property subtype: Residential, Single Family Residence
Materials
- Brick, Cement Siding
- Foundation: Slab
Condition
- Updated/Remodeled
- New construction: No
- Year built: 2023
Details
- Builder name: Lennar
Utilities & green energy
- Water: Public
- Utilities for property: Electricity Connected, Sewer Connected, Water Connected
Community & HOA
Community
- Security: Smoke Detector(s), Security System, Security System Owned
- Subdivision: Cardinal Pointe
HOA
- Has HOA: Yes
- Amenities included: Clubhouse, Cable TV, Golf Course, Maintenance, Management, Snow Removal, Trail(s)
- Services included: Association Home Owners, Clubhouse, Cable TV, Golf, Maintenance Structure, Maintenance, Nature Area, Management, Putting Green, Snow Removal, Walking Trails
- HOA fee: $375 quarterly
Location
- Region: Whitestown
Financial & listing details
- Price per square foot: $186/sqft
- Tax assessed value: $441,200
- Annual tax amount: $5,332
- Date on market: 7/1/2026
- Cumulative days on market: 33 days
- Electric utility on property: Yes
Estimated market value
Not available
Estimated sales range
Not available
Not available
Price history
| Date | Event | Price |
|---|---|---|
| 7/27/2026 | Pending sale | $499,900$186/sqft |
Source:  MIBOR as distributed by MLS GRID #22105362 Report a problem MIBOR as distributed by MLS GRID #22105362 Report a problem | ||
| 7/1/2026 | Listed for sale | $499,900+11.1%$186/sqft |
Source: MIBOR as distributed by MLS GRID #22105362 Report a problem | ||
| 6/30/2023 | Sold | $450,000-6.2%$167/sqft |
Source: MIBOR as distributed by MLS GRID #21916221 Report a problem | ||
| 5/1/2023 | Pending sale | $479,995$179/sqft |
Source: MIBOR as distributed by MLS GRID #21916221 Report a problem | ||
| 3/28/2023 | Price change | $479,995-1.2%$179/sqft |
Source:  Lennar Homes Report a problem Lennar Homes Report a problem | ||
| 3/14/2023 | Price change | $485,995-2.8%$181/sqft |
Source: Lennar Homes Report a problem | ||
| 12/14/2022 | Listed for sale | $499,995$186/sqft |
Source: Lennar Homes Report a problem | ||
Public tax history
| Year | Property taxes | Tax assessment |
|---|---|---|
| 2025 | $5,226 +85.3% | $441,200 -2.3% |
| 2024 | $2,821 | $451,800 +320.7% |
| 2023 | -- | $107,400 |
Find assessor info on the county website
Monthly payment
Est. payment
Payment breakdown
Explore the cost of this home by adjusting the details. Changes won't be saved.Climate risks
Neighborhood: 46075
Nearby schools
GreatSchools rating
- 6/10Perry Worth Elementary SchoolGrades: K-5Distance: 4.7 mi
- 5/10Lebanon Middle SchoolGrades: 6-8Distance: 10.1 mi
- 9/10Lebanon Senior High SchoolGrades: 9-12Distance: 10 mi
Schools provided by the listing agent
- Middle: Lebanon Middle School
- High: Lebanon Senior High School
Source: MIBOR as distributed by MLS GRID. This data may not be complete. We recommend contacting the local school district to confirm school assignments for this home.
- $518,2003 bd4 ba2.6k sqft5216 Bayberry Ct, Whitestown, IN 46075Off Market
- $518,7003 bd4 ba2.6k sqft5240 Bayberry Ct, Whitestown, IN 46075Off Market
- $405,2004 bd3 ba2.2k sqft5206 Pinehurst Ct, Whitestown, IN 46075Off Market
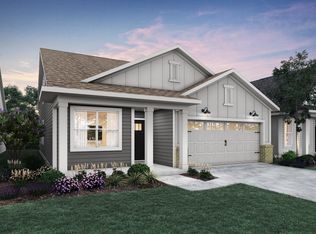
- $460,0003 bd2 ba2.1k sqft5206 Bayberry Ct, Whitestown, IN 46075Sold
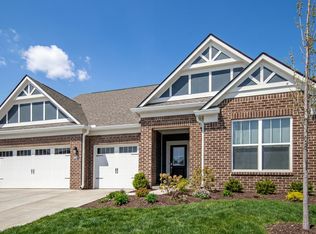
- $746,1003 bd2 ba2.4k sqft7348 Cardinal Ln, Brownsburg, IN 46112Off Market
- $447,9003 bd3 ba2.2k sqft5194 Bayberry Ct, Whitestown, IN 46075Off Market
- $406,8003 bd2 ba1.8k sqft5241 Bayberry Ct, Whitestown, IN 46075Off Market
- $800-- bd-- ba-- sqft5246 E 750 S, Brownsburg, IN 46112Off Market
A local agent can set up tours, give advice and negotiate with sellers.
Similar homes
- $489,0003 bd3 ba2.2k sqft5824 Stetson Dr, Whitestown, IN 46075Active
 MLS ID #22100146, Chas Schaffernoth, F.C. Tucker Company. MIBOR as distributed by MLS GRID
 - $464,9004 bd3 ba2.7k sqft4955 Oak Hill Dr, Lebanon, IN 46052Active
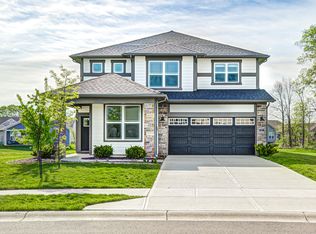 MLS ID #22094973, Douglas Taylor, D.M. Taylor Realty LLC. MIBOR as distributed by MLS GRID
 - $449,9004 bd3 ba2.5k sqft7159 Firestone Rd, Whitestown, IN 46075Active
 MLS ID #22099987, Chelsea Tarquini Noble, Berkshire Hathaway HomeServices. MIBOR as distributed by MLS GRID
 - $559,9005 bd3 ba3.6k sqft6077 Dugan Dr, Whitestown, IN 46075Active
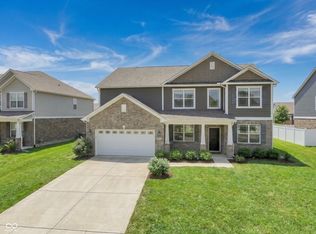 MLS ID #22111985, Robert Lappin, Circle 8, LLC. MIBOR as distributed by MLS GRID
 - $450,0004 bd3 ba3.5k sqft6412 Tacoma Blvd, Whitestown, IN 46075ActiveMLS ID #22115712, Brittany Jankowski, Keller Williams Indpls Metro N. MIBOR as distributed by MLS GRID
- $436,9005 bd3 ba2.6k sqft2326 Nampa Dr, Whitestown, IN 46075ActiveMIBOR as distributed by MLS GRID
- $400,0003 bd3 ba2.4k sqft6768 Keepsake Dr, Whitestown, IN 46075ActiveMLS ID #22115500, Erin Wilson, eXp Realty, LLC. MIBOR as distributed by MLS GRID
- $347,9003 bd3 ba2.1k sqft6582 Giles Blvd, Whitestown, IN 46075ActiveMLS ID #22116469, Angela Line, Highgarden Real Estate. MIBOR as distributed by MLS GRID
- $480,0004 bd3 ba2.5k sqft18391 Burton Way, Westfield, IN 46074ActiveMLS ID #22116657, Naomi Eason, Re/Max Realty One. MIBOR as distributed by MLS GRID
- $444,8005 bd3 ba2.8k sqft6778 Sugar Creek Ln, Whitestown, IN 46075ActiveMLS ID #22106535, Jhonatan Hernandez, Vylla Home. MIBOR as distributed by MLS GRID
- $359,9003 bd3 ba2k sqft5781 White Pine Rd, Whitestown, IN 46075ActiveMLS ID #22113502, Sena Taylor, Berkshire Hathaway Home. MIBOR as distributed by MLS GRID
- $439,9995 bd3 ba2.7k sqft1266 Bolton Pl, Avon, IN 46123ActiveMLS ID #22116987, Pedro Perez, Epique Inc. MIBOR as distributed by MLS GRID
- $530,0005 bd3 ba3.7k sqft6848 Collisi Pl, Brownsburg, IN 46112ActiveMLS ID #22107565, Randy M. Williams, Instate Realty, LLC. MIBOR as distributed by MLS GRID
- $510,0003 bd3 ba3.6k sqft18460 Sandy Cove Ln, Westfield, IN 46074ActiveMLS ID #22115612, Kyle Morris, F.C. Tucker Company. MIBOR as distributed by MLS GRID
- $519,9004 bd3 ba3k sqft18884 Pinda Dr, Westfield, IN 46074ActiveMLS ID #22105944, Stephen Clark, Compass Indiana, LLC. MIBOR as distributed by MLS GRID
- $539,0004 bd4 ba2.8k sqft2301 W 171st St, Westfield, IN 46074ActiveMLS ID #22109544, Jill Cline, F.C. Tucker Company. MIBOR as distributed by MLS GRID
- $429,0004 bd3 ba2.6k sqft839 Detford St, Lebanon, IN 46052ActiveMLS ID #22081992, Erica Edwards, CENTURY 21 Scheetz. MIBOR as distributed by MLS GRID
- $429,0004 bd3 ba2.9k sqft1438 Sunset Blvd, Avon, IN 46123ActiveMLS ID #22109432, Ashley Howard, F.C. Tucker Company. MIBOR as distributed by MLS GRID
- $499,0003 bd2 ba2k sqft5201 Anacostia Dr, Plainfield, IN 46168ActiveMLS ID #22113112, Cindy Martin, VIP Real Estate Group, LLC. MIBOR as distributed by MLS GRID
- $534,9004 bd3 ba3k sqft698 Bedwell Bay Rd, Westfield, IN 46074ActiveMLS ID #22097718, Cindy Cherf, Keller Williams Indpls Metro N. MIBOR as distributed by MLS GRID
