THE CONVENIENCE OF CONDO LIVING WITHOUT THE SHARED WALLS! Built in 2021, this beautifully maintained 3-bedroom, 2 1/2 bath detached home offers approximately 1,554 sq. ft. of contemporary living in an intimate gated community. It's an ideal alternative for buyers who like the low-maintenance lifestyle of a condo or townhome but would rather have the privacy and independence of a single-family residence. Step inside to an open, light-filled floor plan with volume ceilings, stylish finishes, granite counters and a comfortable flow for everyday living and entertaining. The spacious primary suite provides a private retreat, while two additional bedrooms offer flexibility for family, guests or a home office. Outside, enjoy your own covered patio and manageable outdoor space enough to relax and entertain without spending your weekends maintaining a large yard. An attached garage adds another convenience often missing from condominium living. Here you get the benefits that make condo living attractive newer construction, a gated setting and low-maintenance surroundings while enjoying something many condos simply can't provide: your own detached home with no neighbors above, below or sharing a wall. Conveniently located near shopping, dining, parks and major commuter routes, 2235 Monte Cassino Lane offers a smart combination of privacy, convenience and contemporary Sacramento living.***NOTE: The 3.25% loan can be assumed with appx 20% down for qualified buyers***
Active
$449,900
2235 Monte Cassino Ln, Sacramento, CA 95825
3beds
1,554sqft
:
Get pre-qualified$3,134/mo
Single Family Residence
Built in 2021
2,008 Square Feet Lot
$446,500 Zestimate®
$290/sqft
$210/mo HOA
What's special
Intimate gated communityGated settingStylish finishesAttached garageOpen light-filled floor planGranite countersCovered patio
- 28 days |
- 1,001 |
- 53 |
Zillow last checked:
Listing updated:
Listed by:
Sterling Watkins DRE #00560978 916-765-9864,
Sterling Properties
Source: MetroList Services of CA,MLS#: 226089974Originating MLS: MetroList Services, Inc.
Facts & features
Interior
Bedrooms & bathrooms
- Bedrooms: 3
- Bathrooms: 3
- Full bathrooms: 2
- Partial bathrooms: 1
Rooms
- Room types: Bathroom, Kitchen, Laundry, Living Room
Primary bedroom
- Features: Walk-In Closet
Primary bathroom
- Features: Shower Stall(s), Double Vanity, Walk-In Closet(s)
Dining room
- Features: Bar, Dining/Family Combo
Kitchen
- Features: Pantry Cabinet, Granite Counters, Kitchen Island, Island w/Sink, Kitchen/Family Combo
Heating
- Central
Cooling
- Central Air
Appliances
- Included: Dishwasher, Disposal, Microwave, Free-Standing Electric Oven, Free-Standing Electric Range
- Laundry: Laundry Room, Upper Level, Inside Room
Features
- Flooring: Carpet, Laminate, Tile
- Has fireplace: No
Interior area
- Total structure area: 0
- Total interior livable area: 1,554 sqft
Property
Parking
- Total spaces: 1
- Parking features: Attached, Garage Door Opener, Garage Faces Front, Driveway
- Attached garage spaces: 1
- Has uncovered spaces: Yes
Accessibility
- Accessibility features: Parking
Features
- Levels: Two
- Stories: 2
- Fencing: Back Yard,Fenced
Lot
- Size: 2,008 Square Feet
- Features: Shape Regular, Landscape Back, Zero Lot Line, Landscape Front, Low Maintenance
- Topography: Level,Level
Details
- Parcel number: 28503400380000
- Zoning: RES
- Special conditions: Standard
Construction
Type & style
- Home type: SingleFamily
- Architectural style: Contemporary
- Property subtype: Single Family Residence
Materials
- Stucco, Frame
- Foundation: Concrete, Slab
- Roof: Composition
Condition
- Year built: 2021
Details
- Builder name: Portofino at Sac, LLC
Utilities & green energy
- Electric: 220 Volts in Laundry
- Sewer: Public Sewer
- Water: Public, Water District
- Utilities for property: Cable Available, Public, Electric, Sewer In & Connected, Internet Available
Community & HOA
Community
- Features: Gated
- Subdivision: Portofino
HOA
- Has HOA: Yes
- Amenities included: Park
- Services included: Road, Maintenance Grounds, Management
- HOA fee: $210 monthly
Location
- Region: Sacramento
Financial & listing details
- Price per square foot: $290/sqft
- Tax assessed value: $433,771
- Annual tax amount: $7,219
- Price range: $449.9K - $449.9K
- Date on market: 7/17/2026
- Road surface type: Asphalt
Estimated market value
$446,500
$424,000 - $469,000
$2,807/mo
Price history
| Date | Event | Price |
|---|---|---|
| 7/17/2026 | Listed for sale | $449,900+10%$290/sqft |
Source: MetroList Services of CA #226089974 Report a problem | ||
| 7/8/2021 | Sold | $409,000$263/sqft |
Source: Public Record Report a problem | ||
Public tax history
| Year | Property taxes | Tax assessment |
|---|---|---|
| 2025 | $7,219 +0.2% | $433,771 +2% |
| 2024 | $7,205 +1.5% | $425,267 +2% |
| 2023 | $7,096 +0.7% | $416,929 +2% |
| 2022 | $7,050 +126.1% | $408,754 +379.2% |
| 2021 | $3,118 +32.9% | $85,304 +240.6% |
| 2020 | $2,346 +527.2% | $25,045 +2% |
| 2019 | $374 +45.3% | $24,554 +62.1% |
| 2018 | $257 -1.2% | $15,149 +2% |
| 2017 | $261 | $14,852 |
Find assessor info on the county website
Monthly payment
Est. payment
Payment breakdown
Explore the cost of this home by adjusting the details. Changes won't be saved.Climate risks
Neighborhood: Arden-Arcade
Nearby schools
GreatSchools rating
- 3/10Greer Elementary SchoolGrades: K-5Distance: 0.4 mi
- 7/10Arden Middle SchoolGrades: 6-8Distance: 1.6 mi
- 1/10Encina Preparatory High SchoolGrades: 9-12Distance: 0.1 mi
- $384,4002 bd2 ba1.3k sqft2239 Monte Cassino Ln, Sacramento, CA 95825Off Market
- $247,1002 bd2 ba1.2k sqft1528 Hood Rd #C, Sacramento, CA 95825Off Market
- $369,9003 bd3 ba1.2k sqft1548 Hood Rd, Sacramento, CA 95825Off Market
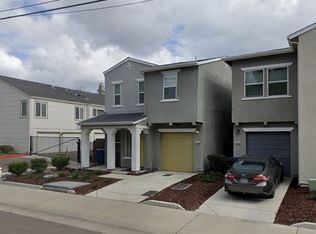
- $420,4003 bd3 ba1.4k sqft1544 Hood Rd, Sacramento, CA 95825Off Market
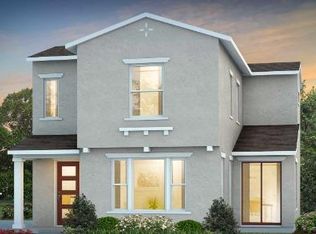
- $426,2003 bd3 ba1.5k sqft2243 Monte Cassino Ln, Sacramento, CA 95825Off Market
- $392,4002 bd3 ba1.3k sqft2247 Monte Cassino Ln, Sacramento, CA 95825Off Market
- $244,8002 bd2 ba1.1k sqft1604 Hood Rd APT E, Sacramento, CA 95825Off Market
- $255,6002 bd2 ba1.5k sqft1604 Hood Rd APT A, Sacramento, CA 95825Off Market
A local agent can set up tours, give advice and negotiate with sellers.
Similar homes
- $484,0004 bd2 ba1.2k sqft3125 Churchill Rd, Sacramento, CA 95864For Sale
 MLS ID #226083017, Sande Blevins. MetroList Services of CA
 - $519,0003 bd2 ba1.2k sqft3721 Whitney Ave, Sacramento, CA 95821For Sale
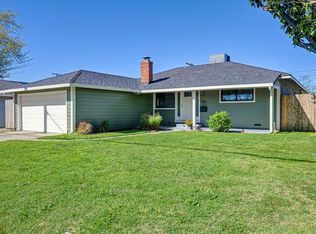 MLS ID #226030194, Olivia Barrett. MetroList Services of CA
 - $395,0003 bd2 ba1.2k sqft4126 7th Ave, Sacramento, CA 95817For Sale
 MLS ID #226070060, Melissa Allman. MetroList Services of CA
 - $489,0003 bd2 ba1.5k sqft9 Graff Rig Ct, Sacramento, CA 95838For Sale
 MLS ID #226078408, Tony Ammirato. MetroList Services of CA
 - $464,9003 bd3 ba1.6k sqft3074 River Trout Walk, Sacramento, CA 95833For SaleMLS ID #226089821, Cheryl Atteberry. MetroList Services of CA
- $399,0003 bd3 ba1.2k sqft3790 E Commerce Way, Sacramento, CA 95834For SaleMLS ID #226042485, Andrea Florez. MetroList Services of CA
- $540,0003 bd3 ba1.8k sqft2725 N Cove Dr, Sacramento, CA 95833For SaleMLS ID #226060095, Che Canyon. MetroList Services of CA
- $519,9993 bd3 ba1.4k sqft9509 Cheverny Way, Sacramento, CA 95829For SaleMLS ID #226052209, Mike Dang. MetroList Services of CA
- $496,5093 bd3 ba1.6k sqft3777 Taut Line St, Placer One, CA 95747New ConstructionMLS ID #226075907, Melody Elskes. MetroList Services of CA
- $449,0003 bd2 ba1.2k sqft2029 5th St, Davis, CA 95618For SaleMLS ID #226101194, Steve Boschken. MetroList Services of CA
- $499,0003 bd2 ba1.8k sqft6107 Hillsdale Blvd, Sacramento, CA 95842For SaleMLS ID #226027726, Liya Silchuk. MetroList Services of CA
- $425,0003 bd3 ba1.4k sqft7809 Park River Oak Cir, Sacramento, CA 95831For SaleMLS ID #226095169, Mary Lee. MetroList Services of CA
- $409,0002 bd2 ba1.1k sqft3039 Spoonwood Way, Sacramento, CA 95833For SaleMLS ID #226039173, Henry Ung. MetroList Services of CA
- $509,0003 bd3 ba1.6k sqft390 Caravaggio Cir, Sacramento, CA 95835For SaleMLS ID #41123693, Jonathan Minerick. bridgeMLS/CCAR/Bay East AOR
- $585,0004 bd3 ba2k sqft3531 Nuestra Ave, Sacramento, CA 95835For SaleMLS ID #226099985, Lindsey Mullock. MetroList Services of CA
- $479,0003 bd2 ba1k sqft7367 Single Way, Citrus Heights, CA 95610For SaleMLS ID #41143294, Sylvia Ponce. Bay East AOR
- $605,0004 bd3 ba1.9k sqft3759 Po River Way, Sacramento, CA 95834For SaleMLS ID #226096648, Wendolyn White. MetroList Services of CA
- $495,0004 bd2 ba1.3k sqft7734 Cotswald Way, Citrus Heights, CA 95610For SaleMLS ID #226073797, Stephanie Bracy. MetroList Services of CA
- $515,0003 bd2 ba1.7k sqft7359 Candlelight Way, Citrus Heights, CA 95621For SaleMLS ID #226096000, Lori Nelson. MetroList Services of CA
- $509,0003 bd3 ba1.4k sqft2001 Odin Walk, Sacramento, CA 95835For SaleMLS ID #226096850, Jack Placido. MetroList Services of CA
Local buyer's agents are ready to help
