Discover an attractive townhome at 7809 Park River Oak Cir, Sacramento, CA, 95831 This 3 bedrooms , 2.5 bath approx 1471 square foot residence is move in ready , offers a compelling opportunity for sophisticated living. The heart of the home, the kitchen, is thoughtfully appointed with matching black appliances, providing a cohesive and stylish space for culinary endeavors with gas range and walk in pantry. Adjacent, the living room invites relaxation with its comforting fireplace, perfect for gathering and creating lasting memories. The primary bathroom elevates daily routines with a double vanity and a spacious walk-in shower and separate tub offering both convenience and a touch of luxury. Beyond the interior, an inviting outdoor living space beckons for al fresco enjoyment. Residents also benefit from access to a community spa/hot tub and a refreshing pool, enhancing the leisure experience. A attached 2 car garage provides practical storage and parking solutions. This property presents an exceptional opportunity to embrace a lifestyle of comfort and community amenities. Conveniently located next to Garcia Bend Park, near the river , shopping and freeway.
Active
$425,000
7809 Park River Oak Cir, Sacramento, CA 95831
3beds
1,471sqft
Townhouse
Built in 2005
1,006 Square Feet Lot
$422,900 Zestimate®
$289/sqft
$320/mo HOA
What's special
Inviting outdoor living spaceGas range
- 14 days |
- 972 |
- 49 |
Likely to sell faster than
Zillow last checked:
Listing updated:
Listed by:
Mary Lee DRE #00866853 916-425-3749,
Dunnigan, REALTORS
Source: MetroList Services of CA,MLS#: 226095169Originating MLS: MetroList Services, Inc.
Facts & features
Interior
Bedrooms & bathrooms
- Bedrooms: 3
- Bathrooms: 3
- Full bathrooms: 2
- Partial bathrooms: 1
Primary bedroom
- Features: Closet, Walk-In Closet
Primary bathroom
- Features: Closet, Double Vanity, Soaking Tub, Granite Counters
Dining room
- Features: Dining/Living Combo
Kitchen
- Features: Pantry Closet, Granite Counters
Heating
- Central
Cooling
- Central Air
Appliances
- Included: Free-Standing Gas Range, Gas Water Heater, Dishwasher, Disposal, Microwave, Plumbed For Ice Maker, Dryer, Washer
- Laundry: Cabinets, Inside Room
Features
- Central Vacuum
- Flooring: Carpet, Tile
- Number of fireplaces: 1
- Fireplace features: Living Room, Gas Log
Interior area
- Total structure area: 0
- Total interior livable area: 1,471 sqft
Video & virtual tour
Property
Parking
- Total spaces: 2
- Parking features: Attached, Garage Door Opener, Garage Faces Rear, Guest
- Attached garage spaces: 2
Features
- Has private pool: Yes
- Pool features: Community
Lot
- Size: 1,006 Square Feet
- Features: Low Maintenance
Details
- Parcel number: 03114700040000
- Zoning: R-2B-R
- Special conditions: Trust
Construction
Type & style
- Home type: Townhouse
- Property subtype: Townhouse
- Attached to another structure: Yes
Materials
- Stucco, Frame
- Foundation: Slab
- Roof: Tile
Condition
- Year built: 2005
Utilities & green energy
- Electric: 220 Volts in Kitchen, 220 Volts in Laundry
- Sewer: Public Sewer
- Water: Public
- Utilities for property: Public, Electric, Natural Gas Available, Natural Gas Connected
Community & HOA
Community
- Features: Gated
- Subdivision: Park River Oak Estates
HOA
- Has HOA: Yes
- Amenities included: Pool, Clubhouse, Sauna, Spa/Hot Tub, Gym
- Services included: Pool, Roof, Insurance on Structure, Maintenance Structure
- HOA fee: $320 monthly
Location
- Region: Sacramento
Financial & listing details
- Price per square foot: $289/sqft
- Tax assessed value: $465,000
- Annual tax amount: $5,596
- Price range: $425K - $425K
- Date on market: 8/6/2026
Estimated market value
$422,900
$402,000 - $444,000
$2,690/mo
Price history
| Date | Event | Price |
|---|---|---|
| 8/6/2026 | Listed for sale | $425,000+11.3%$289/sqft |
Source: MetroList Services of CA #226095169 Report a problem | ||
| 12/9/2005 | Sold | $382,000$260/sqft |
Source: Public Record Report a problem | ||
Public tax history
| Year | Property taxes | Tax assessment |
|---|---|---|
| 2025 | $5,596 +0.3% | $465,000 +0.9% |
| 2024 | $5,576 +2.7% | $461,000 +2.2% |
| 2023 | $5,427 -0.5% | $451,000 |
| 2022 | $5,453 +22.6% | $451,000 +20% |
| 2021 | $4,446 +9.4% | $375,748 +12% |
| 2020 | $4,065 +5.5% | $335,490 +5.5% |
| 2019 | $3,855 +6.4% | $318,000 +6% |
| 2018 | $3,622 +29% | $300,000 +32% |
| 2017 | $2,809 +6.1% | $227,288 +7% |
| 2016 | $2,648 +11.1% | $212,420 +8% |
| 2015 | $2,384 | $196,686 +3% |
| 2014 | $2,384 | $190,957 +15% |
| 2013 | -- | $166,050 +13% |
| 2012 | -- | $146,948 |
| 2011 | -- | $146,948 -2% |
| 2010 | -- | $149,948 -46.8% |
| 2008 | -- | $282,097 -21.3% |
| 2007 | -- | $358,369 -6.2% |
| 2006 | -- | $381,895 +476% |
| 2005 | -- | $66,300 +2% |
| 2004 | -- | $65,000 +160% |
| 2003 | -- | $25,000 +5.1% |
| 2002 | -- | $23,778 +90.5% |
| 2001 | -- | $12,484 -45.4% |
| 2000 | -- | $22,855 |
Find assessor info on the county website
Monthly payment
Est. payment
Payment breakdown
Explore the cost of this home by adjusting the details. Changes won't be saved.Climate risks
Neighborhood: Pocket
Nearby schools
GreatSchools rating
- 8/10Matsuyama Elementary SchoolGrades: K-6Distance: 0.2 mi
- 3/10Sam Brannan Middle SchoolGrades: 7-8Distance: 3.6 mi
- 6/10John F. Kennedy High SchoolGrades: 9-12Distance: 1.8 mi
- $424,2003 bd3 ba1.4k sqft7813 Park River Oak Cir, Sacramento, CA 95831Off Market
- $455,0003 bd3 ba1.4k sqft7805 Park River Oak Cir, Sacramento, CA 95831Sold

- $432,8003 bd3 ba1.4k sqft7817 Park River Oak Cir, Sacramento, CA 95831Off Market
- $394,3002 bd2 ba1.2k sqft7801 Park River Oak Cir, Sacramento, CA 95831Off Market
- $452,0003 bd3 ba1.5k sqft7821 Park River Oak Cir, Sacramento, CA 95831Off Market
- $428,3003 bd2 ba1.5k sqft7806 Park River Oak Cir, Sacramento, CA 95831Off Market
- $432,3003 bd2 ba1.4k sqft7797 Park River Oak Cir, Sacramento, CA 95831Off Market
- $420,1003 bd2 ba1.4k sqft7764 George River Ln, Sacramento, CA 95831Off Market
A local agent can set up tours, give advice and negotiate with sellers.
Similar homes
- $465,0003 bd3 ba1.4k sqft7751 George River Ln, Sacramento, CA 95831For Sale
 MLS ID #226077976, Craig Buntin. MetroList Services of CA
 - $416,0003 bd2 ba1.1k sqft6720 Sun River Dr, Sacramento, CA 95828For Sale
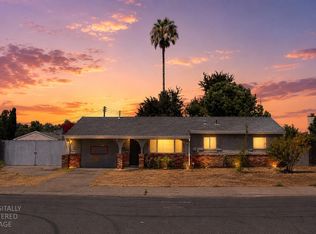 MLS ID #226097556, Ryan Dinh. MetroList Services of CA
 - $464,9003 bd3 ba1.6k sqft3074 River Trout Walk, Sacramento, CA 95833For Sale
 MLS ID #226089821, Cheryl Atteberry. MetroList Services of CA
 - $389,9902 bd3 ba1k sqft4102 Beechcraft Way, Sacramento, CA 95834For Sale
 MLS ID #226067150, Mia Lagman. MetroList Services of CA
 - $419,0002 bd2 ba1.2k sqft7598 Sunmore Ln, Sacramento, CA 95828For SaleMLS ID #226085295, Martha Macias. MetroList Services of CA
- $399,0003 bd3 ba1.2k sqft3790 E Commerce Way, Sacramento, CA 95834For SaleMLS ID #226042485, Andrea Florez. MetroList Services of CA
- $399,0003 bd3 ba1.2k sqft4756 67th St, Sacramento, CA 95820For SaleMLS ID #226028296, Parm Atwal. MetroList Services of CA
- $459,9993 bd3 ba1.2k sqft9233 Laguna Pointe Way, Elk Grove, CA 95758For SaleMLS ID #ML82054841, Derek Zhang. MLSListings Inc
- $428,5002 bd2 ba1k sqft2314 Bay Horse Ln, Sacramento, CA 95835For SaleMLS ID #226085921, Lillian Winrow. MetroList Services of CA
- $512,0004 bd3 ba2k sqft3064 Club Center Dr, Sacramento, CA 95835For SaleMLS ID #226103539, Bridget Gray. MetroList Services of CA
- $399,9992 bd2 ba1.7k sqft2420 San Marco St Unit 7, West Sacramento, CA 95691For SaleMLS ID #226080206, Brooke Abramyan. MetroList Services of CA
- $515,0003 bd3 ba1.5k sqft2359 Bayless Way, Sacramento, CA 95835For SaleMLS ID #41144969, Mashal Nasiri. Bay East AOR
- $399,0002 bd2 ba1.4k sqft7112 Sunpace Ln, Sacramento, CA 95828For SaleMLS ID #226088040, Sande Blevins. MetroList Services of CA
- $475,0003 bd2 ba1.4k sqft3536 Husch Way, Rancho Cordova, CA 95670For SaleMLS ID #226103893, Sean Smith. MetroList Services of CA
- $410,0003 bd2 ba1.1k sqft724 Santa Ana Ave, Sacramento, CA 95838For SaleMLS ID #226084212, Gabriel Torres Paredes. MetroList Services of CA
- $409,0002 bd2 ba1.4k sqft2882 Brighton Beach Way #44, Elk Grove, CA 95758For SaleMLS ID #226093262, Aaron Ralls. MetroList Services of CA
- $485,0003 bd3 ba1.7k sqft3224 Paumanok Way, Sacramento, CA 95835For SaleMLS ID #226090476, Joellinda Hannigan. MetroList Services of CA
- $409,0002 bd2 ba1.1k sqft3039 Spoonwood Way, Sacramento, CA 95833For SaleMLS ID #226039173, Henry Ung. MetroList Services of CA
- $459,0004 bd4 ba2k sqft4174 Sally Ride Way, Sacramento, CA 95834For SaleMLS ID #226087714, Lindsy Mahoney. MetroList Services of CA
- $389,0002 bd2 ba1.3k sqft1259 Milano Dr Unit 5, West Sacramento, CA 95691For SaleMLS ID #226072497, Stephanie Barden. MetroList Services of CA
Local buyer's agents are ready to help
