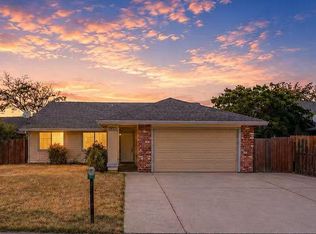
Welcome to this Mid-Century Ranch home on a spacious .26-acre lot, featuring three bedrooms and two bathrooms with granite countertops, dual-pane windows, and ceiling fans. The huge backyard is perfect for family gatherings, developing an Accessory Dwelling Unit (ADU) or swimming pool. A paved driveway offers ample parking or RV access. With a little TLC and a fresh coat of paint, this home has great potential. It is located within the Camellia Elementary school zone, a highly regarded school in the area. The property is conveniently situated just 15 minutes from UC Davis Medical Center and near the Florin Shopping Center. Digitally altered images: https://drive.google.com/drive/project/1Lgq2XXTr2Pb_wPsxTCOo-Dq5WxjK_GOu
Active
$416,000
6720 Sun River Dr, Sacramento, CA 95828
3beds
1,108sqft
Single Family Residence
Built in 1960
0.26 Acres Lot
$410,900 Zestimate®
$375/sqft
$-- HOA
What's special
Three bedroomsDual-pane windowsCeiling fans
- 9 days |
- 707 |
- 25 |
Likely to sell faster than
Zillow last checked:
Listing updated:
Listed by:
Ryan Dinh DRE #01974196 916-458-2757,
Excel Realty Inc.
Source: MetroList Services of CA,MLS#: 226097556Originating MLS: MetroList Services, Inc.
Facts & features
Interior
Bedrooms & bathrooms
- Bedrooms: 3
- Bathrooms: 2
- Full bathrooms: 2
Rooms
- Room types: Dining Room, Family Room, Kitchen, Laundry, Living Room
Primary bedroom
- Features: Closet, Ground Floor, Walk-In Closet
Primary bathroom
- Features: Shower Stall(s), Granite Counters
Dining room
- Features: Space in Kitchen, Formal Area
Kitchen
- Features: Breakfast Area, Granite Counters
Heating
- Electric, Fireplace(s), Other
Cooling
- Ceiling Fan(s), Wall Unit(s), Window Unit(s), Other, Room Air
Appliances
- Included: Free-Standing Gas Range, Range Hood, Trash Compactor, Disposal
- Laundry: Laundry Room, Laundry Closet, Electric Dryer Hookup, Inside Room
Features
- Flooring: Tile
- Number of fireplaces: 1
- Fireplace features: Living Room, Gas
Interior area
- Total structure area: 0
- Total interior livable area: 1,108 sqft
Property
Parking
- Parking features: No Garage, RV Possible, Uncovered Parking Spaces 2+, Guest, Driveway, Gated
- Has uncovered spaces: Yes
Accessibility
- Accessibility features: Parking
Features
- Levels: One
- Stories: 1
- Fencing: Back Yard,Metal,Wood,Gated Driveway/Sidewalks
Lot
- Size: 0.26 Acres
- Features: Curb(s), Curb(s)/Gutter(s), Shape Regular, Landscape Back, Landscape Front, Landscaped
- Topography: Level,Level
Details
- Additional structures: Shed(s), Storage
- Parcel number: 04001430120000
- Zoning: R-1
- Special conditions: Offer As Is,Standard
Construction
Type & style
- Home type: SingleFamily
- Architectural style: Mid-Century,Ranch
- Property subtype: Single Family Residence
- Attached to another structure: Yes
Materials
- Brick Veneer, Stucco, Vinyl Siding, Wood, Other
- Foundation: Concrete, Slab
- Roof: Composition
Condition
- Year built: 1960
Utilities & green energy
- Electric: 220 Volts, Other
- Sewer: Public Sewer
- Water: Public, Meter Available, Meter on Site
- Utilities for property: Public, Electric, Sewer In & Connected, Internet Available, Natural Gas Available
Community & HOA
Community
- Subdivision: Glen Elder 06
Location
- Region: Sacramento
Financial & listing details
- Price per square foot: $375/sqft
- Tax assessed value: $113,307
- Annual tax amount: $1,506
- Price range: $416K - $416K
- Date on market: 8/6/2026
- Road surface type: Paved, Paved Sidewalk
Estimated market value
$410,900
$390,000 - $431,000
$2,623/mo
Price history
| Date | Event | Price |
|---|---|---|
| 8/6/2026 | Listed for sale | $416,000+372.7%$375/sqft |
Source: MetroList Services of CA #226097556 Report a problem | ||
| 5/5/2009 | Sold | $88,000+8%$79/sqft |
Source: MetroList Services of CA #90016842 Report a problem | ||
| 3/6/2009 | Price change | $81,500+14.8%$74/sqft |
Source: foreclosure.com Report a problem | ||
| 2/16/2009 | Listed for sale | -- |
Source: foreclosure.com Report a problem | ||
| 2/13/2009 | Sold | $71,000-75.5%$64/sqft |
Source: Public Record Report a problem | ||
| 3/24/2006 | Sold | $290,000+28.9%$262/sqft |
Source: Public Record Report a problem | ||
| 6/3/2004 | Sold | $225,000+44.2%$203/sqft |
Source: Public Record Report a problem | ||
| 1/24/2003 | Sold | $156,000+106.1%$141/sqft |
Source: MetroList Services of CA #152226393 Report a problem | ||
| 3/22/2002 | Sold | $75,701$68/sqft |
Source: Public Record Report a problem | ||
Public tax history
| Year | Property taxes | Tax assessment |
|---|---|---|
| 2025 | $1,506 +1.4% | $113,307 +2% |
| 2024 | $1,486 +2.4% | $111,086 +2% |
| 2023 | $1,450 +1.8% | $108,909 +2% |
| 2022 | $1,425 +4.7% | $106,774 +2% |
| 2021 | $1,361 -0.5% | $104,681 +1% |
| 2020 | $1,367 +2.1% | $103,609 +2% |
| 2019 | $1,340 +2.7% | $101,579 +2% |
| 2018 | $1,305 +1.5% | $99,588 +2% |
| 2017 | $1,286 +2.3% | $97,636 +2% |
| 2016 | $1,258 +4.5% | $95,722 +1.5% |
| 2015 | $1,204 | $94,285 +2% |
| 2014 | $1,204 | $92,439 +0.5% |
| 2013 | -- | $92,022 +14.6% |
| 2012 | -- | $80,294 -4.7% |
| 2011 | -- | $84,278 -4% |
| 2010 | -- | $87,791 -59.6% |
| 2008 | -- | $217,235 -19.3% |
| 2007 | -- | $269,178 +15% |
| 2006 | -- | $234,089 +2% |
| 2005 | -- | $229,500 +44.4% |
| 2004 | -- | $158,911 +48.4% |
| 2003 | -- | $107,100 +94.6% |
| 2002 | -- | $55,026 +2% |
| 2001 | -- | $53,948 +2% |
| 2000 | -- | $52,892 |
Find assessor info on the county website
Monthly payment
Est. payment
Payment breakdown
Explore the cost of this home by adjusting the details. Changes won't be saved.Climate risks
Neighborhood: Glen Elder
Nearby schools
GreatSchools rating
- 8/10Camellia Elementary SchoolGrades: K-6Distance: 0.4 mi
- 3/10Will C. Wood Middle SchoolGrades: 7-8Distance: 1.2 mi
- 3/10Hiram W. Johnson High SchoolGrades: 9-12Distance: 2.6 mi
- $524,8004 bd3 ba1.8k sqft6700 Sun River Dr, Sacramento, CA 95828Off Market

- $318,8003 bd1 ba888 sqft6740 Sun River Dr, Sacramento, CA 95828Off Market
- $363,9003 bd1 ba1.1k sqft7624 51st Ave, Sacramento, CA 95828Off Market
- $309,1003 bd1 ba888 sqft7665 52nd Ave, Sacramento, CA 95828Off Market
- $367,7003 bd1 ba888 sqft7618 51st Ave, Sacramento, CA 95828Off Market
- $449,5003 bd2 ba2.3k sqft6721 Sun River Dr, Sacramento, CA 95828Off Market
- $549,0007 bd3 ba2.3k sqft6701 Sun River Dr, Sacramento, CA 95828Off Market
- $347,4003 bd1 ba888 sqft7649 52nd Ave, Sacramento, CA 95828Off Market
A local agent can set up tours, give advice and negotiate with sellers.
Similar homes
- $425,0003 bd1 ba1k sqft5250 Standish Rd, Sacramento, CA 95820For Sale
 MLS ID #41143110, Major Gill. Bay East AOR
 - $439,0004 bd2 ba1.5k sqft7913 Cottonleaf Way, Sacramento, CA 95828For Sale
 MLS ID #ML82055701, Maria Yang. MLSListings Inc
 - $419,0002 bd2 ba1.2k sqft7598 Sunmore Ln, Sacramento, CA 95828For Sale
 MLS ID #226085295, Martha Macias. MetroList Services of CA
 - $449,9003 bd3 ba1.3k sqft4774 Camino Royale Dr, Sacramento, CA 95823For Sale
 MLS ID #226098473, Patricia Holter. MetroList Services of CA
 - $425,0002 bd2 ba1.4k sqft7112 Sunpace Ln, Sacramento, CA 95828For SaleMLS ID #226088040, Sande Blevins. MetroList Services of CA
- $418,0003 bd2 ba1.2k sqft2100 Madera Rd, Sacramento, CA 95825For SaleMLS ID #ML82054460, Maruja Francisco. MLSListings Inc
- $544,9004 bd2 ba1.5k sqft7821 Dove Creek Ct, Sacramento, CA 95828For SaleMLS ID #226100218, Tiffany Costanzo. MetroList Services of CA
- $475,0003 bd2 ba1.2k sqft9894 Meteor Dr, Sacramento, CA 95827For SaleMLS ID #226099358, Heather Sims. MetroList Services of CA
- $389,0002 bd1 ba899 sqft2365 Santa Anita Dr, Sacramento, CA 95825For SaleMLS ID #226100335, Kelly Upchurch. MetroList Services of CA
- $475,0003 bd2 ba1.1k sqft4271 Soledad Ave, Sacramento, CA 95820For SaleMLS ID #226089830, Rosa Corena. MetroList Services of CA
- $335,0002 bd1 ba858 sqft5420 Priscilla Ln, Sacramento, CA 95820For SaleMLS ID #226100271, Crystal Lopez. MetroList Services of CA
- $439,9003 bd2 ba1k sqft8942 Alderson Ave, Sacramento, CA 95826For SaleMLS ID #226042021, Jaspreet Sohi. MetroList Services of CA
- $449,9003 bd2 ba1k sqft9116 Feather River Way, Sacramento, CA 95826For SaleMLS ID #226092685, Adam Osborne Osborne. MetroList Services of CA
- $499,9503 bd2 ba1.4k sqft8642 Merribrook Dr, Sacramento, CA 95826For SaleMLS ID #226095928, Craig Buntin. MetroList Services of CA
- $450,0004 bd2 ba1.4k sqft1669 Bowling Green Dr, Sacramento, CA 95815For SaleMLS ID #226065995, JaCi Wallace. MetroList Services of CA
- $324,9503 bd2 ba831 sqft2915 Taft St, Sacramento, CA 95815For SaleMLS ID #226102790, Diego Herra. MetroList Services of CA
- $459,9003 bd2 ba1.3k sqft9942 Burline St, Sacramento, CA 95827For SaleMLS ID #226094375, Tony Yuke. MetroList Services of CA
- $507,0002 bd3 ba1.6k sqft24 Adelphi Ct, Sacramento, CA 95825For SaleMLS ID #226094631, Stephen Haley. MetroList Services of CA
- $399,9003 bd1 ba1k sqft10555 Olson Dr, Rancho Cordova, CA 95670For SaleMLS ID #226098809, Ben Bondaruk. MetroList Services of CA
- $425,0003 bd3 ba1.4k sqft7809 Park River Oak Cir, Sacramento, CA 95831For SaleMLS ID #226095169, Mary Lee. MetroList Services of CA
Local buyer's agents are ready to help
