This well-maintained 2-bedroom, 1-bathroom property offers a move-in-ready opportunity for a first-time home buyer or a turnkey investment. The kitchen features new granite countertops with a full backsplash which creates a fresh and updated space. Additional improvements include vinyl plank flooring throughout the home, engineered solid-surface tub surrounds, new carpet and padding in the bedrooms, and dual-pane windows. Ceiling fans with light kits add comfort throughout the home. Major exterior improvements include a new roof and gutters installed in 2024 and all drain lines replaced connecting the laundry, kitchen and bathroom lines to main line in 2021. The property also features a 1-car garage with a sink and a newer roll up garage door and opener with keyless entry. Step outside to the large fenced rear yard, complete with mature shade trees, a patio with bench seating providing an inviting space for relaxing, entertaining, gardening, or creative endeavors. The front yard is landscaped for easy maintenance and curb appeal. Conveniently located near shopping, dining, parks, entertainment, and major freeways. Enjoy easy access to Arden Fair Mall, Home Depot, Howe 'Bout Arden, and popular dining destinations including Arigato Sushi and The Cheesecake Factory. Nearby recreation and entertainment include Howe Avenue Park and Sacramento Children's Musical Theater, while downtown Sacramento and its events are just a convenient drive away. With its combination of recent upgrades, desirable location, private outdoor space, and low-maintenance features, this home is an excellent opportunity for a buyer looking for a comfortable first home or an investor seeking a well-maintained property.
Pending
$389,000
2365 Santa Anita Dr, Sacramento, CA 95825
2beds
899sqft
Single Family Residence
Built in 1950
7,405 Square Feet Lot
$391,200 Zestimate®
$433/sqft
$-- HOA
What's special
Large fenced rear yardMature shade treesFull backsplashNew granite countertopsDual-pane windowsEngineered solid-surface tub surrounds
- 19 days |
- 417 |
- 44 |
Likely to sell faster than
Zillow last checked:
Listing updated:
Listed by:
Kelly Upchurch DRE #01040512 916-601-4225,
Stonebrook Realty Group Inc.
Source: MetroList Services of CA,MLS#: 226100335Originating MLS: MetroList Services, Inc.
Facts & features
Interior
Bedrooms & bathrooms
- Bedrooms: 2
- Bathrooms: 1
- Full bathrooms: 1
Rooms
- Room types: Bathroom, Great Room, Kitchen
Primary bedroom
- Features: Closet, Ground Floor
Dining room
- Features: Dining/Living Combo
Kitchen
- Features: Pantry Cabinet, Granite Counters, Slab Counter
Heating
- Central, Natural Gas
Cooling
- Ceiling Fan(s), Central Air
Appliances
- Included: Gas Water Heater, Range Hood, Disposal, Microwave, Plumbed For Ice Maker, Free-Standing Electric Range
- Laundry: Cabinets, Sink, Electric Dryer Hookup, Ground Floor, Hookups Only, In Garage
Features
- Flooring: Carpet, Luxury Vinyl Plank
- Number of fireplaces: 1
- Fireplace features: Brick, Living Room, Decorative
Interior area
- Total structure area: 0
- Total interior livable area: 899 sqft
Property
Parking
- Total spaces: 2
- Parking features: Attached, Garage Door Opener, Garage Faces Front, Driveway, Level Driveway/Sidewalks
- Attached garage spaces: 1
- Uncovered spaces: 1
Features
- Levels: One
- Stories: 1
- Fencing: Back Yard,Wood,Fenced,Full
Lot
- Size: 7,405 Square Feet
- Features: Private, Curb(s)/Gutter(s), Irregular Lot, Landscape Front
- Topography: Level,Level
Details
- Parcel number: 27801540130000
- Zoning: RD-5
- Special conditions: Standard
Construction
Type & style
- Home type: SingleFamily
- Architectural style: Ranch
- Property subtype: Single Family Residence
Materials
- Stucco, Frame, Wood, Lap Siding, Wood Siding
- Foundation: Slab
- Roof: Shingle,Composition
Condition
- Year built: 1950
Utilities & green energy
- Electric: 220 Volts in Kitchen, 220 Volts in Laundry
- Sewer: Public Sewer
- Water: Meter on Site, Water District
- Utilities for property: Public, Electric, Sewer In & Connected, Internet Available, Natural Gas Connected
Community & HOA
Community
- Subdivision: Santa Anita
Location
- Region: Sacramento
Financial & listing details
- Price per square foot: $433/sqft
- Tax assessed value: $251,114
- Price range: $389K - $389K
- Date on market: 8/8/2026
- Road surface type: Asphalt
Estimated market value
$391,200
$372,000 - $411,000
$2,268/mo
Price history
| Date | Event | Price |
|---|---|---|
| 8/15/2026 | Pending sale | $389,000$433/sqft |
Source: MetroList Services of CA #226100335 Report a problem | ||
| 8/8/2026 | Listed for sale | $389,000+826.2%$433/sqft |
Source: MetroList Services of CA #226100335 Report a problem | ||
| 2/16/2005 | Sold | $42,000-75.3%$47/sqft |
Source: Public Record Report a problem | ||
| 9/27/2002 | Sold | $170,000$189/sqft |
Source: Public Record Report a problem | ||
Public tax history
| Year | Property taxes | Tax assessment |
|---|---|---|
| 2026 | -- | $251,114 +2% |
| 2025 | $3,051 +2.3% | $246,191 +2% |
| 2024 | $2,982 +2.6% | $241,365 +2% |
| 2023 | $2,907 +0.6% | $236,633 +2% |
| 2022 | $2,890 +1.7% | $231,994 +2% |
| 2021 | $2,842 +1.9% | $227,446 +1% |
| 2020 | $2,789 +2.1% | $225,115 +2% |
| 2019 | $2,733 +1.3% | $220,702 +2% |
| 2018 | $2,697 +0.9% | $216,375 +2% |
| 2017 | $2,673 +6.9% | $212,134 +2% |
| 2016 | $2,500 +11.9% | $207,976 +6.5% |
| 2015 | $2,234 | $195,312 +5% |
| 2014 | $2,234 | $186,011 +12% |
| 2013 | -- | $166,081 +15% |
| 2012 | -- | $144,419 -6% |
| 2011 | -- | $153,638 -2% |
| 2010 | -- | $156,775 -16.4% |
| 2008 | -- | $187,443 +2% |
| 2007 | -- | $183,769 +2% |
| 2006 | -- | $180,167 +2% |
| 2005 | -- | $176,635 +2% |
| 2004 | -- | $173,173 +1.9% |
| 2003 | -- | $170,000 +126.3% |
| 2002 | -- | $75,109 +2% |
| 2001 | -- | $73,637 +2% |
| 2000 | -- | $72,194 |
Find assessor info on the county website
Monthly payment
Est. payment
Payment breakdown
Explore the cost of this home by adjusting the details. Changes won't be saved.Climate risks
Neighborhood: Arden-Arcade
Nearby schools
GreatSchools rating
- 4/10Cottage Elementary SchoolGrades: K-5Distance: 0.8 mi
- 2/10Katherine Johnson MiddleGrades: 6-8Distance: 0.9 mi
- 1/10Encina Preparatory High SchoolGrades: 9-12Distance: 0.8 mi
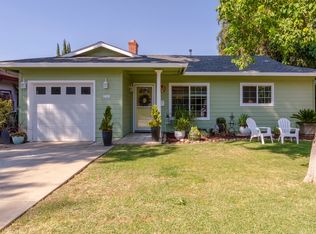
- $535,4004 bd3 ba2.1k sqft2361 Santa Anita Dr, Sacramento, CA 95825Off Market
- $367,3003 bd1 ba1.2k sqft2369 Santa Anita Dr, Sacramento, CA 95825Off Market
- $340,2002 bd1 ba1.2k sqft2137 Madera Rd, Sacramento, CA 95825Off Market
- $304,800-- bd1 ba450 sqft2357 Santa Anita Dr, Sacramento, CA 95825Off Market
- $339,7002 bd1 ba1.1k sqft2360 Lansing Way, Sacramento, CA 95825Off Market
- $324,6002 bd1 ba901 sqft2356 Lansing Way, Sacramento, CA 95825Off Market
- $437,8004 bd2 ba1.3k sqft2141 Madera Rd, Sacramento, CA 95825Off Market
- $372,2002 bd1 ba1.1k sqft2352 Lansing Way, Sacramento, CA 95825Off Market
A local agent can set up tours, give advice and negotiate with sellers.
Similar homes
- $365,0002 bd1 ba836 sqft2525 Darwin St, Sacramento, CA 95821For Sale
 MLS ID #226091922, Angie Westberg. MetroList Services of CA
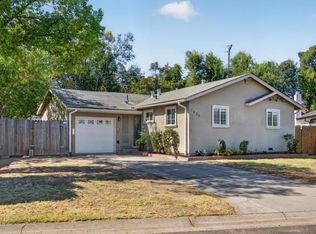
 - $400,0003 bd1 ba925 sqft2636 Ball Way, Sacramento, CA 95821For Sale
 MLS ID #226098632, Melissa Castillo. MetroList Services of CA
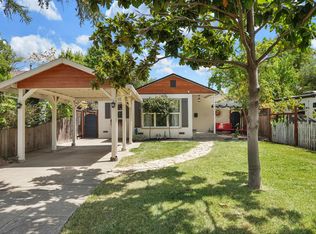
 - $418,0002 bd1 ba854 sqft4101 57th St, Sacramento, CA 95820For Sale
 MLS ID #226106442, Sally Flores. MetroList Services of CA
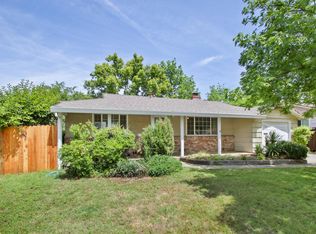
 - $364,0002 bd1 ba987 sqft2705 Clover Ln, Sacramento, CA 95821For Sale
 MLS ID #226048956, Cheryl Cook. MetroList Services of CA
 - $399,0003 bd1 ba1k sqft5510 71st St, Sacramento, CA 95820For SaleMLS ID #226103277, Arsalon Badri. MetroList Services of CA
- $389,9993 bd1 ba1.1k sqft5020 Whittier Dr, Sacramento, CA 95820For SaleMLS ID #226100972, Sindy Allen. MetroList Services of CA
- $400,0003 bd1 ba1.2k sqft3910 Lasuen Dr, Sacramento, CA 95821For SaleMLS ID #226053898, Kathy Cox. MetroList Services of CA
- $410,0003 bd1 ba1.2k sqft3216 Churchill Rd, Sacramento, CA 95864For SaleMLS ID #226094570, Kyle Vogt. MetroList Services of CA
- $376,0002 bd1 ba930 sqft1157 Watt Ave, Sacramento, CA 95864For SaleMLS ID #226062830, Markus Dascher. MetroList Services of CA
- $399,9993 bd1 ba901 sqft2012 Kellogg Way, Rancho Cordova, CA 95670For SaleMLS ID #226106326, Rebecca Lai. MetroList Services of CA
- $385,0003 bd1 ba924 sqft7021 21st Ave, Sacramento, CA 95820For SaleMLS ID #226076849, Perry Arnold. MetroList Services of CA
- $399,9503 bd1 ba1k sqft6431 Melrose Dr, North Highlands, CA 95660For SaleMLS ID #226099274, Scott Thompson. MetroList Services of CA
- $355,0003 bd2 ba960 sqft6133 Buckboard Dr, Rio Linda, CA 95673For SaleMLS ID #226106976, Sarah Moon. MetroList Services of CA
- $429,0003 bd3 ba1.1k sqft3649 Ripley St, Sacramento, CA 95838For SaleMLS ID #226085613, Mike Chen. MetroList Services of CA
- $407,0002 bd1 ba925 sqft(Undisclosed Address), Sacramento, CA 95824For SaleMLS ID #226080094, Rick Keltner. MetroList Services of CA
- $359,9993 bd2 ba1k sqft629 Lee Dr, Sacramento, CA 95815For SaleMLS ID #226076261, Connie Van. MetroList Services of CA
- $395,0004 bd2 ba1.3k sqft5401 48th Ave, Sacramento, CA 95823For SaleMLS ID #226095142, Sunny Sun. MetroList Services of CA
- $375,0003 bd1 ba1k sqft2255 Empress St, Sacramento, CA 95815For SaleMLS ID #226073818, Christopher Meier. MetroList Services of CA
- $400,0002 bd1 ba1.2k sqft8031 Lorin Ave, Sacramento, CA 95828For SaleMLS ID #226098693, Justin Edwards. MetroList Services of CA
- $350,0002 bd1 ba798 sqft408 Leitch Ave, Sacramento, CA 95815For SaleMLS ID #226093624, Garrett Sarantakos. MetroList Services of CA
Local buyer's agents are ready to help
