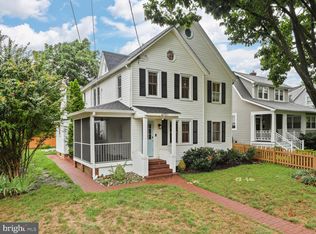
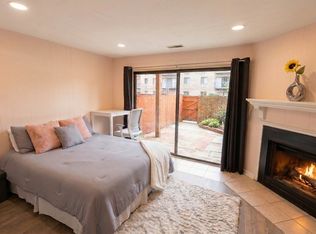
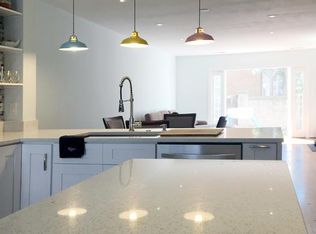
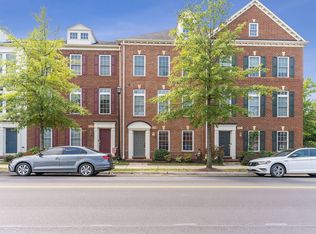
This residence is part of the exquisite, high-end townhouse community Townes at South Glebe, cherished for its stylish architecture look and its ideal Arlington location. This spacious 4 bedroom, 4 bathroom residence with 2,100 square feet of living space has a functional open floor plan with a designer's feel throughout, while boasting great natural light from large windows, high-ceilings, gleaming wide-plank wood floors, recessed lighting, gas fireplace with mantel, expansive living and dining areas perfect for relaxing and entertaining, along with the convenience of a main level powder-room and a rear balcony. The gourmet kitchen features a large island, granite counters, stainless steel appliances and an abundance of fine cabinetry for endless storage options. Each of the upper floor bedrooms has its own bathroom, walk-in closet and the convenience of a nearby laundry with full-size washer/dryer. The uppermost bedroom has access to an exterior rooftop terrace perfect for private, daytime relaxation and star gazing at night. The 2-car garage and security system with exterior cameras completes this offering. This residence has a very special location, being near route 395, providing easy access to Washington DC, Alexandria, National Airport, Amazon HQ2, Pentagon City and many other sought-after locations. It's also just a short distance to a wonderful array of fine shops, restaurants, theaters and parks.
Townhouse for rent
$4,950/moFees may apply
2236 Glebe Rd, Arlington, VA 22206
4beds
2,100sqft
Price may not include required fees and charges. Learn more|
Townhouse
Available now
Cats, dogs OK
Air conditioner, central air, electric
Dryer in unit laundry
4 Attached garage spaces parking
Central, electric, forced air, natural gas
What's special
Rear balconyMain level powder-roomFunctional open floor planGranite countersRecessed lightingGas fireplace with mantelLarge island
- 8 days |
- -- |
- -- |
Zillow last checked:
Listing updated:
Travel times

Let’s turn your rent into credit progress
Build credit history with every on-time payment and get credit for the payment you’re already making.
Facts & features
Interior
Bedrooms & bathrooms
- Bedrooms: 4
- Bathrooms: 5
- Full bathrooms: 4
- 1/2 bathrooms: 1
Heating
- Central, Electric, Forced Air, Natural Gas
Cooling
- Air Conditioner, Central Air, Electric
Appliances
- Included: Dishwasher, Dryer - Front Loading, Garbage Disposal, Gas Water Heater, Ice Maker, Microwave Oven, Oven - Wall, Refrigerator, Stainless Steel Appliance(s), Stove, Washer - Front Loading
- Laundry: Dryer In Unit, In Unit, Upper Level, Washer In Unit
Features
- Crown Molding, Entry Level Bedroom, Kitchen - Gourmet, Kitchen Island, Open Floorplan, Recessed Lighting, Walk In Closet, Walk-In Closet(s)
- Has fireplace: Yes
Interior area
- Total interior livable area: 2,100 sqft
Property
Parking
- Total spaces: 4
- Parking features: Attached, Driveway, Garage, Open
- Has attached garage: Yes
- Has uncovered spaces: Yes
- Details: Contact manager
Features
- Exterior features: Lighting
- Pool features: Contact manager
Lot
- Features: Level
Details
- Additional structures: Garage(s)
- Parcel number: 31025147
Construction
Type & style
- Home type: Townhouse
- Architectural style: Colonial
- Property subtype: Townhouse
Condition
- Year built: 2021
Building
Management
- Pets allowed: Yes
Community & HOA
HOA
- Amenities included: Parking
Location
- Region: Arlington
Financial & listing details
- Lease term: Contact For Details
Nearby apartments for rent

Price history
| Date | Event | Price |
|---|---|---|
| 7/30/2026 | Listed for rent | $4,950$2/sqft |
Source: Bright MLS #VAAR2077398 Report a problem | ||
| 6/16/2022 | Sold | $945,150$450/sqft |
Source: Public Record Report a problem | ||
Neighborhood: Nauck
Nearby schools
GreatSchools rating
- 3/10Dr. Charles R. Drew ElementaryGrades: PK-5Distance: 0.2 mi
- 7/10Gunston Middle SchoolGrades: 6-8Distance: 0.8 mi
- 4/10Wakefield High SchoolGrades: 9-12Distance: 1.6 mi