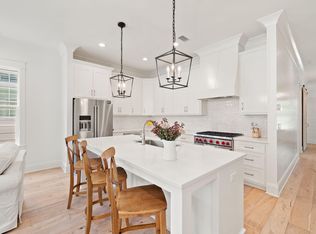
An architectural statement in the heart of Blue Mountain Beach, this beautifully renovated Italian-inspired villa presents a distinctive opportunity to experience refined coastal living along Scenic Highway 30A. Encompassing approximately 3,340 square feet, the three-story residence offers four bedrooms and four full and one half baths, complemented by beautiful Gulf views and an exceptional location just steps from the beach. Designed to embrace its coastal surroundings, the interiors feature soaring ceilings, expansive windows, and generously proportioned living spaces filled with natural light. At the heart of the home, a gourmet chef's kitchen showcases premium Sub-Zero appliances and provides an elegant setting for gathering and entertaining. Multiple wraparound porches extend the living experience outdoors, offering inviting spaces to take in the Gulf views and coastal breezes.
A private heated pool and spa create a secluded setting for relaxation, adding another dimension to the home's exceptional outdoor living. Beyond the property, enjoy effortless access to the best of Blue Mountain Beach, including the shoreline, Blue Mountain Beach Creamery, local dining, yoga studios, and the area's organic market.
Combining distinctive architecture, inviting outdoor spaces, and an enviable beachside setting, this exceptional residence offers an opportunity to enjoy the quintessential 30A lifestyle, whether as a primary residence, second home, or coastal retreat.
For sale
$2,700,000
2236 S County Highway 83, Santa Rosa Beach, FL 32459
4beds
3,340sqft
Single Family Residence
Built in 2002
-- sqft lot
$-- Zestimate®
$808/sqft
$-- HOA
What's special
- 1 day
- 303
- 47
Likely to sell faster than
Zillow last checked:
Listing updated:
Listed by:
Dahler & Co. dahlerandco@scenicsir.com,
Scenic Sotheby's International Realty
Source: ECAOR,MLS#: 1015520
Facts & features
Interior
Bedrooms & bathrooms
- Bedrooms: 4
- Bathrooms: 5
- Full bathrooms: 4
- 1/2 bathrooms: 1
Primary bedroom
- Level: Second
- Area: 140 Square Feet
- Dimensions: 14 x 10
Bedroom
- Level: Second
- Area: 169 Square Feet
- Dimensions: 13 x 13
Bedroom
- Level: Third
- Area: 110 Square Feet
- Dimensions: 11 x 10
Bedroom
- Level: Third
- Area: 169 Square Feet
- Dimensions: 13 x 13
Dining area
- Level: First
- Area: 182 Square Feet
- Dimensions: 14 x 13
Kitchen
- Level: First
- Area: 90 Square Feet
- Dimensions: 10 x 9
Living room
- Level: First
- Area: 280 Square Feet
- Dimensions: 20 x 14
Heating
- Central, Natural Gas
Cooling
- Central Air, Ceiling Fan(s)
Appliances
- Included: Dishwasher, Disposal, Dryer, Microwave, Range Hood, Washer, Electric Water Heater
- Laundry: Washer/Dryer Hookup
Features
- Breakfast Bar, Tray Ceiling(s), Recessed Lighting, Newly Painted, Owner's Closet, Wet Bar
- Flooring: Marble
- Common walls with other units/homes: No Common Walls
Interior area
- Total structure area: 3,340
- Total interior livable area: 3,340 sqft
Video & virtual tour
Property
Parking
- Total spaces: 4
Features
- Stories: 3
- Exterior features: Balcony, Columns, Private Yard, Outdoor Shower
- Pool features: Heated, In Ground
- Has spa: Yes
- Spa features: Heated
- Fencing: Privacy
- Has view: Yes
- View description: Gulf
- Has water view: Yes
- Water view: Gulf
Lot
- Dimensions: 46.13 78.95 x 56.03 x 52.88 x 44.8 x 92.18 x 46.13
- Features: Dead End, Level, Restrictions, Sidewalk, Within 1/2 Mile to Water
Details
- Parcel number: 123S20348000000020
- Zoning description: Resid Single Family
Construction
Type & style
- Home type: SingleFamily
- Architectural style: Beach House
- Property subtype: Single Family Residence
Materials
- Frame, Stucco
- Roof: Slate
Condition
- Construction Complete,Renovated
- New construction: No
- Year built: 2002
Utilities & green energy
- Water: Public
Community & HOA
Community
- Security: Smoke Detector(s)
- Subdivision: PALMEIRA VILLAS
HOA
- Has HOA: Yes
- Services included: Maintenance Grounds, Management, Maintenance Structure
Location
- Region: Santa Rosa Beach
Financial & listing details
- Price per square foot: $808/sqft
- Tax assessed value: $815,649
- Annual tax amount: $6,603
- Date on market: 11/13/2026
Estimated market value
Not available
Estimated sales range
Not available
Not available
Price history
| Date | Event | Price |
|---|---|---|
| 11/13/2026 | Listed for sale | $2,700,000+11.8%$808/sqft |
Source:  ECAOR #1015520 Report a problem | ||
| 5/15/2023 | Listing removed | -- |
Source: ECAOR #869337 Report a problem | ||
| 5/14/2021 | Sold | $2,415,000+0.6%$723/sqft |
Source: ECAOR #869337 Report a problem | ||
| 4/15/2021 | Pending sale | $2,400,000$719/sqft |
Source: ECAOR #869337 Report a problem | ||
| 4/15/2021 | Listed for sale | $2,400,000+84.6%$719/sqft |
Source: ECAOR #869337 Report a problem | ||
| 9/30/2020 | Sold | $1,300,000-7.1%$389/sqft |
Source: ECAOR #843451 Report a problem | ||
| 5/13/2020 | Listing removed | $1,400,000$419/sqft |
Source: Scenic Sotheby's International Realty #843451 Report a problem | ||
| 3/24/2020 | Listed for sale | $1,400,000+100%$419/sqft |
Source: Scenic Sotheby's International Realty #843451 Report a problem | ||
| 8/16/2013 | Sold | $700,000-2.1%$210/sqft |
Source: Public Record Report a problem | ||
| 8/24/2004 | Sold | $715,000+30%$214/sqft |
Source: Public Record Report a problem | ||
| 3/4/2004 | Sold | $550,000$165/sqft |
Source: Public Record Report a problem | ||
Public tax history
| Year | Property taxes | Tax assessment |
|---|---|---|
| 2025 | $7,370 -57.7% | $815,649 -57.3% |
| 2024 | $17,431 +0.4% | $1,908,330 +0.4% |
| 2023 | $17,369 +8.4% | $1,901,453 +10% |
| 2022 | $16,020 +65% | $1,728,594 +72.3% |
| 2021 | $9,711 +11.9% | $1,003,228 +15.4% |
| 2020 | $8,676 +4.3% | $869,149 +6.3% |
| 2019 | $8,317 | $817,392 -2.8% |
| 2018 | $8,317 +5.2% | $840,997 +24.5% |
| 2017 | $7,905 +18.1% | $675,531 +1.2% |
| 2016 | $6,695 +2.4% | $667,243 +14.9% |
| 2015 | $6,541 +10.8% | $580,876 +7.3% |
| 2014 | $5,904 | $541,493 |
| 2013 | -- | $541,493 -0.7% |
| 2012 | -- | $545,499 -1.3% |
| 2011 | -- | $552,610 -12.2% |
| 2010 | -- | $629,575 -22.5% |
| 2009 | -- | $812,461 -16.6% |
| 2008 | -- | $974,750 -25.2% |
| 2007 | -- | $1,302,584 +124.6% |
| 2005 | -- | $580,000 +46.8% |
| 2004 | -- | $395,000 +159.9% |
| 2003 | -- | $151,972 |
Find assessor info on the county website
Monthly payment
Est. payment
Payment breakdown
Explore the cost of this home by adjusting the details. Changes won't be saved.Climate risks
Neighborhood: 32459
Nearby schools
Schools provided by the listing agent
- Elementary: Van R Butler
- Middle: Emerald Coast
- High: South Walton
Source: ECAOR. This data may not be complete. We recommend contacting the local school district to confirm school assignments for this home.
- $1,693,6004 bd5 ba2.4k sqft2226 S County Highway 83, Santa Rosa Beach, FL 32459Off Market
- $---- sqft1 Palmeira Way, Santa Rosa Beach, FL 32459Off Market

- $---- bd-- ba-- sqft260 Blue Mountain Rd, Santa Rosa Beach, FL 32459Off Market
- $1,901,6004 bd5 ba3.7k sqft2216 S County Highway 83, Santa Rosa Beach, FL 32459Off Market
Similar homes
- $2,650,0005 bd6 ba3.1k sqft17 Sand Dunes Rd, Santa Rosa Beach, FL 32459For Sale
 MLS ID #1013127, Brittney Sullins, Christies International Real Estate Emerald Coast. ECAOR
- $2,400,0003 bd4 ba2k sqft56 Blue Mountain Rd Unit B107, Pt Washington, FL 32459For Sale
 MLS ID #1015441, Thalia K Bradley, LPT Realty LLC. ECAOR
- $2,349,0004 bd5 ba2.8k sqft2176 S County Highway 83, Santa Rosa Beach, FL 32459For Sale
 MLS ID #1004774, The Dixon Team, 30A Home Sales. ECAOR
- $2,765,0005 bd6 ba3.5k sqft2228 W County Highway 30a, Santa Rosa Beach, FL 32459For Sale
 MLS ID #1010496, Hilary K Farnum-Fasth, Corcoran Reverie SRB. ECAOR
- $2,750,0004 bd4 ba2.8k sqft108 Woodward Dr, Santa Rosa Beach, FL 32459For SaleMLS ID #1012359, The Beasley Group, Compass. ECAOR
- $2,100,0003 bd3 ba2.2k sqft304 Wilderness Way, Santa Rosa Beach, FL 32459For SaleMLS ID #1015232, Oliver F Robbins, The Premier Property Group Seacrest Office. ECAOR
- $2,250,0005 bd5 ba3k sqft46 Gulf Point Rd, Santa Rosa Beach, FL 32459For SaleMLS ID #959928, Chris Taylor, Ocean Reef Realty Inc. ECAOR
- $2,430,0004 bd4 ba2.6k sqft53 Cedar Post Rd, Santa Rosa Beach, FL 32459For SaleMLS ID #1014556, Jabbour Luxury Group, Scenic Sotheby's International Realty. ECAOR
- $2,880,0004 bd5 ba3.7k sqft555 Sea Winds Dr, Santa Rosa Beach, FL 32459For SaleMLS ID #1006955, Jennifer R Hatcher, Christies International Real Estate Emerald Coast. ECAOR
- $2,750,0006 bd5 ba2.7k sqft76 Gulfview Heights St, Santa Rosa Beach, FL 32459For SaleMLS ID #1012293, Jennifer A Dodge, Silver Sands Real Estate. ECAOR
- $2,595,0004 bd4 ba2.6k sqft113 White Cliffs Dr, Santa Rosa Beach, FL 32459For SaleMLS ID #1011961, Joiner Group, Scenic Sotheby's International Realty. ECAOR
- $2,700,0004 bd5 ba3.1k sqft1363 W County Highway 30a Unit 3118, Santa Rosa Beach, FL 32459For SaleMLS ID #969990, Jason A Green, Watersound Real Estate. ECAOR
- $2,395,0003 bd4 ba2.1k sqft219 Blue Lake Rd, Santa Rosa Beach, FL 32459For SaleMLS ID #987143, Dahler & Co., Scenic Sotheby's International Realty. ECAOR
- $2,595,0004 bd5 ba3k sqft14 Walnut St, Santa Rosa Beach, FL 32459For SaleMLS ID #1013872, Abbott Martin Group, EXP Realty LLC. ECAOR
- $2,790,0004 bd4 ba2.7k sqft505 Old Beach Rd, Santa Rosa Beach, FL 32459For SaleMLS ID #986098, Amanda B Hurd, Hurd Real Estate & Company LLC. ECAOR
- $2,490,0005 bd4 ba3.1k sqft399 Allen Loop Dr, Santa Rosa Beach, FL 32459For SaleMLS ID #999335, Julie S Smith, Christies International Real Estate Emerald Coast. ECAOR
- $2,099,0004 bd3 ba1.9k sqft124 Mountain Top Dune Dr, Santa Rosa Beach, FL 32459For SaleMLS ID #1010796, LaRonda Kallmeyer, Berkshire Hathaway Home Services PenFed Realty. ECAOR
- $2,274,9004 bd4 ba3.1k sqft510 Ridge Rd, Santa Rosa Beach, FL 32459For SaleMLS ID #1005421, Enslen Coastal Group, EXP Realty LLC. ECAOR
- $1,995,0004 bd4 ba2.1k sqft43 Sand Dunes Rd, Santa Rosa Beach, FL 32459For SaleMLS ID #996006, The Bobby J Team, EXP Realty LLC. ECAOR
