***Professional Photos Coming Soon*** Space, Comfort & Endless Possibilities! Situated on an impressive 31,799 sq. ft. lot, this spacious home offers room to spread out, entertain, and make it your own. A gated entrance welcomes you to a long driveway with plenty of potential for RV, boat, and additional vehicle parking. Inside, the inviting living room features soaring vaulted ceilings, abundant natural light, a beautiful fireplace, and fresh interior paint for a clean, refreshed feel. The spacious kitchen offers abundant cabinetry and counter space, a large pantry, recessed lighting, newer cooktop, built-in microwave, and room for both casual dining and counter seating. A generously sized laundry room adds everyday convenience. The primary suite features a walk-in closet, dual-sink bathroom, soaking tub, separate shower, and an additional bonus area offering flexibility for a sitting room, home office, or personal retreat. Three additional bedrooms provide space for family, guests, or work-from-home needs. Additional features include double-pane windows, a water softener, and ample storage. With its expansive lot, gated entry, fruit trees and versatile living spaces, this property offers a wonderful opportunity to enjoy extra space and explore the possibilities of a property with room to grow.
Coming soon 10/29
Listed by: KELLER WILLIAMS REALTY • LUC DE BONIS • Contact: 951-203-6841
$614,900
22360 Lemon St, Wildomar, CA 92595
4beds
2,640sqft
Manufactured Home
Built in 2004
0.71 Acres Lot
$631,500 Zestimate®
$233/sqft
$-- HOA
What's special
- 5 days
- 314
- 29
Zillow last checked:
Listing updated:
Listed by:
LUC DE BONIS DRE #01996590 951-203-6841,
KELLER WILLIAMS REALTY
Source: CRMLS,MLS#: IV26222152 Originating MLS: California Regional MLS
Facts & features
Interior
Bedrooms & bathrooms
- Bedrooms: 4
- Bathrooms: 2
- Full bathrooms: 2
- Main level bathrooms: 2
- Main level bedrooms: 4
Rooms
- Room types: Bonus Room, Bedroom, Family Room, Kitchen, Laundry, Primary Bathroom, Primary Bedroom, Other
Primary bedroom
- Features: Main Level Primary
Primary bedroom
- Features: Primary Suite
Bedroom
- Features: All Bedrooms Down
Other
- Features: Walk-In Closet(s)
Heating
- Central
Cooling
- Central Air
Appliances
- Laundry: Gas Dryer Hookup, Laundry Room
Features
- All Bedrooms Down, Main Level Primary, Primary Suite, Walk-In Closet(s)
- Has fireplace: Yes
- Fireplace features: Family Room
- Common walls with other units/homes: No Common Walls
Interior area
- Total interior livable area: 2,640 sqft
Property
Parking
- Total spaces: 2
- Parking features: Garage - Attached
- Attached garage spaces: 2
Features
- Levels: One
- Stories: 1
- Entry location: Front
- Pool features: None
- Has view: Yes
- View description: Mountain(s), Neighborhood
Lot
- Size: 0.71 Acres
- Features: Back Yard, Front Yard, Gentle Sloping
Details
- Parcel number: 366230012
- Special conditions: Standard
Construction
Type & style
- Home type: MobileManufactured
- Property subtype: Manufactured Home
Condition
- New construction: No
- Year built: 2004
Utilities & green energy
- Sewer: Septic Type Unknown
- Water: Public
Community & HOA
Community
- Features: Rural
Location
- Region: Wildomar
Financial & listing details
- Price per square foot: $233/sqft
- Tax assessed value: $474,090
- Date on market: 10/13/2026
- Listing terms: Cash to New Loan,Conventional,FHA,VA Loan
Estimated market value
$631,500
$600,000 - $669,000
Not available
Price history
| Date | Event | Price |
|---|---|---|
| 8/13/2019 | Sold | $425,000$161/sqft |
Source:  CRMLS #PW19164971 Report a problem | ||
| 7/23/2019 | Pending sale | $425,000$161/sqft |
Source: Samuel Douglas RE Group Inc #PW19164971 Report a problem | ||
| 7/12/2019 | Listed for sale | $425,000+59.8%$161/sqft |
Source: Samuel Douglas RE Group Inc #PW19164971 Report a problem | ||
| 7/1/2013 | Sold | $266,000-4.7%$101/sqft |
Source: Public Record Report a problem | ||
| 6/6/2013 | Listed for sale | $279,000$106/sqft |
Source: Coldwell Banker Associated Brokers #IV13106162 Report a problem | ||
Public tax history
| Year | Property taxes | Tax assessment |
|---|---|---|
| 2026 | -- | $474,090 +2% |
| 2025 | $4,952 +4.7% | $464,795 +2% |
| 2024 | $4,729 +1.3% | $455,682 +2% |
| 2023 | $4,668 +2% | $446,748 +2% |
| 2022 | $4,577 +2% | $437,989 +2% |
| 2021 | $4,489 +1% | $429,402 +1% |
| 2020 | $4,443 +48.3% | $425,000 +45.4% |
| 2019 | $2,996 +2% | $292,306 +2% |
| 2018 | $2,937 +2% | $286,575 +2% |
| 2017 | $2,879 | $280,957 +2% |
| 2016 | $2,879 +5.2% | $275,449 +1.5% |
| 2015 | $2,736 +3.3% | $271,314 +2% |
| 2014 | $2,649 | $266,000 +77.6% |
| 2013 | -- | $149,759 +2% |
| 2012 | -- | $146,824 +2% |
| 2011 | -- | $143,946 +0.8% |
| 2010 | -- | $142,873 -0.2% |
| 2009 | -- | $143,214 +2% |
| 2008 | -- | $140,407 +2% |
| 2007 | -- | $137,655 +2% |
| 2006 | -- | $134,957 -25.1% |
| 2005 | -- | $180,199 +441.1% |
| 2003 | -- | $33,303 +2% |
| 2002 | -- | $32,651 +2% |
| 2001 | $363 +1.4% | $32,012 +2% |
| 2000 | $358 | $31,386 |
Find assessor info on the county website
Monthly payment
Climate risks
Neighborhood: 92595


Similar homes
- $544,5002 bd2 ba1.8k sqft33175 Via Margarita St, Wildomar, CA 92595For Sale
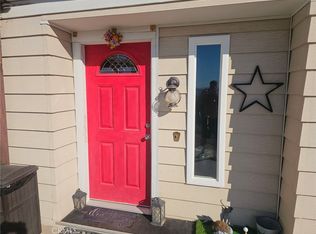 MLS ID #OC26196345, Chi Hye Williams, Firstline Mobility Inc.. CRMLS
- $599,9994 bd3 ba1.8k sqft33794 Breckenridge Trl, Wildomar, CA 92595For Sale
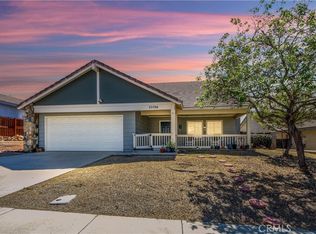 MLS ID #ND26201376, Katherine Parker, Serhant California, Inc. CRMLS
- $599,0003 bd3 ba1.9k sqft34074 Autumn Sage Ct, Wildomar, CA 92595For Sale
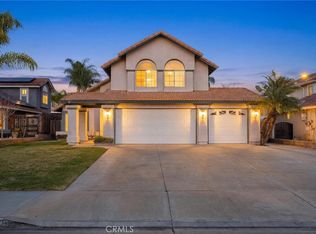 MLS ID #IV26220624, JOHN MOODY, ELEVATE REAL ESTATE AGENCY. CRMLS
- $635,0003 bd2 ba1.4k sqft21465 Walnut St, Wildomar, CA 92595For Sale
 MLS ID #SW26218225, Wendy De Leon, eXp Realty of Southern California, Inc.. CRMLS
Local buyer's agents are ready to help
