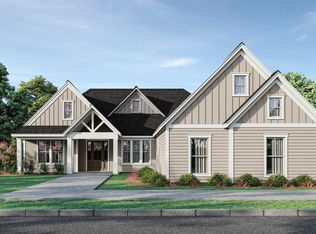
JUST COMPLETED LUXURY NEW CONSTRUCTION IN CYPRESS RIVER PLANTATION! Welcome to 2237 Maybank Circle! This stunning 5-bedroom, 4.5-bathroom custom home sits on a desirable corner lot and features luxury finishes throughout. The spacious living room showcases vaulted wood ceilings and a beautiful floor-to-ceiling fireplace. The kitchen features Taj Mahal quartzite countertops extending up the backsplash, a pot filler, and a large walk-in pantry. The primary suite offers vaulted wood ceilings, a soaking tub, oversized tiled walk-in shower, and spacious walk-in closet with custom built-ins. All showers throughout the home are tiled. The private fifth bedroom above the garage includes its own full bathroom with a walk-in shower, perfect for guests or extended family. An outdoor kitchen provides the perfect space for entertaining. Additional features include a 5-ton HVAC system, tankless on-demand water heater, buried propane tank, full irrigation system, smart home switches, and a 240V garage outlet for EV charging. Enjoy the amenities of Cypress River Plantation, including a resort-style pool, Intracoastal Waterway community dock, boat storage, tennis and basketball courts, and playground. Brand-new, move-in ready, and thoughtfully designed with luxury and functionality in mind! Buyer is responsible for verifying all measurements.
New construction
$1,295,000
2237 Maybank Circle, Myrtle Beach, SC 29588
5beds
3,271sqft
Single Family Residence
Built in 2026
0.51 Acres Lot
$-- Zestimate®
$396/sqft
$180/mo HOA
What's special
Resort-style poolBoat storageLuxury finishes throughoutCorner lotLarge walk-in pantryIntracoastal waterway community dockPot filler
- 1 day
- 423
- 25
Zillow last checked:
Listing updated:
Listed by:
Kayla R Schilawski 854-854-0164,
TheGrandStrandSalesTeamEXP
Source: CCAR,MLS#: 2614179 Originating MLS: Coastal Carolinas Association of Realtors
Originating MLS: Coastal Carolinas Association of RealtorsFacts & features
Interior
Bedrooms & bathrooms
- Bedrooms: 5
- Bathrooms: 5
- Full bathrooms: 4
- 1/2 bathrooms: 1
Rooms
- Room types: Bathroom, Den, Loft, Utility Room
Primary bedroom
- Features: Ceiling Fan(s), Main Level Primary, Vaulted Ceiling(s), Walk-In Closet(s)
- Level: First
Primary bathroom
- Features: Dual Sinks, Garden Tub/Roman Tub, Separate Shower, Vanity
Dining room
- Features: Kitchen/Dining Combo
Kitchen
- Features: Dishwasher, Kitchen Exhaust Fan, Kitchen Island, Pantry, Solid Surface Counters
Living room
- Features: Ceiling Fan(s), Fireplace, Vaulted Ceiling(s)
Other
- Features: Bedroom on Main Level, Library, Loft, Utility Room
Heating
- Central, Electric, Gas
Cooling
- Central Air
Appliances
- Included: Dishwasher, Disposal, Microwave, Range, Refrigerator, Range Hood
- Laundry: Washer Hookup
Features
- Ceiling Fan(s), Dual Sinks, Fireplace, Garden Tub/Roman Tub, Main Level Primary, Separate Shower, Vanity, Vaulted Ceiling(s), Walk-In Closet(s), Bedroom on Main Level, Kitchen Island, Loft, Solid Surface Counters
- Flooring: Luxury Vinyl, Luxury VinylPlank, Tile
- Has fireplace: Yes
Interior area
- Total structure area: 4,598
- Total interior livable area: 3,271 sqft
Property
Parking
- Total spaces: 6
- Parking features: Attached, Two Car Garage, Garage, Garage Door Opener
- Attached garage spaces: 2
Features
- Levels: One and One Half
- Stories: 1.5
- Patio & porch: Rear Porch, Front Porch, Patio
- Exterior features: Fence, Outdoor Kitchen, Porch, Patio
- Pool features: Community, Outdoor Pool
Lot
- Size: 0.51 Acres
- Features: Cul-De-Sac
Details
- Additional parcels included: ,
- Parcel number: 45003030069
- Zoning: RES
- Special conditions: None
Construction
Type & style
- Home type: SingleFamily
- Architectural style: Traditional
- Property subtype: Single Family Residence
Materials
- Masonry
- Foundation: Slab
Condition
- Never Occupied
- New construction: Yes
- Year built: 2026
Utilities & green energy
- Water: Public
- Utilities for property: Electricity Available, Sewer Available, Water Available
Community & HOA
Community
- Features: Boat Facilities, Clubhouse, Golf Carts OK, Gated, Recreation Area, Tennis Court(s), Pool
- Security: Gated Community, Smoke Detector(s), Security Service
- Subdivision: Cypress River Plantation
HOA
- Has HOA: Yes
- Amenities included: Boat Ramp, Clubhouse, Gated, Owner Allowed Golf Cart, Security, Tennis Court(s)
- Services included: Common Areas, Recreation Facilities, Security, Trash
- HOA fee: $180 monthly
Location
- Region: Myrtle Beach
Financial & listing details
- Price per square foot: $396/sqft
- Tax assessed value: $124,100
- Annual tax amount: $1,421
- Date on market: 6/2/2026
- Listing terms: Cash,Conventional,FHA,VA Loan
- Electric utility on property: Yes
Estimated market value
Not available
Estimated sales range
Not available
Not available
Price history
| Date | Event | Price |
|---|---|---|
| 10/9/2026 | Listed for sale | $1,295,000$396/sqft |
Source:  CCAR #2614179 Report a problem CCAR #2614179 Report a problem | ||
| 7/14/2026 | Listing removed | $1,295,000$396/sqft |
Source: CCAR #2614179 Report a problem | ||
| 6/2/2026 | Listed for sale | $1,295,000+1195%$396/sqft |
Source: CCAR #2614179 Report a problem | ||
| 10/22/2025 | Sold | $100,000-33.3%$31/sqft |
Source: CCAR #2210322 Report a problem | ||
| 9/1/2025 | Contingent | $149,900$46/sqft |
Source: CCAR #2210322 Report a problem | ||
| 12/11/2024 | Price change | $149,900+50%$46/sqft |
Source: CCAR #2210322 Report a problem | ||
| 8/15/2024 | Price change | $99,950-5.7%$31/sqft |
Source: CCAR #2210322 Report a problem | ||
| 7/24/2024 | Listed for sale | $106,000$32/sqft |
Source: CCAR #2210322 Report a problem | ||
| 7/15/2024 | Contingent | $106,000$32/sqft |
Source: CCAR #2210322 Report a problem | ||
| 6/14/2024 | Listed for sale | $106,000-6.8%$32/sqft |
Source: CCAR #2210322 Report a problem | ||
| 8/8/2023 | Price change | $113,750-7.1%$35/sqft |
Source: CCAR #2210322 Report a problem | ||
| 6/28/2023 | Listed for sale | $122,500$37/sqft |
Source: CCAR #2210322 Report a problem | ||
| 6/19/2023 | Contingent | $122,500$37/sqft |
Source: CCAR #2210322 Report a problem | ||
| 6/7/2023 | Price change | $122,500+8.9%$37/sqft |
Source: CCAR #2210322 Report a problem | ||
| 4/24/2023 | Listed for sale | $112,500-27.4%$34/sqft |
Source: CCAR #2210322 Report a problem | ||
| 10/11/2022 | Price change | $155,000-3.1%$47/sqft |
Source: CCAR #2210322 Report a problem | ||
| 8/16/2022 | Price change | $160,000-1.2%$49/sqft |
Source: CCAR #2210322 Report a problem | ||
| 7/22/2022 | Price change | $162,000-1.5%$50/sqft |
Source: CCAR #2210322 Report a problem | ||
| 6/8/2022 | Price change | $164,500-2.9%$50/sqft |
Source: CCAR #2210322 Report a problem | ||
| 5/10/2022 | Listed for sale | $169,500+142.5%$52/sqft |
Source: CCAR #2210322 Report a problem | ||
| 8/19/2021 | Sold | $69,900$21/sqft |
Source: CCAR #2110558 Report a problem | ||
| 7/10/2021 | Pending sale | $69,900$21/sqft |
Source: CCAR #2110558 Report a problem | ||
| 6/8/2021 | Price change | $69,900-12.5%$21/sqft |
Source: CCAR #2110558 Report a problem | ||
| 5/12/2021 | Listed for sale | $79,900+232.9%$24/sqft |
Source: CCAR #2110558 Report a problem | ||
| 1/7/2020 | Sold | $24,000+118.2%$7/sqft |
Source: Public Record Report a problem | ||
| 12/2/2019 | Sold | $11,000-48.8%$3/sqft |
Source: Public Record Report a problem | ||
| 4/1/2016 | Sold | $21,500+1890.7%$7/sqft |
Source: Public Record Report a problem | ||
| 8/6/2012 | Sold | $1,080-98.2% |
Source: Public Record Report a problem | ||
| 4/2/2010 | Sold | $59,500-57.5%$18/sqft |
Source: Public Record Report a problem | ||
| 12/13/2007 | Sold | $140,000$43/sqft |
Source: Public Record Report a problem | ||
Public tax history
| Year | Property taxes | Tax assessment |
|---|---|---|
| 2025 | $1,421 | $116,288 |
| 2024 | $1,421 +6.8% | $116,288 +15% |
| 2023 | $1,330 +1.6% | $101,120 |
| 2022 | $1,309 +103.5% | $101,120 |
| 2021 | $643 +22.8% | -- |
| 2020 | $524 | -- |
| 2019 | -- | -- |
| 2018 | $473 | $2,180 +0% |
| 2017 | -- | $2,179 |
| 2016 | -- | $2,179 |
| 2015 | -- | $2,179 |
| 2014 | -- | $2,179 |
| 2013 | -- | -- |
| 2012 | -- | -- |
| 2010 | -- | $2,574 -69.4% |
| 2009 | -- | $8,400 |
| 2008 | -- | $8,400 +122.6% |
| 2007 | -- | $3,774 |
Find assessor info on the county website
Monthly payment
Est. payment
Payment breakdown
Explore the cost of this home by adjusting the details. Changes won't be saved.Climate risks
Neighborhood: 29588
Nearby schools
Schools provided by the listing agent
- Elementary: Saint James Elementary School
- Middle: Saint James Middle School
- High: Saint James High School
Source: CCAR. This data may not be complete. We recommend contacting the local school district to confirm school assignments for this home.
Similar homes
- $1,488,9884 bd3 ba3.5k sqft1048 Johnston Dr., Myrtle Beach, SC 29588New Construction

 MLS ID #2622446, Sollecito Advantage Group, CB Sea Coast Advantage MI. CCAR
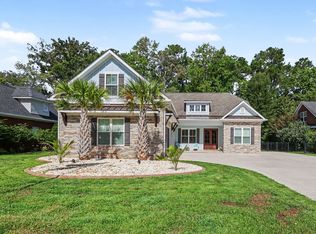
 - $875,0005 bd5 ba3k sqft2612 Henagan Ln., Myrtle Beach, SC 29588For Sale
 MLS ID #2623151, Coastal Carolina Group, INNOVATE Real Estate. CCAR
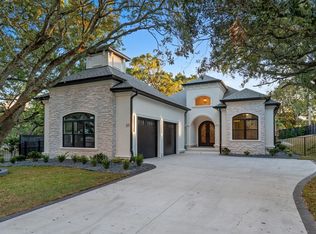
 - $1,300,0004 bd4 ba2.6k sqft11107 Lee Circle #11107 Lee Circle, Murrells Inlet, SC 29576New Construction
 MLS ID #2621676, The Davis Team, EXP Realty LLC. CCAR
 - from $999,9993 bd3 ba2.4k sqftBeckham Plan, Horry County Homes, Myrtle Beach, SC 29588New Construction
 Hunter Quinn Homes
 - $1,550,0005 bd5 ba3.6k sqft11111 Lee Circle #11111 Lee Circle, Murrells Inlet, SC 29576New ConstructionMLS ID #2621677, The Davis Team, EXP Realty LLC. CCAR
- $659,0003 bd3 ba2.3k sqft600 Braselton Ln., Myrtle Beach, SC 29588For SaleMLS ID #2624486, Scott S Way, Century 21 Palms Realty. CCAR
- $1,347,0004 bd5 ba2.7k sqft8015 East Bay Ct., Myrtle Beach, SC 29579New ConstructionMLS ID #2604312, Traci Miles Team, CENTURY 21 Boling & Associates. CCAR
- $999,9003 bd3 ba2.3k sqft693 W Oak Circle, Myrtle Beach, SC 29588New ConstructionMLS ID #2610139, Carole L Dodenhoff, RESource One Real Estate, LLC. CCAR
- $1,350,0005 bd5 ba3.5k sqft1315 Ashboro Ct. #Carolina Waterway Plantation, Myrtle Beach, SC 29579New ConstructionMLS ID #2609609, Larisa Esmat, INNOVATE Real Estate. CCAR
- $1,194,7004 bd4 ba4k sqft7297 Sarteano Dr., Myrtle Beach, SC 29572For SaleMLS ID #2621387, Jorge L Gomez, Grand Strand Homes & Land. CCAR
- $1,198,0005 bd5 ba4.2k sqft1176 East Isle of Palms Ave., Myrtle Beach, SC 29579New ConstructionMLS ID #2622046, Ashley E Graves, Realty ONE Group Dockside. CCAR
- $1,075,0004 bd5 ba3.5k sqft1957 Sweet Olive Ln., Myrtle Beach, SC 29579For SaleMLS ID #2622082, Carrie Collins, Tailored. CCAR
