The home makes an impressive first impression with a beautiful combination of stone and siding, decorative shutters, metal roof accents, palm trees, and a wide driveway leading to the three-car garage and a widend driveway. Inside, the spacious open-concept living area is filled with custom details including wide-plank flooring, tray ceilings, crown molding, recessed lighting, plantation shutters, and statement light fixtures. The large living room centers around a stone fireplace surrounded by extensive built-in shelving and flows seamlessly into the dining area and kitchen, creating plenty of space for gathering and entertaining. An additional entertaining area near the front of the home features white cabinetry, countertop space, a sink, beverage cooler, and additional seating, adding even more functionality to the expansive main living space. The kitchen is a standout with crisp white cabinetry, contrasting dark hardware, beautiful countertops, a tiled backsplash, stainless steel appliances, a gas range with custom hood, and an oversized center island offering abundant prep space and additional seating. Pendant lighting and recessed lighting brighten the space, while a large walk-in pantry provides excellent storage. The primary bedroom continues the home's attention to detail with generous proportions, tray ceiling, crown molding, recessed lighting, ceiling fan, plantation shutters, and the same flooring carried throughout. The adjoining primary bath features dual sink vanities, extensive cabinetry, and a large walk-in tiled shower with frameless glass, built-in bench, multiple shower heads, and recessed niches. The suite is completed by an exceptionally spacious walk-in closet with shelving and hanging space on multiple walls. There are an additional 4 bedrooms and 3.5 bathrooms. Upstairs, a large bonus room provides an impressive additional living space with plenty of room for a game room, media room, or entertaining area. A full bathroom with a tiled walk-in shower and large vanity adds convenience to the upstairs area. The home also features a dedicated laundry room with cabinetry, countertop space, utility sink, and a window for natural light. Outdoor living is another standout feature. The backyard offers an expansive covered entertaining area made up of multiple connected gazebo-style spaces with ceiling fans, lighting, curtains, and plenty of room for outdoor dining and lounge seating. An additional covered bar area provides even more space for gathering and entertaining. The backyard is fully fenced and surrounded by mature trees, with a grassy area beyond the covered patio spaces. Cypress River Plantation offers an impressive collection of amenities centered around recreation and the Intracoastal Waterway. This gated community features 24-hour security, a private boat landing and day docks, a large clubhouse with meeting space, fitness center, Olympic-size outdoor pool, children's pool and play area, along with tennis, pickleball, and basketball courts. Located along the Intracoastal Waterway, the community provides a peaceful setting while still being just minutes from the beach, shopping, dining, and everything the Myrtle Beach area has to offer. Buyer is responsible for verification.
For sale
$875,000
2612 Henagan Ln., Myrtle Beach, SC 29588
5beds
3,019sqft
Single Family Residence
Built in 2023
0.33 Acres Lot
$840,700 Zestimate®
$290/sqft
$208/mo HOA
What's special
Plantation shuttersMetal roof accentsBeautiful countertopsLarge walk-in pantryStainless steel appliancesContrasting dark hardwarePalm trees
- 16 days
- 472
- 32
Likely to sell faster than
Zillow last checked:
Listing updated:
Listed by:
Coastal Carolina Group 843-457-2738,
INNOVATE Real Estate,
Todd Allen 208-409-1810,
INNOVATE Real Estate
Source: CCAR,MLS#: 2623151 Originating MLS: Coastal Carolinas Association of Realtors
Originating MLS: Coastal Carolinas Association of RealtorsFacts & features
Interior
Bedrooms & bathrooms
- Bedrooms: 5
- Bathrooms: 5
- Full bathrooms: 4
- 1/2 bathrooms: 1
Rooms
- Room types: Bonus Room, Utility Room
Heating
- Central
Cooling
- Central Air
Appliances
- Included: Dishwasher, Range, Range Hood
- Laundry: Washer Hookup
Features
- Tray Ceiling(s), Ceiling Fan(s), Fireplace, Separate Shower, Vanity, Walk-In Closet(s), Window Treatments, Breakfast Bar, Kitchen Island, Stainless Steel Appliances
- Flooring: Luxury Vinyl, Luxury VinylPlank
- Windows: Window Treatments
- Has fireplace: Yes
Interior area
- Total structure area: 3,989
- Total interior livable area: 3,019 sqft
Video & virtual tour
Property
Parking
- Total spaces: 6
- Parking features: Attached, Garage, Two Car Garage
- Attached garage spaces: 2
Features
- Patio & porch: Rear Porch, Front Porch
- Exterior features: Porch
- Pool features: Community, Outdoor Pool
Lot
- Size: 0.33 Acres
- Features: Outside City Limits, Rectangular, Rectangular Lot
Details
- Additional parcels included: ,
- Parcel number: 45012010041
- Zoning: Res
- Special conditions: None
Construction
Type & style
- Home type: SingleFamily
- Architectural style: Traditional
- Property subtype: Single Family Residence
Materials
- Foundation: Slab
Condition
- Resale
- Year built: 2023
Community & HOA
Community
- Features: Boat Facilities, Clubhouse, Golf Carts OK, Recreation Area, Long Term Rental Allowed, Pool
- Security: Smoke Detector(s)
- Subdivision: Cypress River Plantation
HOA
- Has HOA: Yes
- Amenities included: Boat Ramp, Clubhouse, Owner Allowed Golf Cart, Pet Restrictions
- Services included: Common Areas, Legal/Accounting, Pool(s), Recreation Facilities, Security
- HOA fee: $208 monthly
Location
- Region: Myrtle Beach
Financial & listing details
- Price per square foot: $290/sqft
- Tax assessed value: $750,000
- Date on market: 9/18/2026
Estimated market value
$840,700
$799,000 - $883,000
$3,397/mo
Price history
| Date | Event | Price |
|---|---|---|
| 9/18/2026 | Listed for sale | $875,000+16.7%$290/sqft |
Source:  CCAR #2623151 Report a problem CCAR #2623151 Report a problem | ||
| 10/21/2024 | Sold | $750,000-6.3%$248/sqft |
Source: CCAR #2308650 Report a problem | ||
| 9/26/2024 | Contingent | $800,000$265/sqft |
Source: CCAR #2308650 Report a problem | ||
| 8/20/2024 | Price change | $800,000-4.2%$265/sqft |
Source: CCAR #2308650 Report a problem | ||
| 5/22/2024 | Price change | $835,000+0.6%$277/sqft |
Source: CCAR #2308650 Report a problem | ||
| 4/11/2024 | Price change | $830,000+0.6%$275/sqft |
Source: CCAR #2308650 Report a problem | ||
| 3/26/2024 | Price change | $825,000+0.6%$273/sqft |
Source: CCAR #2308650 Report a problem | ||
| 3/14/2024 | Price change | $820,000-0.6%$272/sqft |
Source: CCAR #2308650 Report a problem | ||
| 2/27/2024 | Listed for sale | $825,000$273/sqft |
Source: CCAR #2308650 Report a problem | ||
| 2/12/2024 | Listing removed | -- |
Source: CCAR #2308650 Report a problem | ||
| 2/1/2024 | Price change | $825,000+3.1%$273/sqft |
Source: CCAR #2308650 Report a problem | ||
| 12/20/2023 | Price change | $800,000-3%$265/sqft |
Source: CCAR #2308650 Report a problem | ||
| 11/28/2023 | Price change | $825,000+1.9%$273/sqft |
Source: CCAR #2308650 Report a problem | ||
| 11/21/2023 | Price change | $810,000-2.1%$268/sqft |
Source: CCAR #2308650 Report a problem | ||
| 11/16/2023 | Price change | $827,500-0.3%$274/sqft |
Source: CCAR #2308650 Report a problem | ||
| 10/31/2023 | Price change | $830,000-0.3%$275/sqft |
Source: CCAR #2308650 Report a problem | ||
| 10/17/2023 | Price change | $832,500-0.3%$276/sqft |
Source: CCAR #2308650 Report a problem | ||
| 10/10/2023 | Price change | $835,000-0.3%$277/sqft |
Source: CCAR #2308650 Report a problem | ||
| 10/4/2023 | Price change | $837,500-0.3%$277/sqft |
Source: CCAR #2308650 Report a problem | ||
| 9/26/2023 | Price change | $840,000-0.6%$278/sqft |
Source: CCAR #2308650 Report a problem | ||
| 9/19/2023 | Price change | $845,000-0.6%$280/sqft |
Source: CCAR #2308650 Report a problem | ||
| 9/12/2023 | Price change | $850,000-0.6%$282/sqft |
Source: CCAR #2308650 Report a problem | ||
| 8/29/2023 | Price change | $855,000-0.3%$283/sqft |
Source: CCAR #2308650 Report a problem | ||
| 8/22/2023 | Price change | $857,500-0.3%$284/sqft |
Source: CCAR #2308650 Report a problem | ||
| 8/15/2023 | Price change | $860,000-0.6%$285/sqft |
Source: CCAR #2308650 Report a problem | ||
| 8/8/2023 | Listed for sale | $865,000+4225%$287/sqft |
Source: CCAR #2308650 Report a problem | ||
| 12/20/2012 | Sold | $20,000-69.2%$7/sqft |
Source: Public Record Report a problem | ||
| 4/29/2005 | Sold | $64,900$21/sqft |
Source: Public Record Report a problem | ||
Public tax history
| Year | Property taxes | Tax assessment |
|---|---|---|
| 2025 | -- | -- |
| 2024 | $1,804 +288.5% | $466,475 +1365.4% |
| 2023 | $464 +9.5% | $31,832 |
| 2022 | $424 | $31,832 |
| 2021 | $424 +5.9% | -- |
| 2020 | $401 | -- |
| 2019 | -- | -- |
| 2018 | $362 | $1,660 -0.1% |
| 2017 | -- | $1,661 |
| 2016 | -- | $1,661 |
| 2015 | -- | $1,661 |
| 2014 | $362 | $1,661 |
| 2013 | -- | -- |
| 2012 | -- | -- |
| 2010 | -- | $1,842 -35% |
| 2009 | -- | $2,832 |
| 2008 | -- | $2,832 |
| 2007 | -- | $2,832 |
Find assessor info on the county website
Monthly payment
Est. payment
Payment breakdown
Explore the cost of this home by adjusting the details. Changes won't be saved.Climate risks
Neighborhood: 29588
Nearby schools
Schools provided by the listing agent
- Elementary: Saint James Elementary School
- Middle: Saint James Middle School
- High: Saint James High School
Source: CCAR. This data may not be complete. We recommend contacting the local school district to confirm school assignments for this home.

Similar homes
- $827,0007 bd5 ba3.5k sqft217 Chapel Ridge Circle, Myrtle Beach, SC 29588For Sale
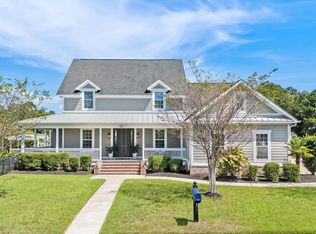
 MLS ID #2622586, Traci Miles Team, CENTURY 21 Boling & Associates. CCAR
 - $1,115,0004 bd4 ba3.6k sqft2131 Timmerman Rd., Myrtle Beach, SC 29588For Sale
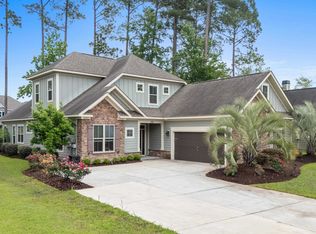 MLS ID #2611248, The Engler Group, Rowles Real Estate. CCAR
 - $824,9004 bd4 ba3.1k sqft994 Folly Rd., Myrtle Beach, SC 29588For Sale
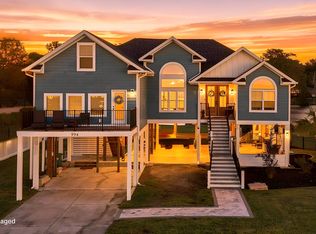 MLS ID #2620784, Sollecito Advantage Group, CB Sea Coast Advantage MI. CCAR
 - $649,0004 bd3 ba2.4k sqft2851 McLeod Ln., Myrtle Beach, SC 29588For Sale
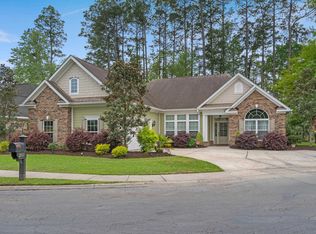 MLS ID #2609015, Christine A Turner, RE/MAX Executive. CCAR
 - $729,0005 bd4 ba3.3k sqft215 Delano Way, Myrtle Beach, SC 29588For SaleMLS ID #2615523, Sollecito Advantage Group, CB Sea Coast Advantage MI. CCAR
- $784,0005 bd4 ba3k sqft1704 N Highgrove Ct., Myrtle Beach, SC 29575For SaleMLS ID #2620425, Britni Gaddy, BHHS Coastal Real Estate. CCAR
- $779,9003 bd2 ba1.8k sqft5854 Creekside Dr., Myrtle Beach, SC 29588For SaleMLS ID #2618470, Lisa A Duncan-Wellons, Fitzgerald Realty Inc. CCAR
- $799,0004 bd3 ba2.6k sqft45 Highwood Circle, Murrells Inlet, SC 29576For SaleMLS ID #2622279, Ryan C Schubiger, Coastal Tides Realty. CCAR
- $835,0005 bd5 ba3.8k sqft1322 Hidden Harbor Rd., Myrtle Beach, SC 29577For SaleMLS ID #2616741, Shawn M Robey, Realty ONE Group Dockside. CCAR
- $764,9004 bd4 ba3.1k sqft311 West Palms Dr., Myrtle Beach, SC 29579For SaleMLS ID #2613534, Jennifer R Burgess, JTE Real Estate. CCAR
- $619,9004 bd4 ba3.4k sqft504 Fanciful Way, Myrtle Beach, SC 29588New ConstructionCCAR
- $929,9005 bd4 ba3.4k sqft1838 Wood Stork Dr., Conway, SC 29526For SaleMLS ID #2619135, Lynette C Gilliland, INNOVATE Real Estate. CCAR
- $699,0004 bd3 ba3.2k sqft695 Greta Loop, Myrtle Beach, SC 29579For SaleMLS ID #2624222, Lauren M Dias, Coastal Cove Realty Group. CCAR
- $917,5005 bd3 ba3.6k sqft1220 Crooked Oak Dr., Pawleys Island, SC 29585For SaleMLS ID #2616058, The Roper Group, Peace Sotheby's Intl Realty PI. CCAR
- $639,9004 bd4 ba2.9k sqft1805 Tryon Dr, Myrtle Beach, SC 29588For SaleMLS ID #2621233, Elliott Serral, EXP Realty LLC. CCAR
- $959,0005 bd4 ba2.9k sqft50 Comfort Ln., Pawleys Island, SC 29585For SaleMLS ID #2621128, Jess P Fisher, King Fish Properties, Inc.. CCAR
- $829,0005 bd4 ba3.3k sqft641 Waterbridge Blvd., Myrtle Beach, SC 29579For SaleMLS ID #2617437, Michael P Quast, BHGRE Paracle Myrtle Beach. CCAR
- $809,9005 bd5 ba3.2k sqft1004 Stilt Ct., Conway, SC 29526For SaleMLS ID #2608071, The TJ O'Brien Team, RE/MAX Southern Shores. CCAR
- $869,0004 bd4 ba3.8k sqft1211 Tarisa Ave., Myrtle Beach, SC 29572For SaleMLS ID #2616765, Deven Lee, Peace Sotheby's Int Realty NMB. CCAR
- $929,9004 bd4 ba3.2k sqft950 Bluffview Dr., Myrtle Beach, SC 29579For SaleMLS ID #2615622, The DeForrest Team, INNOVATE Real Estate. CCAR
