Discover your dream coastal retreat in this exquisite three-bedroom, two-bath raised beach home, perfectly situated on the Intracoastal Waterway. The exterior boasts durable Hardie Board siding, spray foam insulation, complete with gutters, and offers unparalleled water access with a private boat landing, floating dock, and stationary dock - ideal for any water enthusiast. Enjoy the expansive outdoor living spaces featuring composite decking, a sturdy block retaining wall, and a new seawall, all enhanced by multi-color soffit lighting. Practical amenities include a tankless water heater, a large storage area, and a pump for optimal water pressure. Step inside to an open-concept floor plan designed for modern living, highlighted by soaring 10-foot ceilings and elegant 8-foot doors. The gourmet kitchen is a chef's delight, equipped with two farmhouse sinks, a large center island topped with quartz countertops, and two disposals. Culinary adventures await with a gas range featuring convenient pot-filler, and a microwave-oven that air-fries, steams, and functions as a convection oven. Under-cabinet and glass cabinet lighting add a touch of sophistication. Pristine plank tile flooring extends throughout the home, with comfortable carpeting in the bedrooms. The spacious laundry room offers granite countertops, a large Kohler farmhouse sink, and an interior closet for ample storage. Retreat to the luxurious master bath, featuring a generous shower, double master Jacuzzi, a French head shower, and elegant plank tile. The guest bath provides comfort and style with its own Jacuzzi tub. This home is truly a perfect sanctuary, offering an abundance of high-end features for either a private residence or an unforgettable secondary home.
For sale
$779,900
5854 Creekside Dr., Myrtle Beach, SC 29588
3beds
1,850sqft
Single Family Residence
Built in 2026
0.38 Acres Lot
$755,100 Zestimate®
$422/sqft
$-- HOA
What's special
Floating dockPristine plank tile flooringStationary dockTwo farmhouse sinksSturdy block retaining wallNew seawallPrivate boat landing
- 68 days
- 275
- 19
Zillow last checked:
Listing updated:
Listed by:
Lisa A Duncan-Wellons 843-450-8511,
Fitzgerald Realty Inc
Source: CCAR,MLS#: 2618470 Originating MLS: Coastal Carolinas Association of Realtors
Originating MLS: Coastal Carolinas Association of RealtorsFacts & features
Interior
Bedrooms & bathrooms
- Bedrooms: 3
- Bathrooms: 2
- Full bathrooms: 2
Rooms
- Room types: Utility Room
Kitchen
- Features: Breakfast Bar, Dishwasher, Kitchen Island
- Dimensions: 15.11x14.6
Heating
- Central, Electric
Cooling
- Central Air
Appliances
- Included: Dishwasher, Disposal, Microwave, Range, Refrigerator
- Laundry: Washer Hookup
Features
- Bathtub, Dual Sinks, Elevator, Separate Shower, Walk-In Closet(s), Window Treatments, Breakfast Bar, Kitchen Island
- Flooring: Luxury Vinyl, Luxury VinylPlank, Tile
- Windows: Window Treatments
Interior area
- Total structure area: 4,512
- Total interior livable area: 1,850 sqft
Property
Parking
- Total spaces: 10
- Parking features: Underground
Features
- Patio & porch: Rear Porch
- Exterior features: Boat Ramp, Dock, Porch, Storage
- Has view: Yes
- View description: Intercoastal
- Has water view: Yes
- Water view: Intercoastal
- Waterfront features: Boat Ramp/Lift Access, Dock Access, Intracoastal Access
Lot
- Size: 0.38 Acres
- Features: Irregular Lot, Outside City Limits
Details
- Additional parcels included: ,
- Parcel number: 44009020016
- Lease amount: $0
- Zoning: MSF20
- Special conditions: None
Construction
Type & style
- Home type: SingleFamily
- Architectural style: Raised Beach
- Property subtype: Single Family Residence
Materials
- Foundation: Raised
Condition
- Year built: 2026
Details
- Builder name: Macklen Land Construction Inc
Utilities & green energy
- Water: Public
- Utilities for property: Cable Available, Electricity Available, Phone Available, Sewer Available, Water Available
Community & HOA
Community
- Features: Golf Carts OK, Long Term Rental Allowed, Short Term Rental Allowed
- Security: Smoke Detector(s)
- Subdivision: Not within a Subdivision
HOA
- Has HOA: No
- Amenities included: Owner Allowed Golf Cart, Owner Allowed Motorcycle, Pet Restrictions, Tenant Allowed Golf Cart, Tenant Allowed Motorcycle
Location
- Region: Myrtle Beach
Financial & listing details
- Price per square foot: $422/sqft
- Date on market: 7/24/2026
- Listing terms: Cash,Conventional,FHA,VA Loan
- Electric utility on property: Yes
Estimated market value
$755,100
$717,000 - $793,000
$2,229/mo
Price history
| Date | Event | Price |
|---|---|---|
| 7/24/2026 | Listed for sale | $779,900+457.5%$422/sqft |
Source:  CCAR #2618470 Report a problem CCAR #2618470 Report a problem | ||
| 7/23/2025 | Listing removed | $139,900$76/sqft |
Source: CCAR #2504810 Report a problem | ||
| 5/7/2025 | Price change | $139,900+0.6%$76/sqft |
Source: CCAR #2504810 Report a problem | ||
| 3/17/2025 | Price change | $139,000-0.6%$75/sqft |
Source: CCAR #2504810 Report a problem | ||
| 2/27/2025 | Listed for sale | $139,900$76/sqft |
Source: CCAR #2504810 Report a problem | ||
Public tax history
Tax history is unavailable.
Monthly payment
Est. payment
Payment breakdown
Explore the cost of this home by adjusting the details. Changes won't be saved.Climate risks
Neighborhood: 29588
Nearby schools
Schools provided by the listing agent
- Elementary: Socastee Elementary School
- Middle: Forestbrook Middle School
- High: Socastee High School
Source: CCAR. This data may not be complete. We recommend contacting the local school district to confirm school assignments for this home.
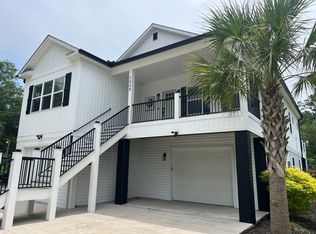
Similar homes
- $599,0003 bd3 ba2.2k sqft221 Copper Leaf Dr., Myrtle Beach, SC 29588For Sale

 MLS ID #2620759, Steven T Koleno, Beycome Brokerage Realty LLC. CCAR
 - $499,9995 bd3 ba2.4k sqft425 Dog Pen Ct., Myrtle Beach, SC 29588For Sale
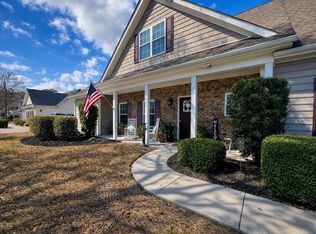 MLS ID #2605816, Elizabeth Shannon S Dial, BHHS Myrtle Beach Real Estate. CCAR
 - $614,9004 bd3 ba2.5k sqft1107 Safe Haven Dr., Myrtle Beach, SC 29579For Sale
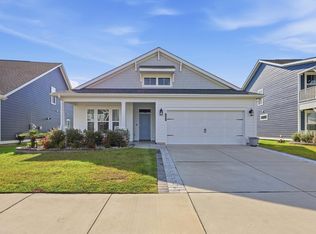 MLS ID #2623737, Brett A Stroud, Rowles Real Estate. CCAR
 - $392,6404 bd3 ba2.3k sqft151 Grazing St, Myrtle Beach, SC 29588New Construction
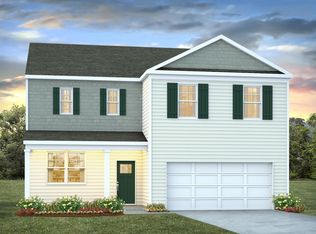 CCAR
CCAR - $584,9003 bd2 ba2.3k sqft1916 Suncrest Dr. Cresswind Community, Myrtle Beach, SC 29577For SaleMLS ID #2622014, Jay E Bonnoitt Jr, CENTURY 21 Boling & Associates. CCAR
- $575,0003 bd3 ba2.3k sqft481 Ayrhill Loop, Myrtle Beach, SC 29588For SaleMLS ID #2615212, Russell J Auth, Century 21 Palms Realty. CCAR
- $625,0003 bd3 ba2.2k sqft960 Longwood Bluffs Circle, Murrells Inlet, SC 29576For SaleMLS ID #2623853, Nance Stellato, BHHS Myrtle Beach Real Estate. CCAR
- $684,9004 bd4 ba2.7k sqft936 Shipmaster Ave., Myrtle Beach, SC 29579For SaleMLS ID #2623515, The American Dream Team, RE/MAX Executive. CCAR
- $600,0004 bd3 ba2.1k sqft669 Pacific Commons Dr., Surfside Beach, SC 29575For SaleMLS ID #2619883, The DeForrest Team, INNOVATE Real Estate. CCAR
- $675,0003 bd4 ba2k sqft2798 Howard Ave. #B, Myrtle Beach, SC 29577For SaleMLS ID #2623288, Nicholas Huscroft, Chosen Realty LLC. CCAR
- $669,9003 bd2 ba2.2k sqft1053 Wigeon Dr., Conway, SC 29526For SaleMLS ID #2615173, Rachel E Schel, Realty ONE Group Dockside. CCAR
- $499,9005 bd3 ba2.2k sqft6148 Zoe Way, Myrtle Beach, SC 29588New ConstructionCCAR
- $729,9004 bd4 ba1.7k sqft202 Madison Ct. #B, Myrtle Beach, SC 29577For SaleMLS ID #2622118, Jeff Forman, Keller Williams The Forturro Group. CCAR
- $509,9003 bd2 ba1.8k sqft2644 Goldfinch Dr., Myrtle Beach, SC 29577For SaleMLS ID #2619296, The Kingsley Team, Keller Williams Innovate South. CCAR
- $875,0004 bd4 ba2.3k sqft5307 N Ocean Blvd., Myrtle Beach, SC 29577For SaleMLS ID #2620576, Schmidt & Frasher Team, Keller Williams Innovate South. CCAR
- $524,9004 bd2 ba2.1k sqft1491 Parish Way, Myrtle Beach, SC 29577For SaleMLS ID #2621963, Joshua Knight, Coastal Tides Realty. CCAR
- $699,0003 bd2 ba2k sqft6378 Torino Lane, Myrtle Beach, SC 29572For SaleMLS ID #2622711, Matt Gangwer, Living South Realty. CCAR
- $569,9005 bd3 ba2.4k sqft3705 Limerick Rd., Myrtle Beach, SC 29579For SaleMLS ID #2621386, Ashley M Reed, Realty One Group Dockside Cnwy. CCAR
- $715,0004 bd4 ba1.8k sqft2304 Seaseeker Ln., Myrtle Beach, SC 29577For SaleMLS ID #2622280, The Davis Team, EXP Realty LLC. CCAR
