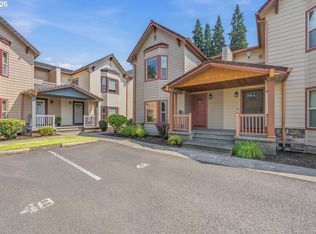
This charming 3-bedroom, 2.5-bath townhouse offers a comfortable layout, newer luxury vinyl plank flooring throughout both levels, creating a fresh feel. The main floor offers a welcoming living space, along with a laundry room and half bath. Primary bedroom with en-suite bathroom along with 2 bedrooms and another full bath upstairs. Single car garage and deeded parking space. Not far from shopping, aquatic center, Pacific University, downtown with easy highway access. HOA includes exterior maintenance, road maintenance, water, sewer and garbage. HVAC system replaced in 2022. This community allows for rentals with no rental cap.
Active
$315,000
2239 Hawthorne St APT 7, Forest Grove, OR 97116
3beds
1,125sqft
Residential, Condominium, Townhouse
Built in 2001
-- sqft lot
$-- Zestimate®
$280/sqft
$245/mo HOA
What's special
Welcoming living spaceDeeded parking spaceSingle car garageLaundry room
- 17 days
- 163
- 10
Likely to sell faster than
Zillow last checked:
Listing updated:
Listed by:
Kelsie Grothe 971-762-8877,
Premiere Property Group, LLC,
Molly Black 503-608-8040,
Premiere Property Group, LLC
Source: RMLS (OR),MLS#: 286971766
Facts & features
Interior
Bedrooms & bathrooms
- Bedrooms: 3
- Bathrooms: 3
- Full bathrooms: 2
- Partial bathrooms: 1
- Main level bathrooms: 1
Rooms
- Room types: Laundry, Bedroom 2, Bedroom 3, Dining Room, Family Room, Kitchen, Living Room, Primary Bedroom
Primary bedroom
- Features: Bathroom, Bathtub, Closet, Vinyl Floor
- Level: Upper
- Area: 195
- Dimensions: 13 x 15
Bedroom 2
- Features: Closet, Vinyl Floor
- Level: Upper
- Area: 120
- Dimensions: 8 x 15
Bedroom 3
- Features: Closet, Vinyl Floor
- Level: Upper
- Area: 99
- Dimensions: 9 x 11
Dining room
- Features: Vinyl Floor
- Level: Main
- Area: 63
- Dimensions: 7 x 9
Kitchen
- Features: Dishwasher, Disposal, Microwave, Free Standing Range, Free Standing Refrigerator, Plumbed For Ice Maker, Vinyl Floor
- Level: Main
- Area: 99
- Width: 11
Living room
- Features: Sliding Doors, Vinyl Floor
- Level: Main
- Area: 144
- Dimensions: 8 x 18
Heating
- Forced Air
Appliances
- Included: Dishwasher, Free-Standing Range, Free-Standing Refrigerator, Microwave, Plumbed For Ice Maker, Washer/Dryer, Disposal, Electric Water Heater
Features
- Bathroom, Closet, Bathtub
- Flooring: Luxury Vinyl Plank, Vinyl
- Doors: Sliding Doors
- Windows: Double Pane Windows, Vinyl Frames
- Basement: Crawl Space
Interior area
- Total structure area: 1,125
- Total interior livable area: 1,125 sqft
Property
Parking
- Total spaces: 1
- Parking features: Deeded, Driveway, Condo Garage (Attached), Attached
- Attached garage spaces: 1
- Has uncovered spaces: Yes
Features
- Levels: Two
- Stories: 2
- Patio & porch: Patio
- Fencing: Fenced
Lot
- Features: Level
Details
- Parcel number: R2103604
Construction
Type & style
- Home type: Townhouse
- Property subtype: Residential, Condominium, Townhouse
Materials
- Wood Composite
- Foundation: Concrete Perimeter
- Roof: Composition
Condition
- Resale
- New construction: No
- Year built: 2001
Utilities & green energy
- Sewer: Public Sewer
- Water: Public
Community & HOA
HOA
- Has HOA: Yes
- Amenities included: Exterior Maintenance, Sewer, Trash, Water
- HOA fee: $245 monthly
Location
- Region: Forest Grove
Financial & listing details
- Price per square foot: $280/sqft
- Tax assessed value: $299,350
- Annual tax amount: $2,441
- Date on market: 10/1/2026
- Listing terms: Cash,Conventional,FHA,USDA Loan
- Road surface type: Paved
Estimated market value
Not available
Estimated sales range
Not available
Not available
Price history
| Date | Event | Price |
|---|---|---|
| 10/14/2026 | Listed for sale | $315,000$280/sqft |
Source:  RMLS (OR) #286971766 Report a problem RMLS (OR) #286971766 Report a problem | ||
| 5/9/2022 | Sold | $315,000+1.6%$280/sqft |
Source: RMLS (OR) #22043089 Report a problem | ||
| 4/4/2022 | Pending sale | $310,000$276/sqft |
Source: RMLS (OR) #22043089 Report a problem | ||
| 4/1/2022 | Price change | $310,000-1.6%$276/sqft |
Source: RMLS (OR) #22043089 Report a problem | ||
| 3/25/2022 | Listed for sale | $315,000$280/sqft |
Source: RMLS (OR) #22043089 Report a problem | ||
| 3/4/2022 | Pending sale | $315,000$280/sqft |
Source: RMLS (OR) #22043089 Report a problem | ||
| 3/2/2022 | Listed for sale | $315,000$280/sqft |
Source: RMLS (OR) #22043089 Report a problem | ||
| 3/1/2022 | Pending sale | $315,000$280/sqft |
Source: RMLS (OR) #22043089 Report a problem | ||
| 2/25/2022 | Listed for sale | $315,000+18.7%$280/sqft |
Source: RMLS (OR) #22043089 Report a problem | ||
| 9/13/2021 | Sold | $265,300+43.4%$236/sqft |
Source: Public Record Report a problem | ||
| 7/1/2016 | Sold | $185,000$164/sqft |
Source: RMLS (OR) #16613554 Report a problem | ||
| 5/9/2016 | Pending sale | $185,000$164/sqft |
Source: Keller Williams - Sunset Corridor #16613554 Report a problem | ||
| 5/6/2016 | Listed for sale | $185,000+38.6%$164/sqft |
Source: Keller Williams - Sunset Corridor #16613554 Report a problem | ||
| 12/21/2005 | Sold | $133,500$119/sqft |
Source: Public Record Report a problem | ||
Public tax history
| Year | Property taxes | Tax assessment |
|---|---|---|
| 2025 | $2,441 +2.8% | $129,500 +3% |
| 2024 | $2,375 +3.7% | $125,730 +3% |
| 2023 | $2,291 +14.4% | $122,070 +3% |
| 2022 | $2,004 +1.3% | $118,520 |
| 2021 | $1,978 +0.5% | -- |
| 2020 | $1,967 +2.3% | $111,720 +3% |
| 2019 | $1,923 +3.2% | $108,470 |
| 2018 | $1,864 | $108,470 +6.1% |
| 2017 | $1,864 +6.2% | $102,260 +3% |
| 2016 | $1,756 | $99,290 +3% |
| 2015 | $1,756 +4% | $96,400 +3% |
| 2014 | $1,689 +1.6% | $93,600 +3% |
| 2013 | $1,663 +3.9% | $90,880 +3% |
| 2012 | $1,600 +3.2% | $88,240 -23.8% |
| 2011 | $1,551 +0.8% | $115,820 -14.1% |
| 2010 | $1,538 +3.5% | $134,850 -5.5% |
| 2009 | $1,485 +3.5% | $142,720 -1.4% |
| 2008 | $1,435 +5% | $144,770 -0.3% |
| 2007 | $1,366 +6.9% | $145,270 +5.7% |
| 2006 | $1,279 +1.5% | $137,440 +16% |
| 2005 | $1,260 +1.8% | $118,490 +38.3% |
| 2004 | $1,238 +2.5% | $85,650 +0% |
| 2003 | $1,208 +8% | $85,640 |
| 2002 | $1,119 +12.1% | $85,640 +9.5% |
| 2001 | $998 | $78,230 |
Find assessor info on the county website
Monthly payment
Est. payment
Payment breakdown
Explore the cost of this home by adjusting the details. Changes won't be saved.Climate risks
Neighborhood: 97116
Nearby schools
Schools provided by the listing agent
- Elementary: Fern Hill
- Middle: Neil Armstrong
- High: Forest Grove
Source: RMLS (OR). This data may not be complete. We recommend contacting the local school district to confirm school assignments for this home.
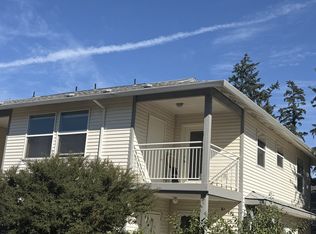
- $215,0002 bd2 ba839 sqft2239 Hawthorne St, Forest Grove, OR 97116For Sale
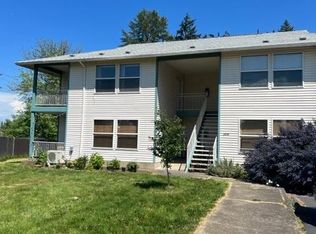
- $196,8002 bd1 ba839 sqft2239 Hawthorne St APT 2, Forest Grove, OR 97116Off Market
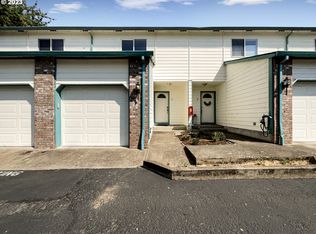
- $290,0003 bd3 ba1.1k sqft2239 Hawthorne St APT 6, Forest Grove, OR 97116Sold
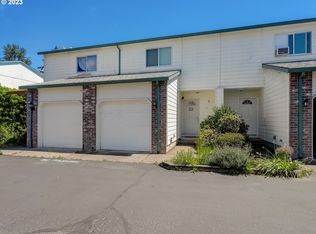
- $295,0003 bd3 ba1.1k sqft2239 Hawthorne St APT 10, Forest Grove, OR 97116Sold
Similar homes
- $314,9002 bd3 ba1.4k sqft2025 Elm St Unit 4A, Forest Grove, OR 97116Active
 MLS ID #160973182, Mick Taylor, John L. Scott. RMLS (OR)
 - $375,0003 bd3 ba1.3k sqft1919 26th Ave Unit 2, Forest Grove, OR 97116For Sale

 MLS ID #842871, MEGAN GRIFFIN, Windermere Heritage. WVMLS
 - $345,0003 bd2 ba1.4k sqft3142 22nd Ave, Forest Grove, OR 97116Active
 MLS ID #108825193, Chris Suarez, Keller Williams Sunset Corridor. RMLS (OR)
 - $355,0003 bd3 ba1.3k sqft884 N 18th Ave, Cornelius, OR 97113Active
 MLS ID #369930381, Janet Allen, Windermere West LLC. RMLS (OR)
 - $269,9003 bd2 ba1.5k sqft1508 Pioneer Cir Space 120, Forest Grove, OR 97116ActiveMLS ID #155323347, Jay Westfall, MORE Realty. RMLS (OR)
- $410,0003 bd3 ba1.4k sqft2463 25th Ave, Forest Grove, OR 97116ActiveMLS ID #145926756, Mary Olarte, John L. Scott Market Center. RMLS (OR)
- $215,0002 bd2 ba839 sqft2239 Hawthorne St, Forest Grove, OR 97116ActiveMLS ID #224654265, Michael Wolfington, RE/MAX Equity Group. RMLS (OR)
- $434,9004 bd3 ba1.4k sqft2519 Green Ct, Forest Grove, OR 97116ActiveMLS ID #225691516, Mary Jo Avery, Avery Bunick Properties. RMLS (OR)
- $405,0003 bd3 ba1.3k sqft2318 Main St, Forest Grove, OR 97116ActiveMLS ID #413125212, Alma Lozano, eXp Realty, LLC. RMLS (OR)
- $445,0003 bd2 ba1.3k sqft3248 B St, Forest Grove, OR 97116ActiveMLS ID #334377936, Ashley Brose, John L. Scott Market Center. RMLS (OR)
- $385,0002 bd2 ba1.2k sqft2307 Sunset Dr, Forest Grove, OR 97116ActiveMLS ID #162982049, Annie Wrucke, Rose Country Realty. RMLS (OR)
- $425,0003 bd3 ba1.5k sqft1459 19th Ave, Forest Grove, OR 97116ActiveMLS ID #155115819, Tanya Smith, Redfin. RMLS (OR)
- $335,0003 bd3 ba1.4k sqft861 N 19th Ave, Cornelius, OR 97113ActiveMLS ID #290043368, Mike Mercado-Smith, Willcuts Company Real Estate. RMLS (OR)
- $379,9003 bd3 ba1.5k sqft808 S 23rd Ave, Cornelius, OR 97113ActiveMLS ID #466351897, Marcus Brown, Realty One Group Prestige. RMLS (OR)
- $350,0003 bd1 ba1.2k sqft406 Church St, Gaston, OR 97119ActiveMLS ID #139938974, Michael Jorgensen, eXp Realty, LLC. RMLS (OR)
- $349,9002 bd3 ba1.4k sqft1027 SE Nazomi Ave, Hillsboro, OR 97123ActiveMLS ID #794178976, Brittny Doolittle, Handris Realty Co.. RMLS (OR)
- $326,5003 bd3 ba1.5k sqft1164 SE Alika Ave, Hillsboro, OR 97123ActiveMLS ID #563765570, John Velez, Keller Williams Realty Portland Premiere. RMLS (OR)
- $420,0003 bd1 ba1k sqft2332 Rhodora St, Forest Grove, OR 97116ActiveMLS ID #396188378, Alexander Johnson, Keller Williams PDX Central. RMLS (OR)
- $170,0003 bd2 ba993 sqft3300 Main St Unit 15, Forest Grove, OR 97116ActiveMLS ID #443851806, Kelsie Grothe, Premiere Property Group, LLC. RMLS (OR)
