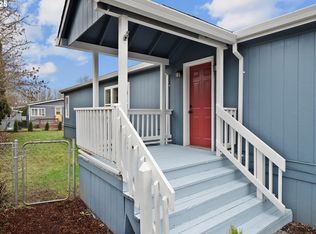
Beautifully updated 3 bed 2 bath, 993 sqft home in Quail Run Estates. New exterior paint, interior paint and flooring throughout. Fully remodeled bathrooms and kitchen with tile backsplash, stainless steel range and dishwasher, granite counter tops, flush mounted lights and a skylight. Primary bedroom with ensuite bath and walk in closet. Bathrooms and laundry room have all been replumbed. Furnace was serviced 9/2026. Space rent $1030/month.
Active
$170,000
3300 Main St Unit 15, Forest Grove, OR 97116
3beds
993sqft
Residential, Manufactured Home
Built in 1991
-- sqft lot
$-- Zestimate®
$171/sqft
$-- HOA
What's special
Fully remodeled bathroomsWalk in closetStainless steel rangeFlush mounted lightsNew exterior paintGranite counter topsTile backsplash
- 16 days
- 556
- 36
Likely to sell faster than
Zillow last checked:
Listing updated:
Listed by:
Kelsie Grothe 971-762-8877,
Premiere Property Group, LLC
Source: RMLS (OR),MLS#: 443851806
Facts & features
Interior
Bedrooms & bathrooms
- Bedrooms: 3
- Bathrooms: 2
- Full bathrooms: 2
- Main level bathrooms: 2
Rooms
- Room types: Bedroom 2, Bedroom 3, Dining Room, Family Room, Kitchen, Living Room, Primary Bedroom
Primary bedroom
- Features: Bathroom, Walkin Closet
- Level: Main
- Area: 132
- Dimensions: 12 x 11
Bedroom 2
- Level: Main
- Area: 132
- Dimensions: 12 x 11
Bedroom 3
- Level: Main
- Area: 96
- Dimensions: 8 x 12
Kitchen
- Features: Dishwasher, Skylight, Free Standing Range, Granite
- Level: Main
- Area: 192
- Width: 12
Living room
- Features: Ceiling Fan
- Level: Main
- Area: 180
- Dimensions: 15 x 12
Heating
- Forced Air
Cooling
- Other
Appliances
- Included: Dishwasher, Disposal, Free-Standing Range, Stainless Steel Appliance(s), Electric Water Heater
Features
- Ceiling Fan(s), Granite, Bathroom, Walk-In Closet(s)
- Windows: Double Pane Windows, Vinyl Frames, Skylight(s)
Interior area
- Total structure area: 993
- Total interior livable area: 993 sqft
Property
Parking
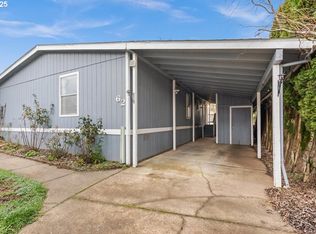
- Parking features: Carport, On Street
- Has carport: Yes
- Has uncovered spaces: Yes
Accessibility
- Accessibility features: Ground Level, One Level, Accessibility
Features
- Levels: One
- Stories: 1
Lot
- Features: SqFt 0K to 2999
Details
- Additional structures: ToolShed
- Parcel number: M2018703
- On leased land: Yes
- Lease amount: $1,030
Construction
Type & style
- Home type: MobileManufactured
- Property subtype: Residential, Manufactured Home
Materials
- T111 Siding
- Roof: Composition
Condition
- Updated/Remodeled
- New construction: No
- Year built: 1991
Utilities & green energy
- Sewer: Public Sewer
- Water: Public
- Utilities for property: Other Internet Service
Community & HOA
HOA
- Has HOA: No
- Amenities included: Cable T V, Management
Location
- Region: Forest Grove
Financial & listing details
- Price per square foot: $171/sqft
- Date on market: 9/22/2026
- Listing terms: Cash,Conventional,Other
- Body type: Double Wide
Estimated market value
Not available
Estimated sales range
Not available
Not available
Price history
| Date | Event | Price |
|---|---|---|
| 9/22/2026 | Listed for sale | $170,000$171/sqft |
Source:  RMLS (OR) #443851806 Report a problem RMLS (OR) #443851806 Report a problem | ||
Public tax history
Tax history is unavailable.
Monthly payment
Climate risks
Neighborhood: 97116
Nearby schools
Schools provided by the listing agent
- Elementary: Fern Hill
- Middle: Neil Armstrong
- High: Forest Grove
Source: RMLS (OR). This data may not be complete. We recommend contacting the local school district to confirm school assignments for this home.
Similar homes
- $159,9003 bd2 ba1.2k sqft4403 Wagon Wheel Cir Space 120, Forest Grove, OR 97116Active
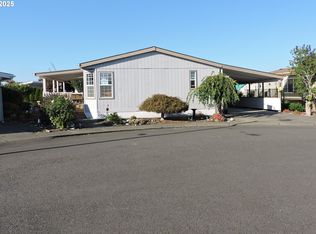
 MLS ID #666101931, Mark Warmanen, Berkshire Hathaway HomeServices NW Real Estate. RMLS (OR)
 - $169,5003 bd2 ba1.1k sqft2300 NW Country Ln Unit 49, Gaston, OR 97119For Sale
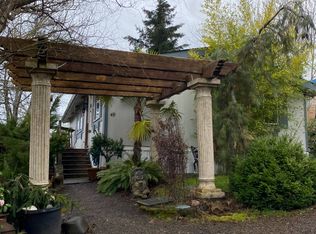 MLS ID #11941778, James Bailes, Affordable Homes Company. My State MLS
 - $169,9003 bd2 ba1.1k sqft8300 NE Quatama St #77, Beaverton, OR 97006Active
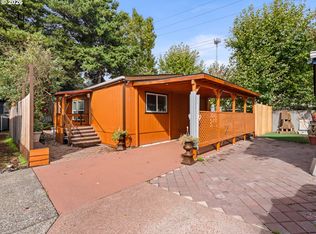 MLS ID #320976620, Darryl Bodle, Keller Williams Realty Portland Premiere. RMLS (OR)
 - $139,0003 bd2 ba1.1k sqft3831 Pacific Ave Space D-002, Forest Grove, OR 97116Active
 MLS ID #233310458, Kathleen Mauldin, MORE Realty. RMLS (OR)
 - $99,0003 bd1 ba672 sqft3831 Pacific Ave Space C-008, Forest Grove, OR 97116ActiveMLS ID #387802754, Daniel Teune, John L. Scott Sandy. RMLS (OR)
- $165,0003 bd2 ba1.4k sqft841 SW Liberty Bell Dr #335, Beaverton, OR 97006ActiveMLS ID #339448247, Alma Lozano, eXp Realty, LLC. RMLS (OR)
- $163,0003 bd2 ba1.4k sqft867 SW Liberty Bell Dr, Beaverton, OR 97006ActiveMLS ID #154294756, Valerie Hammack, MORE Realty. RMLS (OR)
- $99,9003 bd2 ba1k sqft570 N 10th Ave Unit 25, Cornelius, OR 97113ActiveMLS ID #127795369, Lucy Hebert, West Valley Realty. RMLS (OR)
- $159,9993 bd2 ba1.2k sqft1901 SE Minter Bridge Rd Unit 34, Hillsboro, OR 97123ActiveMLS ID #254514369, DeLacy Jappe, Weichert, Realtors on Main Street. RMLS (OR)
- $149,9003 bd2 ba1.2k sqft863 SW Liberty Bell Dr, Beaverton, OR 97006ActiveMLS ID #456273061, Timothy Saeland, RE/MAX Equity Group. RMLS (OR)
- $145,0002 bd2 ba1.4k sqft100 SW 195th Ave Unit 20, Beaverton, OR 97006ActiveMLS ID #112963471, Nick Shivers, eXp Realty, LLC. RMLS (OR)
- $117,0003 bd2 ba1.2k sqft507 N 19th Ave Unit 49, Cornelius, OR 97113ActiveMLS ID #402721976, Lorrie Willner, Willner Properties LLC. RMLS (OR)
- $140,0002 bd2 ba1.1k sqft13775 SW Scholls Ferry Rd APT 25, Beaverton, OR 97008ActiveMLS ID #142098667, Barry Bahmanyar, MORE Realty. RMLS (OR)
- $229,0002 bd2 ba985 sqft17516 NW Springville Rd #B7, Portland, OR 97229ActiveMLS ID #200106846, Hailee Surney, Keller Williams PDX Central. RMLS (OR)
