This is 2 bedroοm, 2 bаth, 1 ѕtory homе loсated in Paradiѕe Ηills area. You are close to schools, parks and transportation.
Active under contract
$325,000
224 Du Fort Ave, Henderson, NV 89002
2beds
1,506sqft
Single Family Residence
Built in 2002
6,098 Square Feet Lot
$326,000 Zestimate®
$216/sqft
$14/mo HOA
What's special
- 55 days
- 31
- 2
Zillow last checked:
Listing updated:
Listed by:
Anthony Madaffari S.0175659 (702)326-1282,
BHHS Nevada Properties
Source: LVR,MLS#: 2812613 Originating MLS: Greater Las Vegas Association of Realtors Inc
Originating MLS: Greater Las Vegas Association of Realtors IncFacts & features
Interior
Bedrooms & bathrooms
- Bedrooms: 2
- Bathrooms: 2
- Full bathrooms: 2
Primary bedroom
- Description: Ceiling Fan,Ceiling Light,Walk-In Closet(s)
- Dimensions: 14x13
Bedroom 2
- Description: Closet,Downstairs
- Dimensions: 10x10
Den
- Description: Ceiling Fan,Ceiling Light,Downstairs
- Dimensions: 13x10
Kitchen
- Description: Breakfast Bar/Counter,Tile Flooring
- Dimensions: 17x13
Living room
- Description: Rear
- Dimensions: 21x21
Heating
- Central, Gas
Cooling
- Central Air, Electric, High Efficiency
Appliances
- Included: Dryer, Disposal, Gas Range, Refrigerator, Washer
- Laundry: Gas Dryer Hookup, Main Level, Laundry Room
Features
- BathroomonMainLevel, Bedroom on Main Level, Ceiling Fan(s), Primary Downstairs, Window Treatments
- Flooring: Carpet, Tile
- Windows: Blinds, Double Pane Windows, Drapes, Insulated Windows
- Number of fireplaces: 1
- Fireplace features: Gas, Living Room
Interior area
- Total structure area: 1,506
- Total interior livable area: 1,506 sqft
Property
Parking
- Total spaces: 2
- Parking features: Attached, Garage, Guest, Inside Entrance, Private
- Attached garage spaces: 2
Features
- Levels: One
- Stories: 1
- Patio & porch: Patio
- Exterior features: Handicap Accessible, Patio, Private Yard
- Fencing: Block,Back Yard
Lot
- Size: 6,098 Square Feet
- Features: Desert Landscaping, Landscaped, < 1/4 Acre
Details
- Parcel number: 17931614019
- Zoning description: Single Family
- Special conditions: Probate Listing
- Horse amenities: None
Construction
Type & style
- Home type: SingleFamily
- Architectural style: One Story
- Property subtype: Single Family Residence
- Attached to another structure: Yes
Materials
- Drywall
- Roof: Tile
Condition
- Resale
- Year built: 2002
Utilities & green energy
- Electric: Photovoltaics None
- Sewer: Public Sewer
- Water: Public
- Utilities for property: Cable Available, Electricity Available
Green energy
- Energy efficient items: Doors, Windows
Community & HOA
Community
- Subdivision: Paradise Hills #17
HOA
- Has HOA: Yes
- Amenities included: Park
- Services included: None
- HOA fee: $81 semi-annually
- HOA name: Paradise Hills
- HOA phone: 702-992-7211
Location
- Region: Henderson
Financial & listing details
- Price per square foot: $216/sqft
- Tax assessed value: $293,277
- Annual tax amount: $1,881
- Date on market: 8/29/2026
- Listing agreement: Exclusive Right To Sell
- Listing terms: Cash,Conventional,FHA,VA Loan
- Ownership: Single Family Residential
- Electric utility on property: Yes
Estimated market value
$326,000
$310,000 - $342,000
$2,013/mo
Price history
| Date | Event | Price |
|---|---|---|
| 8/28/2026 | Contingent | $325,000$216/sqft |
Source:  LVR #2812613 Report a problem LVR #2812613 Report a problem | ||
| 8/28/2026 | Listed for sale | $325,000-24.4%$216/sqft |
Source: LVR #2812613 Report a problem | ||
| 6/24/2026 | Listing removed | $429,999$286/sqft |
Source: BHHS broker feed #2786442 Report a problem | ||
| 6/10/2026 | Pending sale | $429,999$286/sqft |
Source: BHHS broker feed #2786442 Report a problem | ||
| 6/9/2026 | Contingent | $429,999$286/sqft |
Source: LVR #2786442 Report a problem | ||
| 6/9/2026 | Listed for sale | $429,999+158.8%$286/sqft |
Source: LVR #2786442 Report a problem | ||
| 2/14/2002 | Sold | $166,127$110/sqft |
Source: Public Record Report a problem | ||
Public tax history
| Year | Property taxes | Tax assessment |
|---|---|---|
| 2026 | $1,884 +3% | $102,647 -1.2% |
| 2025 | $1,829 +3% | $103,888 -0.9% |
| 2024 | $1,776 +3% | $104,853 +12.8% |
| 2023 | $1,725 +3% | $92,984 +5.5% |
| 2022 | $1,675 +3% | $88,171 +1.9% |
| 2021 | $1,625 +3% | $86,511 +5.2% |
| 2020 | $1,577 +3% | $82,251 +8.3% |
| 2019 | $1,531 +5.7% | $75,982 |
| 2018 | $1,449 | $75,982 -0.1% |
| 2017 | $1,449 | $76,046 +17.1% |
| 2016 | $1,449 +0.2% | $64,925 +17% |
| 2015 | $1,446 +3% | $55,511 +18.1% |
| 2014 | $1,404 | $47,007 |
| 2013 | -- | $47,007 -3.6% |
| 2012 | -- | $48,743 -11.2% |
| 2011 | -- | $54,875 -3% |
| 2010 | -- | $56,565 -28.6% |
| 2009 | -- | $79,233 |
| 2008 | -- | $79,233 -29.5% |
| 2007 | -- | $112,350 +2.6% |
| 2006 | -- | $109,508 +12.1% |
| 2005 | -- | $97,689 +73.9% |
| 2004 | -- | $56,179 +5.6% |
| 2003 | -- | $53,176 |
Find assessor info on the county website
Monthly payment
Est. payment
Payment breakdown
Explore the cost of this home by adjusting the details. Changes won't be saved.Climate risks
Neighborhood: Paradise Hills
Nearby schools
Schools provided by the listing agent
- Elementary: Smalley, James E. & A,Smalley, James E. & A
- Middle: Mannion Jack & Terry
- High: Foothill
Source: LVR. This data may not be complete. We recommend contacting the local school district to confirm school assignments for this home.

Similar homes
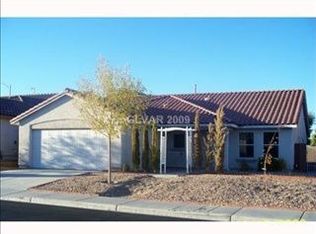
- $--3 bd2 ba1.7k sqft123 Lemongold St, Henderson, NV 89012Auction
 Auction.com 2
 - $448,0003 bd3 ba2k sqft170 Cloud Cover Ave, Henderson, NV 89002For Sale
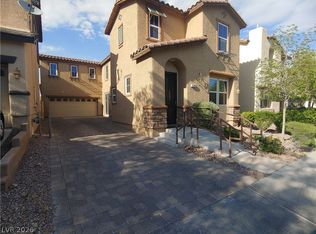 MLS ID #2813040, Norma E. Mendoza Padilla, Maxim Realty. LVR
 - $319,9002 bd2 ba1.1k sqft510 Dalgreen Pl, Henderson, NV 89012For Sale
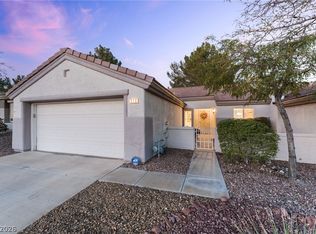 MLS ID #2812863, Jacob Geckler, Keller Williams MarketPlace. LVR
 - $356,6803 bd2 ba1.2k sqft1016 Aspen Cliff Dr, Henderson, NV 89011For Sale
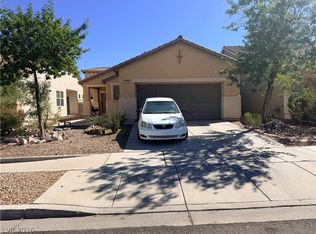 MLS ID #2823353, Warren Chaney Jr., Compass Realty & Management. LVR
