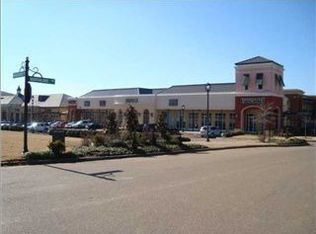
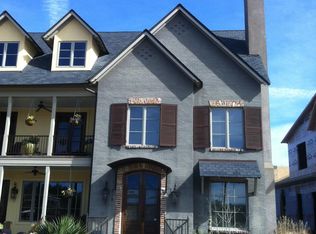
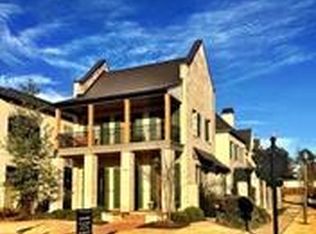
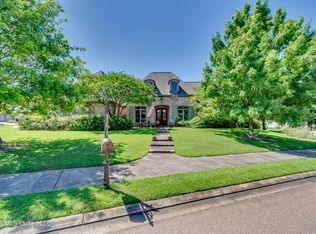
Welcome to 224 Eastpark Street, a beautiful waterfront residence in The Township at Colony Park. This 2,500-square-foot home offers the charm and convenience of one of Ridgeland's most desirable communities, with a zero-lot-line setting and peaceful water views. Inside, the home features a bright, inviting living space with beautiful hardwood floors, a fireplace, custom built-ins, and an abundance of natural light. The open living and kitchen areas create an effortless flow for both everyday living and entertaining. Ideally situated within The Township, enjoy the accessibility and vibrant lifestyle the community is known for, all while having a private waterfront setting to come home to.
Active
$619,000
224 Eastpark St, Ridgeland, MS 39157
3beds
2,250sqft
Residential, Townhouse, Multi Family
Built in 2006
0.27 Acres Lot
$588,600 Zestimate®
$275/sqft
$-- HOA
What's special
Private waterfront settingPeaceful water viewsZero-lot-line settingBeautiful hardwood floorsBright inviting living spaceWaterfront residenceCustom built-ins
- 10 days
- 330
- 8
Likely to sell faster than
Zillow last checked:
Listing updated:
Listed by:
Shari Culver 601-954-2618,
Nix-Tann & Associates, Inc. 601-982-7918,
Mary Michael Cannon 662-801-5677
Source: MLS United,MLS#: 4164347
Facts & features
Interior
Bedrooms & bathrooms
- Bedrooms: 3
- Bathrooms: 3
- Full bathrooms: 2
- 1/2 bathrooms: 1
Heating
- Central, Natural Gas
Cooling
- Ceiling Fan(s), Central Air, Electric, Zoned
Appliances
- Included: Bar Fridge, Cooktop, Dishwasher, Gas Cooktop, Microwave, Refrigerator, Vented Exhaust Fan
- Laundry: Laundry Closet, Main Level
Features
- Ceiling Fan(s), Crown Molding, Double Vanity, Eat-in Kitchen, Granite Counters, High Speed Internet, His and Hers Closets, Kitchen Island, Primary Downstairs, Recessed Lighting, Storage, Walk-In Closet(s)
- Flooring: Hardwood
- Doors: Insulated
- Windows: Insulated Windows, Shutters
- Has fireplace: Yes
- Fireplace features: Living Room
Interior area
- Total structure area: 2,250
- Total interior livable area: 2,250 sqft
Video & virtual tour
Property
Parking
- Total spaces: 2
- Parking features: Attached, Enclosed, Garage Faces Rear, Inside Entrance, Lighted, Storage
- Attached garage spaces: 2
Features
- Levels: Two
- Stories: 2
- Patio & porch: Front Porch, Side Porch
- Exterior features: Courtyard, Garden, Lighting, Private Entrance, Rain Gutters
- Fencing: Gate,Privacy,Wrought Iron
- Has view: Yes
- View description: Water
- Has water view: Yes
- Water view: Water
- Waterfront features: Pond
Lot
- Size: 0.27 Acres
- Dimensions: 0.1 ac
- Features: Corner Lot, Front Yard, Sprinklers In Front, Sprinklers In Rear, Views, Zero Lot Line
Details
- Parcel number: 071f13c1180000
Construction
Type & style
- Home type: Townhouse
- Architectural style: Traditional
- Property subtype: Residential, Townhouse, Multi Family
Materials
- Brick
- Foundation: Slab
- Roof: Architectural Shingles
Condition
- Move In Ready
- New construction: No
- Year built: 2006
Utilities & green energy
- Sewer: Public Sewer
- Water: Public
- Utilities for property: Electricity Available, Electricity Connected, Sewer Available, Water Available, Fiber to the House, Natural Gas in Kitchen
Community & HOA
Community
- Features: Playground, Sidewalks
- Security: Security Lights, Smoke Detector(s)
- Subdivision: Township Colony Park
HOA
- Has HOA: Yes
- Services included: Maintenance Grounds, Management, Other
Location
- Region: Ridgeland
Financial & listing details
- Price per square foot: $275/sqft
- Tax assessed value: $300,420
- Annual tax amount: $2,937
- Date on market: 10/2/2026
- Electric utility on property: Yes
Estimated market value
$588,600
$559,000 - $618,000
$2,479/mo
Price history
| Date | Event | Price |
|---|---|---|
| 10/2/2026 | Listed for sale | $619,000+15.7%$275/sqft |
Source: MLS United #4164347 Report a problem | ||
| 4/8/2022 | Sold | -- |
Source: MLS United #4009592 Report a problem | ||
| 2/22/2022 | Pending sale | $535,000$238/sqft |
Source: MLS United #4009592 Report a problem | ||
| 2/18/2022 | Listed for sale | $535,000$238/sqft |
Source: MLS United #4009592 Report a problem | ||
| 5/26/2017 | Sold | -- |
Source: MLS United #1290782 Report a problem | ||
Public tax history
| Year | Property taxes | Tax assessment |
|---|---|---|
| 2025 | $2,937 | $30,042 |
| 2024 | $2,937 -9.3% | $30,042 |
| 2023 | $3,237 | $30,042 |
| 2022 | $3,237 +3.9% | $30,042 +3.9% |
| 2021 | $3,116 | $28,920 |
| 2020 | $3,116 +10.7% | $28,920 |
| 2019 | $2,816 -1.8% | $28,920 -1.6% |
| 2018 | $2,867 | $29,387 -32.3% |
| 2017 | $2,867 -38.7% | $43,395 |
| 2016 | $4,676 | $43,395 +7.6% |
| 2015 | $4,676 +7.6% | $40,320 |
| 2014 | $4,345 | $40,320 |
| 2013 | -- | -- |
| 2012 | -- | -- |
| 2011 | -- | -- |
| 2010 | -- | -- |
| 2009 | -- | -- |
| 2008 | -- | -- |
| 2007 | -- | -- |
Find assessor info on the county website
Monthly payment
Est. payment
Payment breakdown
Explore the cost of this home by adjusting the details. Changes won't be saved.Climate risks
Neighborhood: 39157
Nearby schools
Schools provided by the listing agent
- Elementary: Ann Smith
- Middle: Olde Towne
- High: Ridgeland
Source: MLS United. This data may not be complete. We recommend contacting the local school district to confirm school assignments for this home.
Similar homes
- $415,0004 bd2 ba2.2k sqft104 Arbor Ridge Rd, Ridgeland, MS 39157For Sale
 MLS ID #4161509, Jane Anna Barksdale, Delong & Barksdale Realty LLC. MLS United
 - $414,9004 bd4 ba2.9k sqft627 Wendover Way, Ridgeland, MS 39157For Sale
 MLS ID #4160276, Stephanie P Nix, RE/MAX Connection. MLS United
 - $639,0003 bd3 ba3k sqft213 Northshore Pl, Madison, MS 39110For Sale
 MLS ID #4161582, Barbara Mooney, McKee Realty, Inc.. MLS United
 - $619,9004 bd4 ba3.3k sqft115 Chartres Dr, Madison, MS 39110For Sale
 MLS ID #4152858, Mandy Gardner, Maselle & Associates Inc. MLS United
