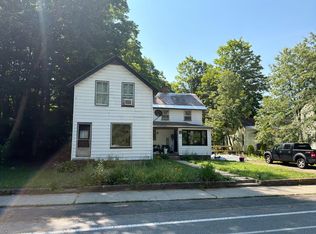
Imagine the possibilities at this 3-bedroom, 1-bath Cape set on more than 3 acres in Montague. Inside, hardwood floors bring warmth and character, while the converted breezeway creates a den with a fireplace between the house and the two-car garage. It’s easy to picture settling into that space on a cool evening or using it as a comfortable spot to gather. The home is ready for cosmetic updates and repairs, offering the next owner a chance to choose the finishes and make it their own. With a generous parcel of land, a practical garage, and inviting features already in place, 224 Greenfield Road is an opportunity for a buyer with vision to create a home that suits their style. Come walk through and see where your ideas take you!
Pending
$300,000
224 Greenfield Rd, Montague, MA 01351
3beds
1,713sqft
Single Family Residence
Built in 1957
3.19 Acres Lot
$288,100 Zestimate®
$175/sqft
$-- HOA
What's special
Two-car garage
- 24 days
- 100
- 4
Zillow last checked:
Listing updated:
Listed by:
Alayna Zellmann 413-824-0184,
Ruggeri Real Estate 413-772-1000
Source: MLS PIN,MLS#: 73583983
Facts & features
Interior
Bedrooms & bathrooms
- Bedrooms: 3
- Bathrooms: 1
- Full bathrooms: 1
Primary bedroom
- Features: Closet, Flooring - Hardwood
- Level: First
- Area: 146.97
- Dimensions: 12.33 x 11.92
Bedroom 2
- Features: Closet, Flooring - Hardwood
- Level: Second
- Area: 216.35
- Dimensions: 16.75 x 12.92
Bedroom 3
- Features: Closet, Flooring - Hardwood
- Level: Second
- Area: 255.56
- Dimensions: 15.33 x 16.67
Primary bathroom
- Features: No
Bathroom 1
- Features: Bathroom - With Tub, Closet, Dryer Hookup - Electric, Washer Hookup
- Level: First
- Area: 153.33
- Dimensions: 10 x 15.33
Kitchen
- Features: Flooring - Hardwood, Gas Stove
- Level: First
- Area: 203.78
- Dimensions: 18.67 x 10.92
Living room
- Features: Ceiling Fan(s), Flooring - Hardwood
- Level: First
- Area: 212.5
- Dimensions: 18.75 x 11.33
Heating
- Forced Air, Oil, Fireplace(s)
Cooling
- None
Appliances
- Included: Range, Refrigerator
- Laundry: First Floor
Features
- Cathedral Ceiling(s), Den
- Flooring: Wood, Vinyl
- Basement: Full,Unfinished
- Number of fireplaces: 1
Interior area
- Total structure area: 1,713
- Total interior livable area: 1,713 sqft
- Finished area above ground: 1,713
- Finished area below ground: 0
Property
Parking
- Total spaces: 6
- Parking features: Attached, Storage, Garage Faces Side, Off Street, Stone/Gravel
- Attached garage spaces: 2
- Uncovered spaces: 4
Features
- Patio & porch: Deck
- Exterior features: Deck
- Waterfront features: Stream
- Frontage length: 234.00
Lot
- Size: 3.19 Acres
- Features: Wooded, Level, Sloped
Details
- Foundation area: 864
- Parcel number: M:0032 B:0000 L:1,3108540
- Zoning: AF
Construction
Type & style
- Home type: SingleFamily
- Architectural style: Cape
- Property subtype: Single Family Residence
Materials
- Frame
- Foundation: Block
- Roof: Shingle
Condition
- Year built: 1957
Utilities & green energy
- Electric: 100 Amp Service
- Sewer: Private Sewer
- Water: Private
Community & HOA
Community
- Features: Walk/Jog Trails, Bike Path, Conservation Area, Public School
HOA
- Has HOA: No
Location
- Region: Montague
Financial & listing details
- Price per square foot: $175/sqft
- Tax assessed value: $317,200
- Annual tax amount: $4,825
- Date on market: 10/20/2026
- Road surface type: Paved
Estimated market value
$288,100
$274,000 - $303,000
$2,558/mo
Price history
| Date | Event | Price |
|---|---|---|
| 10/15/2026 | Pending sale | $300,000$175/sqft |
Source: MLS PIN #73583983 Report a problem | ||
| 10/5/2026 | Contingent | $300,000$175/sqft |
Source: MLS PIN #73583983 Report a problem | ||
| 9/29/2026 | Listed for sale | $300,000+75.4%$175/sqft |
Source: MLS PIN #73583983 Report a problem | ||
| 10/29/2014 | Sold | $171,000-4.9%$100/sqft |
Source: Public Record Report a problem | ||
| 8/20/2014 | Pending sale | $179,900$105/sqft |
Source: Cohn & Company #71696937 Report a problem | ||
| 8/5/2014 | Listed for sale | $179,900$105/sqft |
Source: Cohn & Company #71696937 Report a problem | ||
| 7/31/2014 | Pending sale | $179,900$105/sqft |
Source: Cohn & Company #71696937 Report a problem | ||
| 7/21/2014 | Listed for sale | $179,900$105/sqft |
Source: Cohn & Company #71696937 Report a problem | ||
| 6/23/2014 | Pending sale | $179,900$105/sqft |
Source: Cohn & Company #71696937 Report a problem | ||
| 6/11/2014 | Listed for sale | $179,900$105/sqft |
Source: Cohn & Company #71696937 Report a problem | ||
Public tax history
| Year | Property taxes | Tax assessment |
|---|---|---|
| 2025 | $4,825 +8.5% | $317,200 +12% |
| 2024 | $4,445 +3.2% | $283,100 +2.8% |
| 2023 | $4,308 +2.9% | $275,300 +10.2% |
| 2022 | $4,187 +8.1% | $249,800 +12.5% |
| 2021 | $3,873 +13.4% | $222,100 +14.3% |
| 2020 | $3,414 +1.9% | $194,300 -0.7% |
| 2019 | $3,351 +0.5% | $195,600 +0.3% |
| 2018 | $3,334 +2.5% | $195,100 |
| 2017 | $3,252 +1% | $195,100 +6.7% |
| 2016 | $3,219 +3.8% | $182,800 |
| 2015 | $3,100 -2% | $182,800 -5.6% |
| 2014 | $3,163 -3.5% | $193,600 +0.6% |
| 2013 | $3,278 +4.4% | $192,400 -2.1% |
| 2012 | $3,140 +1.2% | $196,600 -3.2% |
| 2011 | $3,103 +6.2% | $203,100 -1.3% |
| 2010 | $2,923 -0.2% | $205,700 +0.4% |
| 2009 | $2,928 +5.2% | $204,900 -0.2% |
| 2008 | $2,782 +0% | $205,300 -2.2% |
| 2007 | $2,781 +14.3% | $209,900 +25.5% |
| 2006 | $2,433 +2.3% | $167,200 +5.8% |
| 2005 | $2,379 -5.7% | $158,000 +8% |
| 2004 | $2,524 +5.6% | $146,300 +16.8% |
| 2003 | $2,391 +18.7% | $125,300 +8% |
| 2002 | $2,014 | $116,000 |
Find assessor info on the county website
Monthly payment
Est. payment
Payment breakdown
Explore the cost of this home by adjusting the details. Changes won't be saved.Climate risks
Neighborhood: 01351
Nearby schools
Schools provided by the listing agent
- Elementary: Sheffield
- Middle: Great Falls
- High: Turners Falls
Source: MLS PIN. This data may not be complete. We recommend contacting the local school district to confirm school assignments for this home.
Similar homes
- $--4 bd2 ba1.4k sqft3 River Rd, Erving, MA 01344Auction
 Auction.com 2
- $--3 bd2 ba1.9k sqft225 Hope St, Greenfield, MA 01301Auction
 Auction.com 1
- $320,0002 bd1 ba1k sqft26 Albert Ave, Greenfield, MA 01301For Sale
 MLS ID #73601072, Alayna Zellmann, Ruggeri Real Estate. MLS PIN
- $330,0003 bd2 ba1.8k sqft3553 Fort Bridgman Road, Vernon, VT 05354Active
 MLS ID #5117494, Kerry Mulverhill. PrimeMLS
