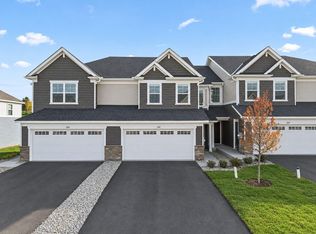
Move-in ready! Ask about how to qualify for $3,000 with the use of the Seller's Preferred Lender! Welcome to your new home in Waterford! This Raleigh townhome offers three bedrooms and seamlessly blends modern style, comfort, and convenience - with everything included, even window blinds! Enjoy an open and light-filled layout, ideal for everyday living and entertaining. Located in the vibrant Waterford community, residents have access to a neighborhood park with an inclusive playground, a scenic pond, and walking trails that connect to the city’s extensive trail system. You’re also just minutes from Lake Waconia’s 164-acre regional park, Island View Golf Course, downtown shopping and dining, a movie theater, Ridgeview Hospital, and top-rated schools. This home offers the perfect combination of functionality, style, and prime location—experience the best of Waconia living!
Pending
Price cut: $5K (10/13)
$319,990
224 Huntington Dr, Waconia, MN 55387
3beds
1,719sqft
(TH) Side x Side
Built in 2026
1,742 Square Feet Lot
$-- Zestimate®
$186/sqft
$247/mo HOA
What's special
Modern styleScenic pondOpen and light-filled layoutThree bedrooms
- 72 days
- 379
- 29
Zillow last checked:
Listing updated:
Listed by:
Cheryl A Proulx 612-750-2661,
Lennar Sales Corp
Source: NorthstarMLS as distributed by MLS GRID,MLS#: 7126158
Facts & features
Interior
Bedrooms & bathrooms
- Bedrooms: 3
- Bathrooms: 3
- Full bathrooms: 1
- 3/4 bathrooms: 1
- 1/2 bathrooms: 1
Bedroom
- Level: Upper
- Area: 238 Square Feet
- Dimensions: 14x17
Bedroom 2
- Level: Upper
- Area: 130 Square Feet
- Dimensions: 13x10
Bedroom 3
- Level: Upper
- Area: 110 Square Feet
- Dimensions: 10x11
Dining room
- Level: Main
- Area: 99 Square Feet
- Dimensions: 11x9
Family room
- Level: Main
- Area: 195 Square Feet
- Dimensions: 13x15
Kitchen
- Level: Main
- Area: 132 Square Feet
- Dimensions: 11x12
Heating
- Forced Air, Fireplace(s)
Cooling
- Central Air
Appliances
- Included: Air-To-Air Exchanger, Dishwasher, Disposal, Dryer, Humidifier, Microwave, Range, Refrigerator, Stainless Steel Appliance(s), Tankless Water Heater, Washer, Water Softener Owned
- Laundry: Gas Dryer Hookup, Laundry Room, Upper Level, Washer Hookup
Features
- Basement: None
- Number of fireplaces: 1
- Fireplace features: Electric, Family Room
Interior area
- Total structure area: 1,719
- Total interior livable area: 1,719 sqft
- Finished area above ground: 1,719
- Finished area below ground: 0
Property
Parking
- Total spaces: 2
- Parking features: Attached, Asphalt, Garage Door Opener
- Attached garage spaces: 2
- Has uncovered spaces: Yes
Accessibility
- Accessibility features: None
Features
- Levels: Two
- Stories: 2
- Patio & porch: Front Porch, Patio
Lot
- Size: 1,742 Square Feet
- Features: Sod Included in Price
Details
- Foundation area: 779
- Parcel number: TBD
- Zoning description: Residential-Single Family
Construction
Type & style
- Home type: Townhouse
- Property subtype: (TH) Side x Side
- Attached to another structure: Yes
Materials
- Concrete, Frame
- Roof: Age 8 Years or Less,Asphalt
Condition
- New construction: Yes
- Year built: 2026
Details
- Builder name: LENNAR
Utilities & green energy
- Electric: 150 Amp Service
- Gas: Natural Gas
- Sewer: City Sewer/Connected
- Water: City Water/Connected
- Utilities for property: Underground Utilities
Community & HOA
Community
- Subdivision: Waterford
HOA
- Has HOA: Yes
- Services included: Maintenance Structure, Lawn Care, Professional Mgmt, Sanitation, Shared Amenities, Snow Removal
- HOA fee: $247 monthly
- HOA name: Associa
- HOA phone: 952-225-6400
Location
- Region: Waconia
Financial & listing details
- Price per square foot: $186/sqft
- Tax assessed value: $95,000
- Annual tax amount: $516
- Date on market: 8/12/2026
- Cumulative days on market: 46 days
- Date available: 10/09/2026
Estimated market value
Not available
Estimated sales range
Not available
Not available
Price history
| Date | Event | Price |
|---|---|---|
| 10/19/2026 | Pending sale | $319,990$186/sqft |
Source:  NorthstarMLS as distributed by MLS GRID #7126158 Report a problem | ||
| 10/13/2026 | Price change | $319,990-1.5%$186/sqft |
Source:  Lennar Homes Report a problem | ||
| 10/9/2026 | Price change | $324,990+4.8%$189/sqft |
Source: Lennar Homes Report a problem | ||
| 10/7/2026 | Price change | $309,990-4.6%$180/sqft |
Source: Lennar Homes Report a problem | ||
| 10/6/2026 | Price change | $324,990-3.2%$189/sqft |
Source: NorthstarMLS as distributed by MLS GRID #7126158 Report a problem | ||
| 9/25/2026 | Price change | $335,825-1.1%$195/sqft |
Source: NorthstarMLS as distributed by MLS GRID #7126158 Report a problem | ||
| 9/15/2026 | Price change | $339,637-4%$198/sqft |
Source: NorthstarMLS as distributed by MLS GRID #7126158 Report a problem | ||
| 8/12/2026 | Listed for sale | $353,765$206/sqft |
Source: NorthstarMLS as distributed by MLS GRID #7126158 Report a problem | ||
Public tax history
| Year | Property taxes | Tax assessment |
|---|---|---|
| 2025 | $516 | $95,000 |
Find assessor info on the county website
Monthly payment
Est. payment
Payment breakdown
Explore the cost of this home by adjusting the details. Changes won't be saved.Climate risks
Neighborhood: 55387
Similar homes
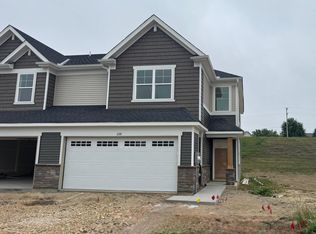
- $332,5783 bd3 ba1.7k sqft230 Huntington Dr, Waconia, MN 55387New Construction

 MLS ID #7162507, Lennar Minnesota, Lennar Sales Corp. NorthstarMLS as distributed by MLS GRID
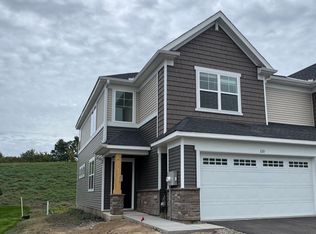
- $342,9903 bd3 ba1.7k sqft228 Huntington Dr, Waconia, MN 55387New Construction
 MLS ID #7160465, Lennar Minnesota, Lennar Sales Corp. NorthstarMLS as distributed by MLS GRID
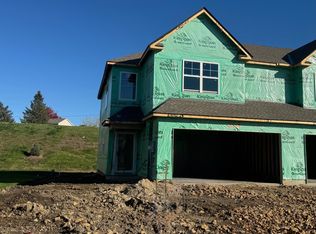
- $354,9903 bd3 ba1.7k sqft225 Huntington Dr, Waconia, MN 55387New Construction
 NorthstarMLS as distributed by MLS GRID
- $359,9903 bd3 ba1.7k sqft229 Huntington Dr, Waconia, MN 55387New Construction
 NorthstarMLS as distributed by MLS GRID
- $429,9003 bd3 ba2.3k sqft131 Huntington Dr, Waconia, MN 55387For SaleMLS ID #7101923, Matthew Turek, RE/MAX Advantage Plus. NorthstarMLS as distributed by MLS GRID
- $334,9003 bd3 ba1.1k sqft6917 Crosby Ct, Excelsior, MN 55331For SaleMLS ID #7162552, Matthew C Johnson, Compass. NorthstarMLS as distributed by MLS GRID
- $399,9003 bd3 ba1.7k sqft228 Snowdrop Trl, Waconia, MN 55387For SaleMLS ID #7156455, Vanderlinde Group, Vanderlinde Group | Edge Realty, Inc.. NorthstarMLS as distributed by MLS GRID
- $450,0004 bd3 ba2.1k sqft246 Snowdrop Trl, Waconia, MN 55387For SaleMLS ID #7161744, Matt Cullen, RE/MAX Advantage Plus. NorthstarMLS as distributed by MLS GRID
- $325,0003 bd3 ba1.6k sqft3141 Clover Ridge Dr, Chaska, MN 55318For SaleMLS ID #7118557, Jeffrey J Dewing, Coldwell Banker Realty. NorthstarMLS as distributed by MLS GRID
- $465,0003 bd3 ba1.7k sqft1249 Orchard Ct, Waconia, MN 55387For SaleMLS ID #7139079, Meghan McNamara Roberts, Compass. NorthstarMLS as distributed by MLS GRID
- $455,5453 bd3 ba1.9k sqft4330 Meadowview Dr, Waconia, MN 55387New ConstructionNorthstarMLS as distributed by MLS GRID
- $374,9903 bd3 ba1.9k sqft10368 Birchwood Cir, Victoria, MN 55318New ConstructionNorthstarMLS as distributed by MLS GRID
- $319,9003 bd4 ba2k sqft15729 Porchlight Ln, Eden Prairie, MN 55347For SaleMLS ID #7125062, Venkata Kishore Goli, Real Broker, LLC. NorthstarMLS as distributed by MLS GRID
- $439,9904 bd3 ba2.3k sqft4334 Meadowview Dr, Waconia, MN 55387New ConstructionNorthstarMLS as distributed by MLS GRID
- $459,9905 bd3 ba2.4k sqft4336 Meadowview Dr, Waconia, MN 55387New ConstructionNorthstarMLS as distributed by MLS GRID
- $379,9903 bd3 ba1.9k sqft10362 Birchwood Cir, Victoria, MN 55318New ConstructionNorthstarMLS as distributed by MLS GRID
- $300,0003 bd2 ba1.8k sqft10015 Liatris Ln, Eden Prairie, MN 55347For SaleMLS ID #7119288, Darin Bjerknes - Minnesotan, Real Broker, LLC. NorthstarMLS as distributed by MLS GRID
- $450,0003 bd2 ba1.4k sqft615 Goldenrod Trl, Waconia, MN 55387For SaleMLS ID #7090782, Ashley Relopez, D.R. Horton, Inc.. NorthstarMLS as distributed by MLS GRID
