Under construction and move-in ready in January! Welcome to your new townhome in Waterford! This Raleigh offers three bedrooms and seamlessly blends modern style, comfort, and convenience - with everything included, even window blinds! Enjoy an open and light-filled layout, ideal for everyday living and entertaining. Located in the vibrant Waterford community, residents have access to a neighborhood park with an inclusive playground, a scenic pond, and walking trails that connect to the city’s extensive trail system. You’re also just minutes from Lake Waconia’s 164-acre regional park, Island View Golf Course, downtown shopping and dining, a movie theater, Ridgeview Hospital, and top-rated schools. This home offers the perfect combination of functionality, style, and prime location—experience the best of Waconia living!
Active
$335,490
232 Huntington Dr, Waconia, MN 55387
3beds
1,714sqft
(TH) Side x Side
Built in 2026
1,742 Square Feet Lot
$-- Zestimate®
$196/sqft
$247/mo HOA
What's special
Scenic pondOpen and light-filled layoutThree bedrooms
- 1 day
- 31
- 1
Zillow last checked:
Listing updated:
Listed by:
Lennar Minnesota 952-373-0485,
Lennar Sales Corp
Source: NorthstarMLS as distributed by MLS GRID,MLS#: 7163107
Facts & features
Interior
Bedrooms & bathrooms
- Bedrooms: 3
- Bathrooms: 3
- Full bathrooms: 1
- 3/4 bathrooms: 1
- 1/2 bathrooms: 1
Bedroom
- Area: 238 Square Feet
- Dimensions: 14x17
Bedroom 2
- Area: 130 Square Feet
- Dimensions: 13x10
Bedroom 3
- Area: 110 Square Feet
- Dimensions: 10x11
Dining room
- Area: 99 Square Feet
- Dimensions: 11x9
Family room
- Area: 195 Square Feet
- Dimensions: 13x15
Kitchen
- Area: 132 Square Feet
- Dimensions: 11x12
Heating
- Forced Air, Fireplace(s)
Cooling
- Central Air
Appliances
- Included: Air-To-Air Exchanger, Dishwasher, Disposal, Dryer, Humidifier, Microwave, Range, Refrigerator, Stainless Steel Appliance(s), Tankless Water Heater, Washer, Water Softener Owned
- Laundry: Gas Dryer Hookup, Laundry Room, Upper Level, Washer Hookup
Features
- Basement: None
- Number of fireplaces: 1
- Fireplace features: Electric, Family Room
Interior area
- Total structure area: 1,714
- Total interior livable area: 1,714 sqft
- Finished area above ground: 1,714
- Finished area below ground: 0
Property
Parking
- Total spaces: 2
- Parking features: Attached, Asphalt, Garage Door Opener
- Attached garage spaces: 2
- Has uncovered spaces: Yes
- Details: Garage Dimensions (19x21)
Accessibility
- Accessibility features: None
Features
- Levels: Two
- Stories: 2
- Patio & porch: Front Porch, Patio
Lot
- Size: 1,742 Square Feet
- Features: Sod Included in Price
Details
- Foundation area: 777
- Parcel number: TBD
- Zoning description: Residential-Single Family
Construction
Type & style
- Home type: Townhouse
- Property subtype: (TH) Side x Side
- Attached to another structure: Yes
Materials
- Concrete, Frame
- Roof: Age 8 Years or Less,Asphalt
Condition
- New construction: Yes
- Year built: 2026
Details
- Builder name: LENNAR
Utilities & green energy
- Electric: 150 Amp Service
- Gas: Natural Gas
- Sewer: City Sewer/Connected
- Water: City Water/Connected
- Utilities for property: Underground Utilities
Community & HOA
Community
- Subdivision: Waterford
HOA
- Has HOA: Yes
- Services included: Maintenance Structure, Lawn Care, Professional Mgmt, Sanitation, Shared Amenities, Snow Removal
- HOA fee: $247 monthly
- HOA name: Associa
- HOA phone: 952-225-6400
Location
- Region: Waconia
Financial & listing details
- Price per square foot: $196/sqft
- Date on market: 10/21/2026
- Date available: 01/16/2027
Estimated market value
Not available
Estimated sales range
Not available
Not available
Price history
| Date | Event | Price |
|---|---|---|
| 10/21/2026 | Listed for sale | $335,490$196/sqft |
Source:  NorthstarMLS as distributed by MLS GRID #7163107 Report a problem | ||
Public tax history
Tax history is unavailable.
Monthly payment
Est. payment
Payment breakdown
Explore the cost of this home by adjusting the details. Changes won't be saved.Climate risks
Neighborhood: 55387
Similar homes
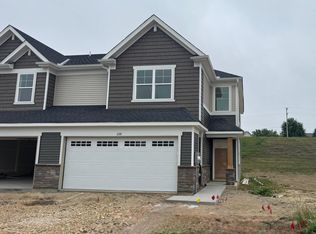
- $332,5783 bd3 ba1.7k sqft230 Huntington Dr, Waconia, MN 55387New Construction

 MLS ID #7162507, Lennar Minnesota, Lennar Sales Corp. NorthstarMLS as distributed by MLS GRID
- $351,5903 bd3 ba1.7k sqft234 Huntington Dr, Waconia, MN 55387New Construction
 MLS ID #7163119, Lennar Minnesota, Lennar Sales Corp. NorthstarMLS as distributed by MLS GRID
- $330,0003 bd3 ba1.8k sqft560 Ravencroft Rd, Waconia, MN 55387For Sale
 MLS ID #7159892, Pamela K Kerber, Keller Williams Realty Integrity. NorthstarMLS as distributed by MLS GRID
- $342,9903 bd3 ba1.7k sqft228 Huntington Dr, Waconia, MN 55387New Construction
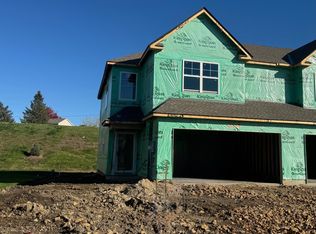 MLS ID #7160465, Lennar Minnesota, Lennar Sales Corp. NorthstarMLS as distributed by MLS GRID
- $354,9903 bd3 ba1.7k sqft225 Huntington Dr, Waconia, MN 55387New ConstructionNorthstarMLS as distributed by MLS GRID
- $359,9903 bd3 ba1.7k sqft229 Huntington Dr, Waconia, MN 55387New ConstructionNorthstarMLS as distributed by MLS GRID
- $319,9003 bd2 ba1.2k sqft608 E 2nd St, Waconia, MN 55387For SaleMLS ID #7162784, Jenifer E Enos, Coldwell Banker Realty. NorthstarMLS as distributed by MLS GRID
- $319,9003 bd2 ba1.7k sqft573 Ravencroft Rd, Waconia, MN 55387For SaleMLS ID #7121162, Timothy D. Landon, RE/MAX Advantage Plus. NorthstarMLS as distributed by MLS GRID
- $339,9003 bd2 ba2k sqft1851 Lakeridge Way, Waconia, MN 55387For SaleMLS ID #7152013, Ann Smothers, RE/MAX Advantage Plus. NorthstarMLS as distributed by MLS GRID
- $269,9002 bd2 ba1.4k sqft1666 Freedom Ln, Waconia, MN 55387For SaleMLS ID #7159519, Melany Peters, RE/MAX Results. NorthstarMLS as distributed by MLS GRID
- $424,9004 bd2 ba2.2k sqft645 Tiffany Ln, Waconia, MN 55387For SaleMLS ID #7125810, Karl E Bitschenauer, Homeview Realty. NorthstarMLS as distributed by MLS GRID
- $315,0002 bd2 ba1.2k sqft1283 Creekside Dr, Waconia, MN 55387For SaleMLS ID #7158351, Kevin Warkentien, Bridge Realty, LLC. NorthstarMLS as distributed by MLS GRID
- $269,9003 bd2 ba1.3k sqft1591 Serenity Ln, Waconia, MN 55387For SaleMLS ID #7151490, Michele L. Anselmo, RE/MAX Advantage Plus. NorthstarMLS as distributed by MLS GRID
- $429,9003 bd3 ba2.3k sqft131 Huntington Dr, Waconia, MN 55387For SaleMLS ID #7101923, Matthew Turek, RE/MAX Advantage Plus. NorthstarMLS as distributed by MLS GRID
- $299,0002 bd1 ba1.1k sqft1649 Lakeridge Way, Waconia, MN 55387For SaleMLS ID #7155097, Daniel K Schmitt, Keller Williams Realty Integrity Lakes. NorthstarMLS as distributed by MLS GRID
