13th-floor 1-bedroom at The Gotham, offered fully furnished w/elevated views across the Ottawa skyline. Secure building w/concierge service & contemporary lobby entrance. Interior foyer features flat-panel doors, wide-plank flooring, high modern ceilings & front hall closet. Euro-inspired kitchen designed w/streamlined cabinetry, quartz countertops, deep recessed sink, 4-burner natural gas range & microwave hood fan, opening to a bistro-style dining area. Open concept living room is defined by floor-to-ceiling glazing, overhead transoms & patio door extending to a full-length balcony w/glass-panel railings & natural gas BBQ connection. Bedroom features multiple windows & double-wide closet. Contemporary 4-piece bathroom finished w/oversized tile & quartz-topped vanity w/bank of drawers. Full-size in-suite laundry. Residence includes furniture, artwork, TV, bedding, kitchen accessories & lighting, creating a complete turnkey interior. Private storage locker conveniently located on the main level. Building amenities include an entertainment room w/kitchen, boardroom-style table & exterior balcony with sitting area & shared BBQ. Exceptional Centre Town location within walking distance of LRT, government offices, restaurants, cafés & parks. A modern, low-maintenance urban residence designed for convenient downtown living. Simply arrive & settle in, 24 hour irrevocable on all offers.
Under contract
C$300,000
224 Lyon St N, Ottawa, ON K1R 0C1
1beds
1baths
Apartment
Built in ----
-- sqft lot
$-- Zestimate®
C$--/sqft
C$407/mo HOA
What's special
Offered fully furnishedWide-plank flooringHigh modern ceilingsFront hall closetQuartz countertopsDeep recessed sinkMicrowave hood fan
- 3 days
- 7
- 0
Zillow last checked:
Listing updated:
Listed by:
RE/MAX PRIME PROPERTIES
Source: TRREB,MLS®#: X13876208 Originating MLS®#: Ottawa Real Estate Board
Originating MLS®#: Ottawa Real Estate BoardFacts & features
Interior
Bedrooms & bathrooms
- Bedrooms: 1
- Bathrooms: 1
Other
- Level: Main
- Dimensions: 2.68 x 3.38
Kitchen
- Level: Main
- Dimensions: 3.34 x 4.18
Living room
- Level: Main
- Dimensions: 2.62 x 3.48
Heating
- Heat Pump, Gas
Cooling
- Central Air
Appliances
- Laundry: In-Suite Laundry
Features
- Primary Bedroom - Main Floor
- Basement: None
- Has fireplace: No
Interior area
- Living area range: 500-599 null
Video & virtual tour
Property
Features
- Exterior features: Open Balcony
- Has view: Yes
- View description: City
Lot
- Features: Public Transit
Details
- Parcel number: 159870435
Construction
Type & style
- Home type: Apartment
- Property subtype: Apartment
Materials
- Concrete
- Foundation: Concrete
- Roof: Tar/Gravel
Community & HOA
HOA
- Amenities included: Party Room/Meeting Room
- Services included: Heat Included, Water Included, Common Elements Included, Building Insurance Included
- HOA fee: C$407 monthly
- HOA name: Unknown
Location
- Region: Ottawa
Financial & listing details
- Annual tax amount: C$3,580
- Date on market: 10/8/2026
Price history
Price history is unavailable.
Public tax history
Tax history is unavailable.
Climate risks
Neighborhood: Centretown
Nearby schools
GreatSchools rating
No schools nearby
We couldn't find any schools near this home.


Similar homes
- C$315,0001 bd1 ba-- sqft10 Clarence St #4, Ottawa, ON K1N 5P3For Sale
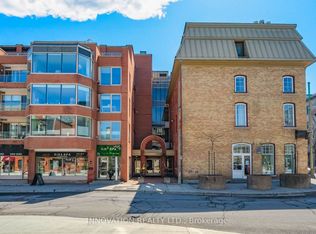 MLS ID #X13882990, INNOVATION REALTY LTD.. TRREB
 - C$299,9001 bd1 ba-- sqft203 Catherine St W #710, Ottawa, ON K2P 1J5For Sale
 MLS ID #X13866234, RE/MAX HALLMARK REALTY GROUP. TRREB
 - C$279,9001 bd1 ba-- sqft130 Besserer St #1905, Ottawa, ON K1N 9M9For Sale
 MLS ID #X13879248, RE/MAX DELTA REALTY. TRREB
 - C$310,0001 bd2 ba-- sqft151 Bay St #810, Ottawa, ON K1R 7T2For Sale
 MLS ID #X13844718, RE/MAX HALLMARK REALTY GROUP. TRREB
