WELCOME HOME TO DEARBORN HILLS ! CHARMING TUDOR INVITES YOU INTO THIS HIGHLY DESIRABLE LOCATION ! 3 BEDROOMS AND BATH AND A HALF AND THE PRIMARY BEDROOM IS ENORMOUS ! WAIT TILL YOU SEE ITS SIZE - PLENTY OF ROOM FOR A SITTING ROOM TOO ! CHARACTER OF YESTERYEAR IN THIS VINTAGE BUILT 1927 COVETED ARCHITECTURE! BEAUTIFUL WOOD FLOORS - WOOD STAIRCASE - FIREPLACE FACADE - ALL CHARM OF DAYS GONE BY - OVERSIZED DINING ROOM REMINISCENT OF TIME PERIOD AS WELL - KITCHEN AND DINING ROOM CAN EASILY BE COMBINED INTO ONE LARGE AREA -BIG LIVING ROOM AS WELL ! ALSO A VERY LARGE 2.5 CAR GARAGE - THIS IS OPPORTUNITY KNOCKING AT THIS HOUSE ! HOME HAS BEEN LOVED AND READY FOR NEXT OWNER TO ALSO LOVE AND TAKE TO NEXT LEVEL - ALL THE MECHANICALS HAVE BEEN UPDATED ! REPLACED WINDOWS W/ WALLSIDE WINDOWS ! FURNACE AND CENTRAL AIR REPLACED 2021 - ROOF WAS A TEAR OFF 2016 - CELLULOSE INSULATION BLOWN IN ATTIC BY OWNER - AND WALLS WERE DONE PREVIOUSLY AT SOME POINT - - BRING YOUR OWN DECOR AND MAKE IT HOME ! HOME IS C OF O READY ! CONTINGENT ON SELLER SECURING HOME OF THEIR CHOICE OF WHICH WE HAVE FOUND !
Pending
$259,900
224 Mohawk St, Dearborn, MI 48124
3beds
1,678sqft
Single Family Residence
Built in 1927
5,227 Square Feet Lot
$271,900 Zestimate®
$155/sqft
$-- HOA
What's special
- 23 days
- 349
- 16
Likely to sell faster than
Zillow last checked:
Listing updated:
Listed by:
Allison Fishwick 313-724-7653,
Prime + Property 734-548-9418
Source: Realcomp II,MLS#: 20261073633
Facts & features
Interior
Bedrooms & bathrooms
- Bedrooms: 3
- Bathrooms: 2
- Full bathrooms: 1
- 1/2 bathrooms: 1
Primary bedroom
- Level: Second
- Area: 264
- Dimensions: 22 X 12
Bedroom
- Level: Second
- Area: 110
- Dimensions: 11 X 10
Bedroom
- Level: Second
- Area: 121
- Dimensions: 11 X 11
Other
- Level: Second
Other
- Level: Basement
Dining room
- Level: Entry
- Area: 169
- Dimensions: 13 X 13
Kitchen
- Level: Entry
- Area: 108
- Dimensions: 12 X 9
Laundry
- Level: Basement
- Area: 48
- Dimensions: 6 X 8
Living room
- Level: Entry
- Area: 240
- Dimensions: 20 X 12
Heating
- Forced Air, Natural Gas
Cooling
- Ceiling Fans, Central Air
Appliances
- Included: Dishwasher, Disposal, Dryer, Free Standing Gas Range, Free Standing Refrigerator, Microwave, Washer
- Laundry: Laundry Room
Features
- Entrance Foyer
- Basement: Full,Partially Finished
- Has fireplace: Yes
- Fireplace features: Living Room
Interior area
- Total interior livable area: 1,678 sqft
- Finished area above ground: 1,378
- Finished area below ground: 300
Property
Parking
- Total spaces: 2.5
- Parking features: Twoand Half Car Garage, Detached, Driveway, Electricityin Garage, Garage Door Opener
- Garage spaces: 2.5
Features
- Levels: Two
- Stories: 2
- Entry location: GroundLevelwSteps
- Patio & porch: Patio, Porch
- Exterior features: Awnings, Lighting
- Pool features: None
- Fencing: Fencing Allowed
Lot
- Size: 5,227 Square Feet
- Dimensions: 50 x 103
Details
- Parcel number: 32820920207019
- Special conditions: Short Sale No,Standard
Construction
Type & style
- Home type: SingleFamily
- Architectural style: Colonial,Tudor
- Property subtype: Single Family Residence
Materials
- Aluminum Siding
- Foundation: Basement, Block
- Roof: Asphalt
Condition
- New construction: No
- Year built: 1927
- Major remodel year: 2015
Utilities & green energy
- Electric: Circuit Breakers
- Sewer: Public Sewer
- Water: Public
Community & HOA
Community
- Features: Sidewalks
- Security: Smoke Detectors
- Subdivision: HANNAN DEARBORN HILL 4
HOA
- Has HOA: No
Location
- Region: Dearborn
Financial & listing details
- Price per square foot: $155/sqft
- Tax assessed value: $75,453
- Annual tax amount: $3,774
- Date on market: 9/21/2026
- Cumulative days on market: 23 days
- Listing agreement: Exclusive Right To Sell
- Listing terms: Cash,Conventional
- Exclusions: Exclusion(s) Do Not Exist
Estimated market value
$271,900
$258,000 - $285,000
$2,167/mo
Price history
| Date | Event | Price |
|---|---|---|
| 9/28/2026 | Pending sale | $259,900$155/sqft |
Source:  Realcomp II #20261073633 Report a problem Realcomp II #20261073633 Report a problem | ||
| 9/21/2026 | Listed for sale | $259,900-14.8%$155/sqft |
Source: Realcomp II #20261073633 Report a problem | ||
| 7/11/2025 | Listing removed | $304,900$182/sqft |
Source: Realcomp II #20251003910 Report a problem | ||
| 6/29/2025 | Price change | $304,900-4.7%$182/sqft |
Source: Realcomp II #20251003910 Report a problem | ||
| 6/24/2025 | Price change | $319,900-5.9%$191/sqft |
Source: Realcomp II #20251003910 Report a problem | ||
| 6/22/2025 | Listed for sale | $339,900$203/sqft |
Source: Realcomp II #20251003910 Report a problem | ||
| 6/16/2025 | Pending sale | $339,900$203/sqft |
Source: Realcomp II #20251003910 Report a problem | ||
| 6/6/2025 | Listed for sale | $339,900+94.2%$203/sqft |
Source: Realcomp II #20251003910 Report a problem | ||
| 9/11/2003 | Sold | $175,000+11.5%$104/sqft |
Source: Public Record Report a problem | ||
| 9/2/1999 | Sold | $157,000$94/sqft |
Source: Public Record Report a problem | ||
Public tax history
| Year | Property taxes | Tax assessment |
|---|---|---|
| 2025 | -- | $125,000 +5.3% |
| 2024 | -- | $118,700 +27.4% |
| 2023 | -- | $93,200 +4.7% |
| 2022 | -- | $89,000 +8.3% |
| 2021 | -- | $82,200 |
| 2020 | $3,784 +3.9% | $82,200 +7.3% |
| 2019 | $3,641 | $76,600 +9.6% |
| 2018 | $3,641 | $69,900 +3.9% |
| 2017 | -- | $67,300 +3.4% |
| 2016 | -- | $65,100 -2.8% |
| 2015 | -- | $66,950 +20.7% |
| 2013 | $5,545 | $55,450 -5% |
| 2011 | -- | $58,350 -26.9% |
| 2008 | -- | $79,800 -12% |
| 2007 | -- | $90,700 |
| 2005 | -- | $90,700 +1% |
| 2003 | $3,347 +8.6% | $89,800 +23.5% |
| 2001 | $3,082 +3.2% | $72,704 +3.2% |
| 2000 | $2,988 | $70,450 |
Find assessor info on the county website
Monthly payment
Est. payment
Payment breakdown
Explore the cost of this home by adjusting the details. Changes won't be saved.Climate risks
Neighborhood: Dearborn Hills
Similar homes
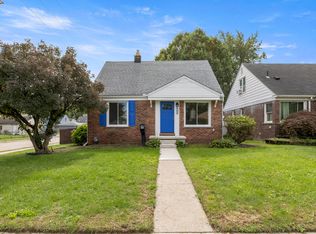
- $255,0003 bd2 ba1.1k sqft24601 Carlysle St, Dearborn, MI 48124For Sale
 MLS ID #26052800, Robin Massey, North Shores Properties, LLC.. MichRIC
 - $239,0003 bd1 ba2.1k sqft5321 Bedford St, Dearborn Heights, MI 48125For Sale
 MLS ID #26049320, Rachard Gary Watson, Howard Hanna Real Estate Services. MichRIC
 - $259,9003 bd2 ba1.5k sqft1265 Elm St, Wyandotte, MI 48192For Sale

 MLS ID #50223988, Val Lancaster, Howard Hanna - Monroe. MiRealSource
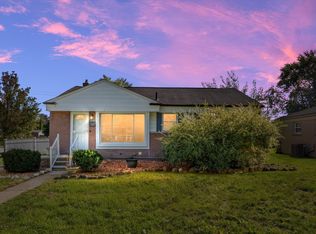
 - $284,9003 bd2 ba1.3k sqft29511 Grandon St, Livonia, MI 48150For Sale
 MLS ID #26053546, Jeremy Coleman, Keller Williams Hometowne. MichRIC
 - $219,9003 bd1 ba1.5k sqft5850 Deering St, Garden City, MI 48135For Sale
 MLS ID #20261081375, Heather S Poyhonen, Avenue Group Homes, LLC. Realcomp II
 - $254,9003 bd2 ba1.7k sqft15106 White Ave, Allen Park, MI 48101For SaleMLS ID #26048989, Christopher Cogswell, Preferred, Realtors Ltd. MichRIC
- $335,0003 bd2 ba1.9k sqft8544 Kinloch St, Dearborn Heights, MI 48127For SaleMLS ID #20261081653, Nick Jaafar, Keller Williams Legacy. Realcomp II
- $245,0003 bd2 ba1.1k sqft9351 Laurence Ave, Allen Park, MI 48101For SaleMLS ID #26053439, Michelle Willibey, Redfin Corporation. MichRIC
- $309,9004 bd3 ba1.7k sqft32237 Parkwood St, Westland, MI 48186For SaleMLS ID #26053556, Kendra Kerr, Keller Williams Ann Arbor Mrkt. MichRIC
- $224,9003 bd2 ba1.1k sqft24805 Midland Ave, Redford, MI 48239For SaleMLS ID #50224010, Kevin P. Brennan, Sine & Monaghan LLC. MiRealSource
- $220,0003 bd2 ba1.8k sqft33909 Cherry Hill Rd, Westland, MI 48186For SaleMLS ID #20261074488, James Gill, Century 21 Curran & Oberski. Realcomp II
- $265,0003 bd2 ba1.2k sqft1489 Camden St, Ferndale, MI 48220For SaleMLS ID #26039750, Jason Strat, Redfin Corporation. MichRIC
- $265,0002 bd2 ba1.3k sqft45637 Graystone Ln, Canton, MI 48187For SaleMLS ID #20261083099, David Binkley Jr, Real Broker LLC - The Binkley Group. Realcomp II
- $259,9003 bd1 ba1k sqft21484 Power Rd, Farmington Hills, MI 48336For SaleMLS ID #26047885, Roxanne Fitzpatrick, Remerica Hometown One. MichRIC
- $220,0003 bd2 ba1.3k sqft15212 Orchard Ct, Romulus, MI 48174For SaleMLS ID #26051110, Woody Willis, 3DX Real Estate, LLC. MichRIC
- $320,0003 bd2 ba1.9k sqft8977 Linville St, Livonia, MI 48150For SaleMLS ID #50221438, Brittani Purman, REAL ESTATE ONE - GLADWIN. MiRealSource
- $199,9993 bd2 ba1.3k sqft18849 Delaware Ave, Redford, MI 48240For SaleMLS ID #20261077739, James R Parker, Pearl Real Estate. Realcomp II
- $179,0003 bd1 ba1.2k sqft5932 Colorado St, Romulus, MI 48174For SaleMLS ID #50223493, Deborah Lambrix, Real Estate One Monroe. MiRealSource
- $319,9003 bd3 ba1.6k sqft6541 Pembrook Dr, Westland, MI 48185For SaleMLS ID #20261075816, Andrew Tassopoulos, Baker & Assoc REALTORS®. Realcomp II
