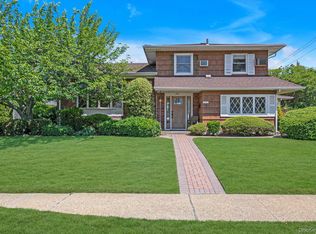
5-bedroom, 3 full bathroom home in the heart of Massapequa Park, fully dormered and beautifully renovated, offering approximately 3,500 square feet of thoughtfully designed living space with 9-foot ceilings and hardwood flooring throughout. Designed with both elegance and functionality in mind, the expansive chef’s kitchen serves as the centerpiece of the home, featuring high-end appliances, extensive custom cabinetry, generous storage, and an oversized 10-foot center island with seating for up to 9 — ideal for entertaining and everyday living alike. The first floor offers a spacious and well-appointed layout including a formal dining room, inviting living room with gas fireplace, coffee/wet bar with beverage refrigerator, mud room, full bathroom, and a first-floor bedroom ideal for guests or extended family. The second floor features four generously sized bedrooms and two full bathrooms, including an oversized primary suite complete with a spacious en suite bath and two oversized closets. A second-floor laundry room adds additional convenience. Exterior highlights include in-ground sprinklers, a fully fenced yard with new fencing, and beautifully maintained outdoor space. Conveniently located near parks, restaurants, shopping, and the LIRR.
For sale
$1,399,999
224 Oconnell Street, Massapequa Park, NY 11762
5beds
3,558sqft
Single Family Residence, Residential
Built in 1956
6,800 Square Feet Lot
$-- Zestimate®
$393/sqft
$-- HOA
What's special
Beautifully renovatedFour generously sized bedroomsBeautifully maintained outdoor spaceSecond-floor laundry roomSpacious en suite bathHigh-end appliancesOversized primary suite
- 38 days |
- 1,059 |
- 21 |
Zillow last checked:
Listing updated:
Listed by:
Signature Premier Properties 516-799-7100,
Louis Scrimenti 516-512-3824
Source: OneKey® MLS as distributed by MLS GRID,MLS#: 999597
Facts & features
Interior
Bedrooms & bathrooms
- Bedrooms: 5
- Bathrooms: 3
- Full bathrooms: 3
Heating
- Forced Air
Cooling
- Central Air
Appliances
- Included: Dishwasher, Dryer, Freezer, Gas Oven, Microwave, Refrigerator, Tankless Water Heater, Washer, Wine Refrigerator
Features
- First Floor Bedroom, First Floor Full Bath, Eat-in Kitchen, Formal Dining, High Ceilings, Kitchen Island, Primary Bathroom, Storage, Walk-In Closet(s), Wet Bar
- Basement: Full,Unfinished
- Attic: Full
- Number of fireplaces: 1
Interior area
- Total structure area: 3,558
- Total interior livable area: 3,558 sqft
Property
Parking
- Total spaces: 1
- Parking features: Driveway
- Garage spaces: 1
- Has uncovered spaces: Yes
Lot
- Size: 6,800 Square Feet
Details
- Parcel number: 2417483540002610
- Special conditions: None
Construction
Type & style
- Home type: SingleFamily
- Architectural style: Colonial
- Property subtype: Single Family Residence, Residential
Materials
- Frame
Condition
- Year built: 1956
- Major remodel year: 2026
Utilities & green energy
- Sewer: Public Sewer
- Water: Public
- Utilities for property: Electricity Connected, Natural Gas Connected, Water Connected
Community & HOA
HOA
- Has HOA: No
Location
- Region: Massapequa Park
Financial & listing details
- Price per square foot: $393/sqft
- Tax assessed value: $411
- Annual tax amount: $13,800
- Date on market: 5/13/2026
- Cumulative days on market: 92 days
- Listing agreement: Exclusive Right To Sell
- Electric utility on property: Yes
Estimated market value
Not available
Estimated sales range
Not available
Not available
Price history
| Date | Event | Price |
|---|---|---|
| 7/15/2026 | Listed for sale | $1,399,999-3.4%$393/sqft |
Source:  OneKey® MLS as distributed by MLS GRID #999597 Report a problem OneKey® MLS as distributed by MLS GRID #999597 Report a problem | ||
| 7/6/2026 | Listing removed | $1,449,000$407/sqft |
Source: OneKey® MLS as distributed by MLS GRID #999597 Report a problem | ||
| 6/10/2026 | Price change | $1,449,000-3.3%$407/sqft |
Source: OneKey® MLS as distributed by MLS GRID #999597 Report a problem | ||
| 5/13/2026 | Listed for sale | $1,499,000+167.7%$421/sqft |
Source: OneKey® MLS as distributed by MLS GRID #999597 Report a problem | ||
| 6/26/2025 | Sold | $560,000-43.5%$157/sqft |
Source: OneKey® MLS as distributed by MLS GRID #860667 Report a problem | ||
| 10/6/2023 | Sold | $991,735+201.4%$279/sqft |
Source: Public Record Report a problem | ||
| 9/20/2017 | Listing removed | $329,009$92/sqft |
Source: Auction.com Report a problem | ||
| 8/22/2017 | Listed for sale | -- |
Source: Auction.com Report a problem | ||
Public tax history
| Year | Property taxes | Tax assessment |
|---|---|---|
| 2024 | -- | $411 |
| 2023 | -- | $411 |
| 2022 | -- | $411 |
| 2021 | $12,801 -17.3% | -- |
| 2020 | $15,486 +11% | $900 |
| 2019 | $13,949 | $900 |
| 2018 | $13,949 -0.5% | $900 |
| 2017 | $14,023 +7.4% | $900 |
| 2016 | $13,058 +365.9% | $900 |
| 2015 | $2,803 +6.9% | $900 |
| 2013 | $2,623 +6.3% | $900 |
| 2012 | $2,468 -67.6% | $900 |
| 2011 | $7,623 +7.8% | $900 -0.3% |
| 2010 | $7,070 | $903 -17.3% |
| 2009 | -- | $1,092 +0.2% |
| 2008 | -- | $1,090 -2.5% |
| 2006 | -- | $1,118 -38.3% |
| 2005 | -- | $1,813 -38.1% |
| 2004 | -- | $2,929 |
| 2003 | -- | $2,929 -44.7% |
| 2002 | -- | $5,300 |
| 2001 | -- | $5,300 |
| 2000 | -- | $5,300 |
Find assessor info on the county website
Monthly payment
Climate risks
Neighborhood: 11762
Nearby schools
GreatSchools rating
- 6/10Albany Avenue Elementary SchoolGrades: K-5Distance: 0.8 mi
- 4/10Howitt SchoolGrades: 6-8Distance: 2.2 mi
- 7/10Farmingdale Senior High SchoolGrades: 9-12Distance: 0.5 mi
Schools provided by the listing agent
- Elementary: Albany Avenue Elementary School
- Middle: Howitt School
- High: Farmingdale Senior High School
Source: OneKey® MLS as distributed by MLS GRID. This data may not be complete. We recommend contacting the local school district to confirm school assignments for this home.
- $765,9003 bd2 ba1k sqft220 Oconnell St, Massapequa Park, NY 11762Off Market

- $569,0003 bd1 ba-- sqft228 Oconnell St, Massapequa Park, NY 11762Sold

- $816,500-- bd2 ba1.6k sqft221 Walker St, Massapequa Park, NY 11762Off Market
- $790,0003 bd3 ba1.7k sqft217 Walker St, Massapequa Park, NY 11762Sold

- $700,500-- bd1 ba1k sqft232 Oconnell St, Massapequa Park, NY 11762Off Market
- $919,9005 bd3 ba1.9k sqft216 Oconnell St, Massapequa Park, NY 11762Off Market
- $1,448,600-- bd3 ba4k sqft229 Walker St, Massapequa Park, NY 11762Off Market
- $797,2003 bd2 ba1.5k sqft223 Oconnell St, Massapequa Park, NY 11762Off Market
A local agent can set up tours, give advice and negotiate with sellers.
Similar homes
- $715,0006 bd4 ba2.2k sqft430 Violet Street, Massapequa Park, NY 11762For Sale
 MLS ID #1033924, Marie T. Salerno, Listing by: Douglas Elliman Real Estate. OneKey® MLS as distributed by MLS GRID
 - $1,375,0006 bd5 ba3.6k sqft38 Wall Street, Farmingdale, NY 11735For Sale
 MLS ID #1032242, Lawrence J. Theodore, Listing by: Coldwell Banker American Homes. OneKey® MLS as distributed by MLS GRID
 - $1,350,0005 bd4 ba3k sqft82 Vernon Avenue, East Norwich, NY 11732For Sale
 MLS ID #1040459, Yuanyuan Zhang, Listing by: BH&G R E Realty Connect. OneKey® MLS as distributed by MLS GRID
 - $1,350,0005 bd3 ba3k sqft6 Village Drive, Jericho, NY 11753For Sale
 MLS ID #1030525, Enna Zhang, Listing by: Welhome Realty Inc. OneKey® MLS as distributed by MLS GRID
 - $1,390,0005 bd3 ba3.2k sqft565 Mohawk Road, West Hempstead, NY 11552For SaleMLS ID #1006099, Joseph W. DeVito, Listing by: Douglas Elliman Real Estate. OneKey® MLS as distributed by MLS GRID
- $1,348,0004 bd3 ba3.8k sqft126 Bagatelle Road, Melville, NY 11747For SaleMLS ID #1007738, Sabreen Qaiyum, Listing by: Coldwell Banker American Homes. OneKey® MLS as distributed by MLS GRID
- $1,499,9995 bd4 ba3.2k sqft300 Ellen Place, Jericho, NY 11753For SaleMLS ID #1037607, Michelle Zhao CBR, Listing by: ZI Realty LLC. OneKey® MLS as distributed by MLS GRID
- $1,200,0004 bd3 ba2.8k sqft2 Village Drive W, Dix Hills, NY 11746For SaleMLS ID #989343, Patricia A. America CBR, Listing by: Signature Premier Properties. OneKey® MLS as distributed by MLS GRID
- $1,299,0005 bd3 ba2.6k sqft791 Cornwell Avenue, Malverne, NY 11565For SaleMLS ID #1038367, Joosoo Kim SFR SRS MRP CIPS AHWD, Listing by: Charles Rutenberg Realty Inc. OneKey® MLS as distributed by MLS GRID
- $1,099,9885 bd4 ba3.8k sqft23 Colonial Drive, Smithtown, NY 11787For SaleMLS ID #1039816, Jocelyn Minier, Listing by: BH&G R E Realty Connect. OneKey® MLS as distributed by MLS GRID
- $749,0004 bd3 ba2.3k sqft20 Francine Drive N, Massapequa, NY 11758For SaleMLS ID #1016384, Margaret A. Bzdewka ABR E-PRO MRP, Listing by: Keller Williams Realty Greater. OneKey® MLS as distributed by MLS GRID
- $1,279,0005 bd3 ba2.8k sqft173 N Marginal Road, Jericho, NY 11753For SaleMLS ID #1002920, Michelle Zhao CBR, Listing by: ZI Realty LLC. OneKey® MLS as distributed by MLS GRID
- $799,9904 bd2 ba2k sqft1451 Seamans Neck Rd, Seaford, NY 11783For SaleMLS ID #1034995, Irene Siconolfi, Listing by: Douglas Elliman. Douglas Elliman
- $799,9904 bd2 ba2k sqft1451 Seamans Neck Road, Seaford, NY 11783For SaleMLS ID #1034995, Irene Siconolfi, Listing by: Douglas Elliman Real Estate. OneKey® MLS as distributed by MLS GRID
- $1,449,0004 bd3 ba2k sqft16 Sagamore Road, East Norwich, NY 11732For SaleMLS ID #1022509, Danielle Taylor, Listing by: Vantage Realty Partners. OneKey® MLS as distributed by MLS GRID
- $1,486,0005 bd3 ba2.1k sqft612 Marcellus Road, Williston Park, NY 11596For SaleMLS ID #1034664, Ying Xu, Listing by: P R O Links Realty Inc. OneKey® MLS as distributed by MLS GRID
- $1,475,0004 bd3 ba2.6k sqft228 Robby Lane, Manhasset Hills, NY 11040For SaleMLS ID #1012692, Imran Khan, Listing by: Realty Executives Today. OneKey® MLS as distributed by MLS GRID
- $1,600,0004 bd2 ba2.6k sqft23 Eastland Drive, Glen Cove, NY 11542For SaleMLS ID #1035548, Patrick J. Hall CBR PSA, Listing by: Branch Real Estate Group. OneKey® MLS as distributed by MLS GRID
- $1,349,0003 bd3 ba2.6k sqft1026 W Broadway, Woodmere, NY 11598For SaleMLS ID #1011966, Ann Bienstock, Listing by: Five Towns Miller Realty Inc. OneKey® MLS as distributed by MLS GRID
- $899,9996 bd3 ba2.7k sqft280 S Bayview Avenue, Amityville, NY 11701For SaleMLS ID #1039096, Pamela Pegus, Listing by: Our Community Realty Ltd. OneKey® MLS as distributed by MLS GRID
