MOUNTAIN LAKE HOME!! This lakefront home is located on Lake Sherwood, a 110 ac spring fed recreation lake in north central Arkansas-w 180 ft of shoreline. It has been completed remodeled & move in ready. Itis vaulted combination living/dining great room w/a mountain/lake vista. The gourmet kitchen features new stainless appliances, birch cabinets, granite countertops, a deep well sink. under counter lighting & all new light fixtures. The primary en-suite has a lakeview & new bathroom fixtures. The covered upper deck & walkout patio are ideal for entertaining. The downstairs has a propane fireplace stove for warmth & ambiance There is a newly constructed large covered covered gazebo & terrace w/firepit. The private dock has underwater marine lights for special night time feature. There is a 23'x32' detached insulated garage w/power-is so needed for vehicles, boats, atv & lake toys. Homes has a newer roof & HVAC. This lake property can be a great investment &/or lake vacation home Lake Sherwood, offers swimming, skiing, kayaking, paddle boarding & other lake activities. Only 1 mile from Spring River for canoeing, rafting, fishing & camping & Hardy amenities.
Active under contract
$409,000
224 Robinhood Ln, Highland, AR 72542
3beds
1,792sqft
:
Get pre-qualified$2,532/mo
Single Family Residence
Built in 1995
0.4 Acres Lot
$392,800 Zestimate®
$228/sqft
$10/mo HOA
What's special
Lakefront homeDeep well sinkGranite countertopsCovered upper deckUnder counter lightingGourmet kitchenNew stainless appliances
- 112 days |
- 149 |
- 6 |
Zillow last checked:
Listing updated:
Listed by:
Frances J West 870-974-3180,
Video Real Estate Agency 870-856-4444
Source: CARMLS,MLS#: 26013874
Facts & features
Interior
Bedrooms & bathrooms
- Bedrooms: 3
- Bathrooms: 2
- Full bathrooms: 2
Rooms
- Room types: Great Room, Bonus Room, Basement
Dining room
- Features: Living/Dining Combo, Breakfast Bar
Heating
- Electric, Heat Pump
Cooling
- Electric
Appliances
- Included: Free-Standing Range, Microwave, Electric Range, Dishwasher, Disposal, Refrigerator, Plumbed For Ice Maker, Washer, Dryer, Electric Water Heater
- Laundry: Washer Hookup, Electric Dryer Hookup
Features
- Walk-In Closet(s), Ceiling Fan(s), Wired for Data, Granite Counters, Pantry, Sheet Rock, Sheet Rock Ceiling, Vaulted Ceiling(s), Primary Bedroom/Main Lv, Guest Bedroom Apart, 2 Bedrooms Lower Level
- Flooring: Carpet, Wood, Tile
- Windows: Window Treatments
- Basement: Full,Finished,Interior Entry,Walk-Out Access,Heated,Cooled
- Has fireplace: Yes
- Fireplace features: Factory Built, Gas Logs Present, Glass Doors
Interior area
- Total structure area: 1,792
- Total interior livable area: 1,792 sqft
Property
Parking
- Total spaces: 2
- Parking features: Garage, Parking Pad, Two Car, Detached, Golf Cart Garage
- Has garage: Yes
Features
- Levels: Multi/Split
- Patio & porch: Patio, Deck, Porch
- Exterior features: Storage, Rain Gutters, Shop, Dock
- Has view: Yes
- View description: Mountain(s), Lake, Vista View
- Has water view: Yes
- Water view: Lake
- Waterfront features: Dock, Dock - Swimming, Dock Private, Boat Slip, Ski Lake, Lake Front, Lake
- Body of water: Lake: Sherwood
Lot
- Size: 0.4 Acres
- Dimensions: 110 x 180 x 210 x 213
- Features: Sloped, Wooded, Extra Landscaping, Subdivided, River/Lake Area, Common to Lake, Waterfront, Seawall
Details
- Additional structures: Greenhouse
- Parcel number: 76054013000
Construction
Type & style
- Home type: SingleFamily
- Architectural style: Log Cabin
- Property subtype: Single Family Residence
Materials
- Frame, Log, Wood Siding
- Foundation: Slab
- Roof: Metal
Condition
- New construction: No
- Year built: 1995
Utilities & green energy
- Electric: Elec-Municipal (+Entergy)
- Sewer: Public Sewer
- Water: Public
Community & HOA
Community
- Features: Playground, Picnic Area, Mandatory Fee, Golf, Fitness/Bike Trail
- Security: Video Surveillance
- Subdivision: WOODLAND HILLS
HOA
- Has HOA: Yes
- HOA fee: $125 annually
Location
- Region: Highland
Financial & listing details
- Price per square foot: $228/sqft
- Tax assessed value: $193,100
- Annual tax amount: $1,259
- Date on market: 4/9/2026
- Listing terms: VA Loan,FHA,Conventional,Cash,USDA Loan
- Road surface type: Paved
Estimated market value
$392,800
$373,000 - $412,000
$1,574/mo
Price history
| Date | Event | Price |
|---|---|---|
| 7/16/2026 | Contingent | $409,000$228/sqft |
Source:  CARMLS #26013874 Report a problem CARMLS #26013874 Report a problem | ||
| 4/9/2026 | Listed for sale | $409,000$228/sqft |
Source: CARMLS #26013874 Report a problem | ||
| 4/7/2026 | Listing removed | $409,000-14.8%$228/sqft |
Source: CARMLS #24034868 Report a problem | ||
| 12/17/2025 | Listing removed | $480,000$268/sqft |
Source: CARMLS #24034868 Report a problem | ||
| 6/19/2025 | Price change | $480,000-3.8%$268/sqft |
Source: CARMLS #24034868 Report a problem | ||
| 4/29/2025 | Price change | $499,000-5%$278/sqft |
Source: CARMLS #24034868 Report a problem | ||
| 9/21/2024 | Listed for sale | $525,000+208.8%$293/sqft |
Source: CARMLS #24034868 Report a problem | ||
| 8/7/2017 | Sold | $170,000+9.7%$95/sqft |
Source: Agent Provided Report a problem | ||
| 8/17/2005 | Sold | $155,000$86/sqft |
Source: Public Record Report a problem | ||
Public tax history
| Year | Property taxes | Tax assessment |
|---|---|---|
| 2025 | $1,497 +8% | $38,620 +8% |
| 2024 | $1,385 +9.1% | $35,750 +9.1% |
| 2023 | $1,270 +10% | $32,770 +10% |
| 2022 | $1,154 | $29,790 |
| 2021 | $1,154 +7.9% | $29,790 |
| 2020 | $1,070 +10% | $29,790 +18.7% |
| 2019 | $972 | $25,090 |
| 2018 | $972 +6.4% | $25,090 |
| 2017 | $913 | $25,090 |
| 2016 | -- | $25,090 |
| 2015 | -- | $25,090 +45% |
| 2014 | -- | $17,300 |
| 2013 | -- | $17,300 |
| 2012 | -- | $17,300 |
| 2011 | -- | $17,300 -1.3% |
| 2010 | -- | $17,530 -18.8% |
| 2009 | -- | $21,590 |
Find assessor info on the county website
Monthly payment
Est. payment
Payment breakdown
Explore the cost of this home by adjusting the details. Changes won't be saved.Climate risks
Neighborhood: 72542
Nearby schools
GreatSchools rating
- 8/10Highland Middle SchoolGrades: 5-8Distance: 4.6 mi
- 8/10Highland High SchoolGrades: 9-12Distance: 5.4 mi
- 8/10Cherokee Elementary SchoolGrades: PK-4Distance: 5.8 mi
Schools provided by the listing agent
- Elementary: Highland
- Middle: Highland
- High: Highland
Source: CARMLS. This data may not be complete. We recommend contacting the local school district to confirm school assignments for this home.
- $20,000-- bd-- ba-- sqft224 Robinhood Ln, Hardy, AR 72542Off Market
- $245,1003 bd2 ba2.3k sqft226 Robinhood Ln, Highland, AR 72542Off Market
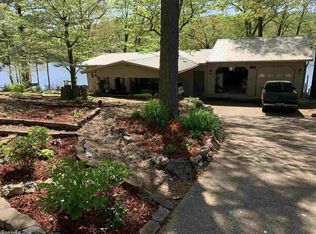
- $292,900-- bd2 ba1k sqft230 Robinhood Ln, Highland, AR 72542Off Market
- $256,700-- bd1 ba960 sqft220 Robinhood Ln, Highland, AR 72542Off Market
- $246,1004 bd3 ba1.5k sqft233 Robinhood Ln, Highland, AR 72542Off Market
- $5,0000.25 AcresL-13 Robinhood Ln #B, Hardy, AR 72542Sold
- $5,000-- bd-- ba-- sqft72542-9628 9628, Hardy, AR 72542Off Market
- $20,000-- bd-- ba-- sqft72542-9628 9628, Hardy, AR 72542Off Market
A local agent can set up tours, give advice and negotiate with sellers.
Similar homes
- $319,9003 bd2 ba1.5k sqft435 Woodland Hills Rd, Highland, AR 72542For Sale
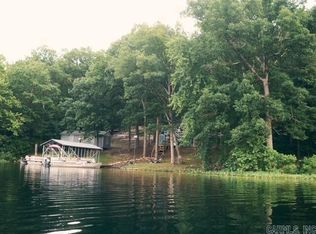
 MLS ID #26020937, J. Dawn Butler, Choice Realty. CARMLS
 - $325,0003 bd2 ba1.6k sqft216 Bobo Dr, Highland, AR 72542For Sale
 MLS ID #26010272, Jackie Sawyer, King-Rhodes & Associates, Inc.. CARMLS
 - $263,8004 bd2 ba1.5k sqft330 Robinhood Ln, Highland, AR 72542For Sale
 MLS ID #26017441, Frances J West, Video Real Estate Agency. CARMLS
 - $549,9003 bd2 ba2k sqft61 Bluff Rd, Hardy, AR 72542For Sale
 MLS ID #26022279, Emily D Bagwell-Shackelford, Coldwell Banker Ozark Real Estate Company. CARMLS
 - $399,8004 bd3 ba2.4k sqft14 Winnebago Dr, Cherokee Village, AR 72529For SaleMLS ID #26017330, Debra Galkoski, Southern Pines Realty of the Ozarks. CARMLS
- $269,0003 bd2 ba1k sqft27 Miramichee Dr, Hardy, AR 72542For SaleMLS ID #26019516, SuZanne "Lisa" Reeves, Coldwell Banker Ozark Real Estate Company. CARMLS
- $390,0004 bd3 ba2.1k sqft45 W Lakeshore Dr, Cherokee Village, AR 72529For SaleMLS ID #25033382, John R Tate, Ozark Gateway Realty OGW LLC. CARMLS
- $289,0003 bd2 ba1.5k sqft1328 State Highway 175, Hardy, AR 72542For SaleMLS ID #26022350, Jessie Friend, Coldwell Banker Ozark Real Estate Company. CARMLS
- $299,0002 bd2 ba1.4k sqft218 River Rd, Hardy, AR 72542For SaleMLS ID #26001255, Angela M Gallaher, United Country Cotham & Co.. CARMLS
- $289,0003 bd2 ba1.5k sqft9 Pear Tree Ln, Hardy, AR 72542For SaleMLS ID #10131113, Yvonne Cooper, Scenic Rivers Realty. Northeast Arkansas BOR
- $399,9003 bd3 ba2.5k sqft13633 Highway 62 E, Ash Flat, AR 72513For SaleMLS ID #26030261, Cheyenne Morgan, Compass Rose Realty. CARMLS
- $279,9003 bd2 ba1.5k sqft31 Liberty Hill Cir, Hardy, AR 72542For SaleMLS ID #26017124, Emily D Bagwell-Shackelford, Coldwell Banker Ozark Real Estate Company. CARMLS
- $359,9003 bd2 ba2.1k sqft81 Monongahela Dr, Cherokee Village, AR 72529For SaleMLS ID #26015485, Andrea J Andrews, Compass Rose Realty. CARMLS
- $449,0003 bd2 ba2.3k sqft4 Kee Trl, Hardy, AR 72529For SaleMLS ID #25032877, Frances J West, Video Real Estate Agency. CARMLS
- $469,0003 bd4 ba2k sqft12 Winnebago Dr, Cherokee Village, AR 72529For SaleMLS ID #26016482, Frances J West, Video Real Estate Agency. CARMLS
- $279,0001 bd1 ba1.1k sqft420 Highway 63 N, Hardy, AR 72542For SaleMLS ID #26018222, Jessie Friend, Coldwell Banker Ozark Real Estate Company. CARMLS
- $357,0003 bd2 ba2.3k sqft152 E Lakeshore Dr, Cherokee Village, AR 72529For SaleMLS ID #26009523, Shalyn Carlile, Venture Realty Group - Batesville. CARMLS
- $499,9903 bd2 ba1.7k sqft38 Winnebago Cir, Cherokee Village, AR 72529For SaleMLS ID #26008580, Craig Melton, Coldwell Banker Village Communities. CARMLS
- $319,0003 bd2 ba1.6k sqft14 W Lake Estates Cir, Cherokee Village, AR 72529For SaleMLS ID #26019244, John R Tate, Ozark Gateway Realty OGW LLC. CARMLS
- $350,0004 bd2 ba2.5k sqft178 Paw Paw Ridge Rd, Hardy, AR 72542For SaleMLS ID #26018041, Shalyn Carlile, Venture Realty Group - Batesville. CARMLS
