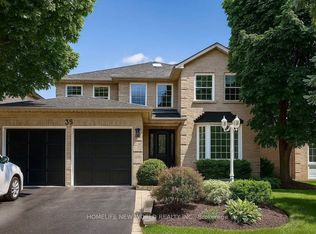
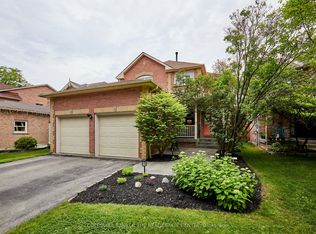
Welcome to this exceptional family home set on a generous 90 x 213 ft lot in one of the area's most desirable neighbourhoods. Offering four spacious bedrooms and 2.5 bathrooms, this property combines comfort, function, and space for growing families. The main floor features a bright and inviting layout, including a formal living room and dining room-perfect for entertaining. The large eat-in kitchen is ideal for family meals, while the cozy family room with a gas fireplace offers a warm and relaxing space to unwind. A beautiful sunroom provides year-round enjoyment with views of the backyard oasis, and a dedicated main floor office adds flexibility for working from home. Upstairs, you'll find four well-sized bedrooms, including a comfortable primary suite designed for privacy. The fully finished basement offers additional living space, along with a workshop-perfect for hobbyists or extra storage. Step outside to your private backyard retreat featuring an in-ground pool, ideal for summer entertaining and family fun. With it's expansive lot size, there's plenty of room to play, garden, and relax. Located close to schools and all essential amenities, this home truly checks all the boxes for family living.
For sale
C$1,399,800
224 Wellington St, Whitby, ON L1N 5L8
4beds
3baths
Single Family Residence
Built in ----
0.44 Acres Lot
$-- Zestimate®
C$--/sqft
C$-- HOA
What's special
- 67 days |
- 2 |
- 1 |
Zillow last checked:
Listing updated:
Listed by:
ROYAL LEPAGE FRANK REAL ESTATE
Source: TRREB,MLS®#: E13062546 Originating MLS®#: Central Lakes Association of REALTORS
Originating MLS®#: Central Lakes Association of REALTORSFacts & features
Interior
Bedrooms & bathrooms
- Bedrooms: 4
- Bathrooms: 3
Primary bedroom
- Level: Upper
- Dimensions: 5.77 x 4.03
Bedroom 2
- Level: Upper
- Dimensions: 4.25 x 2.7
Bedroom 3
- Level: Upper
- Dimensions: 3.84 x 3.27
Bedroom 4
- Level: Upper
- Dimensions: 3.75 x 3.75
Dining room
- Level: Main
- Dimensions: 3.39 x 3.31
Family room
- Level: Main
- Dimensions: 4.95 x 3.63
Kitchen
- Level: Main
- Dimensions: 5.04 x 3.39
Laundry
- Level: Basement
- Dimensions: 6.51 x 3.31
Living room
- Level: Main
- Dimensions: 5.61 x 3.91
Office
- Level: Main
- Dimensions: 3.02 x 2.31
Recreation
- Level: Basement
- Dimensions: 8.89 x 3.68
Sunroom
- Level: Main
- Dimensions: 5.82 x 3.09
Workshop
- Level: Basement
- Dimensions: 8.17 x 3.72
Heating
- Forced Air, Gas
Cooling
- Central Air
Appliances
- Included: Water Heater Owned
Features
- Central Vacuum, Storage Area Lockers, Workbench
- Basement: Full,Finished
- Has fireplace: Yes
- Fireplace features: Electric, Family Room, Living Room, Natural Gas
Interior area
- Living area range: 2000-2500 null
Video & virtual tour
Property
Parking
- Total spaces: 6
- Parking features: Private, Garage Door Opener
- Has garage: Yes
Features
- Stories: 2
- Patio & porch: Deck
- Exterior features: Lawn Sprinkler System, Privacy
- Has private pool: Yes
- Pool features: In Ground
Lot
- Size: 0.44 Acres
- Features: Cul de Sac/Dead End, Fenced Yard, Public Transit, School, Irregular Lot
Details
- Parcel number: 265450226
Construction
Type & style
- Home type: SingleFamily
- Property subtype: Single Family Residence
Materials
- Aluminum Siding, Brick
- Foundation: Block
- Roof: Shingle
Utilities & green energy
- Sewer: Sewer
Community & HOA
Community
- Security: Smoke Detector(s)
Location
- Region: Whitby
Financial & listing details
- Annual tax amount: C$10,564
- Date on market: 4/30/2026
ROYAL LEPAGE FRANK REAL ESTATE
ROYAL LEPAGE FRANK REAL ESTATE
By pressing Contact Agent, you agree that the real estate professional identified above may call/text you about your search, which may involve use of automated means and pre-recorded/artificial voices. You don't need to consent as a condition of buying any property, goods, or services. Message/data rates may apply. You also agree to our Terms of Use. Zillow does not endorse any real estate professionals. We may share information about your recent and future site activity with your agent to help them understand what you're looking for in a home.
Price history
Price history is unavailable.
Public tax history
Tax history is unavailable.
Climate risks
Neighborhood: L1N
Nearby schools
GreatSchools rating
No schools nearby
We couldn't find any schools near this home.

- Ontario
- Durham Regional Municipality
- Whitby
- L1N 5L8
- 224 Wellington St
Nearby cities
Nearby zip codes
Other Whitby Topics
