Welcome to this beautifully designed new-construction 2-bedroom, 1.5-bath home in Lynchburg, VA. Featuring modern finishes and thoughtful details throughout, this home offers comfortable, stylish living with a functional layout. The two spacious bedrooms and full bathroom are located upstairs, creating a private retreat away from the main living areas. The staircase features attractive lighting, adding both character and visibility. On the first floor, you'll find an inviting living space, kitchen, half bath, and laundry area for everyday ease. Peace of mind one year builder's warranty!
For sale
$249,900
224 Winston Ridge Rd, Lynchburg, VA 24501
2beds
960sqft
Single Family Residence
Built in 2026
8,206 Square Feet Lot
$-- Zestimate®
$260/sqft
$-- HOA
What's special
Comfortable stylish livingModern finishesInviting living spaceFunctional layoutHalf bathTwo spacious bedroomsThoughtful details throughout
- 7 days
- 361
- 21
Zillow last checked:
Listing updated:
Listed by:
Jenny Leigh Ayers 434-420-2802 jenny@karlmillerrealty.com,
Karl Miller Realty LLC 434-239-2394
Source: LMLS,MLS#: 369262 Originating MLS: Lynchburg Board of Realtors
Originating MLS: Lynchburg Board of RealtorsFacts & features
Interior
Bedrooms & bathrooms
- Bedrooms: 2
- Bathrooms: 2
- Full bathrooms: 1
- 1/2 bathrooms: 1
Primary bedroom
- Level: Second
- Area: 151.96
- Dimensions: 11.6 x 13.1
Bedroom
- Dimensions: 0 x 0
Bedroom 2
- Level: Second
- Area: 159.85
- Dimensions: 11.5 x 13.9
Bedroom 3
- Area: 0
- Dimensions: 0 x 0
Bedroom 4
- Area: 0
- Dimensions: 0 x 0
Bedroom 5
- Area: 0
- Dimensions: 0 x 0
Dining room
- Area: 0
- Dimensions: 0 x 0
Family room
- Area: 0
- Dimensions: 0 x 0
Great room
- Area: 0
- Dimensions: 0 x 0
Kitchen
- Area: 271.05
- Dimensions: 19.5 x 13.9
Living room
- Level: First
- Area: 161.24
- Dimensions: 11.6 x 13.9
Office
- Area: 0
- Dimensions: 0 x 0
Heating
- Has Heating (Unspecified Type)
Cooling
- Mini-Split
Appliances
- Included: Dishwasher, Electric Range, Refrigerator, Electric Water Heater
- Laundry: Laundry Closet
Features
- Ceiling Fan(s)
- Flooring: Vinyl Plank
- Basement: Crawl Space
- Attic: None
- Number of fireplaces: 1
- Fireplace features: 1 Fireplace
Interior area
- Total structure area: 960
- Total interior livable area: 960 sqft
- Finished area above ground: 960
- Finished area below ground: 0
Property
Parking
- Parking features: Off Street
Features
- Levels: Two
- Stories: 2
- Patio & porch: Front Porch
Lot
- Size: 8,206 Square Feet
Details
- Parcel number: 10704010
Construction
Type & style
- Home type: SingleFamily
- Architectural style: Two Story
- Property subtype: Single Family Residence
Materials
- Vinyl Siding
- Roof: Shingle
Condition
- Year built: 2026
Utilities & green energy
- Electric: AEP/Appalachian Powr
- Sewer: City
- Water: City
Community & HOA
Location
- Region: Lynchburg
Financial & listing details
- Price per square foot: $260/sqft
- Tax assessed value: $3,000
- Annual tax amount: $2,000
- Date on market: 9/15/2026
- Cumulative days on market: 8 days
Estimated market value
Not available
Estimated sales range
Not available
Not available
Price history
| Date | Event | Price |
|---|---|---|
| 9/15/2026 | Listed for sale | $249,900$260/sqft |
Source:  LMLS #369262 Report a problem LMLS #369262 Report a problem | ||
Public tax history
| Year | Property taxes | Tax assessment |
|---|---|---|
| 2025 | $25 -5.6% | $3,000 |
| 2024 | $27 | $3,000 |
| 2023 | $27 -19.8% | $3,000 |
| 2022 | $33 | $3,000 |
| 2021 | $33 | $3,000 |
| 2020 | $33 | $3,000 |
| 2019 | $33 | $3,000 |
| 2018 | $33 | $3,000 |
| 2017 | $33 | $3,000 |
| 2016 | $33 | $3,000 |
| 2015 | $33 | $3,000 |
| 2014 | $33 | $3,000 |
| 2012 | -- | $3,000 |
| 2011 | -- | $3,000 |
| 2009 | -- | $3,000 |
| 2008 | -- | $3,000 +66.7% |
| 2007 | -- | $1,800 |
| 2006 | -- | $1,800 |
| 2005 | -- | $1,800 |
| 2004 | -- | $1,800 |
| 2003 | -- | $1,800 +2.9% |
| 2002 | -- | $1,750 |
| 2001 | -- | $1,750 |
Find assessor info on the county website
Monthly payment
Est. payment
Payment breakdown
Explore the cost of this home by adjusting the details. Changes won't be saved.Climate risks
Neighborhood: 24501
Similar homes
- $245,0003 bd2 ba1.3k sqft3010 Hillview St, Lynchburg, VA 24501For Sale
 MLS ID #368688, Tim Bushnell, Keller Williams. LMLS
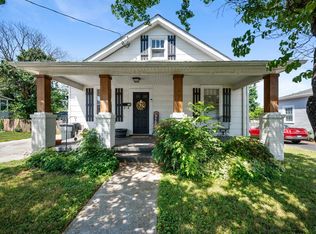
 - $224,9002 bd2 ba1.2k sqft527 Eldon St, Lynchburg, VA 24501For Sale
 MLS ID #369172, Luther Maddy, Elite Realty. LMLS
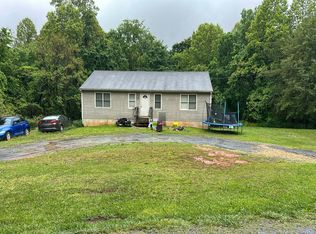
 - $--3 bd2 ba1.2k sqft175 Penn Ln, Madison Heights, VA 24572Auction
 Auction.com 2
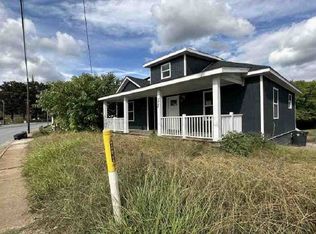
 - $--3 bd2 ba1.3k sqft2860 Campbell Ave, Lynchburg, VA 24501Auction
 Auction.com 1
 - $215,0003 bd1 ba960 sqft120 Willow Ln, Madison Heights, VA 24572For Sale
 MLS ID #931384, DENISE MAULE LYONS. RVAR
