Skip main navigation
Off market
  • Price Unknown

    2240 Pine Glen Rd, Oakville, ON L6M 0G5

    4beds
    3,348sqft
    Single Family Residence
    Built in ----
    -- sqft lot
    $-- Zestimate®
    C$--/sqft
    C$4,364 Estimated rent

    Home value

    Not available

    Estimated sales range

    Not available

    Not available

    Loading
    Loading...

    Owner options

    List your home for rent

    C$4,364/mo

    Rent Zestimate®

    Find your next renter with Zillow Rental Manager. Plus, with online applications, you can quickly screen prospective tenants – for free.

    Learn more

    C$4,364/mo

    Rent Zestimate®

    Refinance and save

    Refinancing to a lower rate could help reduce your monthly payments and save thousands over the life of the loan.

    See today's rates

    Explore your selling options

    Work with a Zillow partner agent

    Leverage their expertise and Zillow's premium Showcase listings to get your home seen by more buyers.

    Get started

    List with your own agent

    Get your home in front of millions of buyers by listing it on Zillow.

    Learn how to do it

    Sell it yourself

    Take full control of how buyers see your home on Zillow by listing For Sale by Owner (FSBO).

    List your home

    What's special

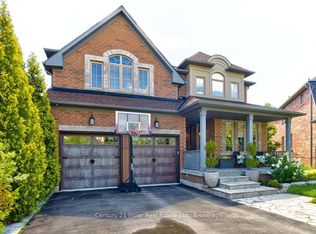
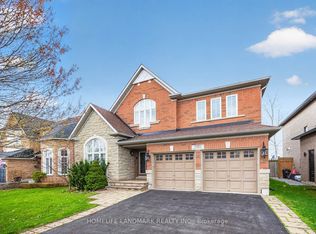
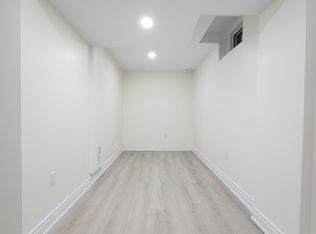
    Located in the family friendly community of Westmount in Oakville, this updated turnkey home boasts 4,853ft2 of finished living space with 4 bedrooms, 4 + 1 bathrooms and a new professionally finished lower level. Wonderful open-concept floor plan with new light fixtures, hardwood, 9ft ceilings, deep crown molding & baseboards. Great room features custom TV niche, fireplace B/I shelving with accent lighting. Eat-in gourmet quartz Kitchen includes superb appliance package featuring Subzero Fridge/Freezer, 6 burner Wolf Cooktop, Built-in Wolf Oven & Microwave, custom paneled Miele Dishwasher, commercial Hood, crown molding, light valance, glass display cabinets, deep pots & pans drawer, large island with breakfast bar and access to the private fenced yard. The Living room with tray ceiling and accent lighting, Powder, Mud room/Laundry and 2 car garage complete the main level. Second level with spacious Media room, Primary with large W/I, sumptuous 5-piece ensuite featuring 2 vanities, deep soaker tub, shower with tile surround & separate water closet. Guest Rm with 4-piece ensuite. Remaining 2 bedrooms are generous in size with ensuite access to 4-piece bath. Professionally finished lower-level features open Rec rm with pot lighting, quartz wet bar with dishwasher & wine fridge. Enjoy family time in the amazing Theatre room with screen, projector, surround sound. The 3-piece bath, storage and utility rooms complete the lower level. Fully fenced yard with garden lighting, Security system, Central Vacuum completes this wonderful family home. Located in one of Oakville's most sought-after neighbourhoods, in close proximity to everything... the Oakville Hospital, great schools, shopping, restaurants, parks, public transit. Easy access to the QEW, 407 & 403 and steps Bronte Provincial Park with all it's wonderful nature trails and camping areas!

    This property is off market, which means it's not currently listed for sale or rent on Zillow. This may be different from what's available on other websites or public sources.
    Zillow last checked:

    Source: Century 21 Canada,MLS®#: 40653377MLS Logo

    Facts & features

    Interior

    Bedrooms & bathrooms
    • Bedrooms: 4
    • Bathrooms: 5
    • Full bathrooms: 4
    • 1/2 bathrooms: 1
    Heating
    • Has Heating (Unspecified Type)
    Cooling
    • Has cooling: Yes
    Features
    • Basement: yes
    • Has fireplace: Yes
    Interior area
    • Total structure area: 3,348
    • Total interior livable area: 3,348 sqft

    Property

    Parking
    • Parking features: ATTACHED GARAGE
    • Has attached garage: Yes
    Details
    • Parcel number: 249258612

    Construction

    Type & style
    • Home type: SingleFamily
    • Property subtype: Single Family Residence

    Community & neighborhood

    Location
    • Region: Oakville

    Price history

    Price history is unavailable.

    Public tax history

    Tax history is unavailable.

    Neighborhood: West Oak Trails

    Nearby schools

    GreatSchools rating

    No schools nearby

    We couldn't find any schools near this home.

    Schools provided by the listing agent
    • Elementary: EMILY CARR P.S., ST. JOHN PAUL P.S., GARTH WEBB H.S. , LOYOLA CA
    • High: THIRD LINE & PINE GLEN RD.

    Source: Century 21 Canada. This data may not be complete. We recommend contacting the local school district to confirm school assignments for this home.