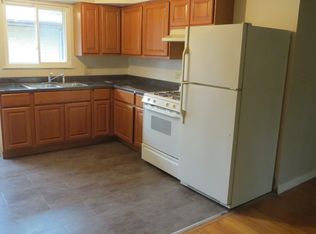
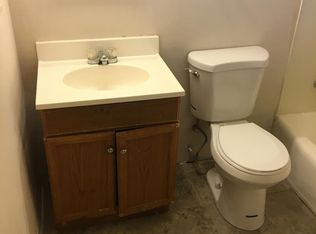
Welcome to 2241 Galilee in Zion! This charming home has been beautifully updated and is ready for its next occupant. Step inside to a bright, open living space featuring warm wood-look flooring, neutral finishes, recessed lighting, and a cozy fireplace that adds character to the spacious living room. The updated kitchen features white cabinetry, granite countertops, stainless steel appliances, subway tile backsplash, and modern black hardware, with an open layout that flows nicely into the adjoining living and dining areas. The bathroom has also been refreshed with a modern vanity, black fixtures, and a beautifully tiled tub/shower surround. Bedrooms offer comfortable space, carpeting, and plenty of storage, including convenient built-in drawers. An enclosed porch/sunroom provides additional flexible space to relax or enjoy views of the yard. Outside, you'll find a fenced yard, mature trees, driveway, and detached garage, providing plenty of outdoor space along with convenient off-street parking. Conveniently located near shopping, dining, parks, Lake Michigan recreation, US-41, I-94, and Metra transportation. Fresh, modern, and move-in ready. Don't miss this one!
Active
Price cut: $30K (9/20)
$249,900
2241 Galilee Ave, Zion, IL 60099
3beds
1,210sqft
Single Family Residence
Built in 1952
7,056 Square Feet Lot
$248,100 Zestimate®
$207/sqft
$-- HOA
What's special
Cozy fireplaceModern black hardwareFenced yardMature treesRecessed lightingDetached garageNeutral finishes
- 23 days
- 776
- 98
Zillow last checked:
Listing updated:
Listed by:
Joseph Mueller 847-594-4215,
Tanis Group Realty
Source: MRED as distributed by MLS GRID,MLS#: 12752874
Facts & features
Interior
Bedrooms & bathrooms
- Bedrooms: 3
- Bathrooms: 1
- Full bathrooms: 1
Rooms
- Room types: Sun Room
Primary bedroom
- Level: Main
- Area: 224 Square Feet
- Dimensions: 16X14
Bedroom 2
- Level: Main
- Area: 156 Square Feet
- Dimensions: 13X12
Bedroom 3
- Level: Main
- Area: 110 Square Feet
- Dimensions: 11X10
Dining room
- Level: Main
- Area: 255 Square Feet
- Dimensions: 17X15
Kitchen
- Level: Main
- Area: 88 Square Feet
- Dimensions: 11X8
Living room
- Level: Main
- Area: 270 Square Feet
- Dimensions: 18X15
Sun room
- Level: Main
- Area: 100 Square Feet
- Dimensions: 10X10
Heating
- Natural Gas, Forced Air
Cooling
- Central Air
Appliances
- Laundry: Main Level, Gas Dryer Hookup
Features
- 1st Floor Bedroom, 1st Floor Full Bath
- Flooring: Laminate
- Basement: None
- Number of fireplaces: 1
- Fireplace features: Living Room
Interior area
- Total structure area: 0
- Total interior livable area: 1,210 sqft
Property
Parking
- Total spaces: 1
- Parking features: Garage Door Opener, Yes, Garage Owned, Detached, Garage
- Garage spaces: 1
- Has uncovered spaces: Yes
Accessibility
- Accessibility features: No Disability Access
Features
- Stories: 1
Lot
- Size: 7,056 Square Feet
- Dimensions: 49X144
Details
- Parcel number: 04211110060000
- Special conditions: None
Construction
Type & style
- Home type: SingleFamily
- Architectural style: Ranch
- Property subtype: Single Family Residence
Materials
- Aluminum Siding, Vinyl Siding, Steel Siding
- Foundation: Concrete Perimeter
Condition
- New construction: No
- Year built: 1952
- Major remodel year: 2026
Utilities & green energy
- Electric: Circuit Breakers, 100 Amp Service
- Sewer: Public Sewer
- Water: Public
Community & HOA
Community
- Features: Park, Lake, Curbs, Sidewalks, Street Lights, Street Paved
HOA
- Services included: None
Location
- Region: Zion
Financial & listing details
- Price per square foot: $207/sqft
- Tax assessed value: $148,413
- Annual tax amount: $5,984
- Date on market: 9/7/2026
- Ownership: Fee Simple
Estimated market value
$248,100
$236,000 - $261,000
$1,938/mo
Price history
| Date | Event | Price |
|---|---|---|
| 9/20/2026 | Price change | $249,900-10.7%$207/sqft |
Source:  MRED as distributed by MLS GRID #12752874 Report a problem MRED as distributed by MLS GRID #12752874 Report a problem | ||
| 9/7/2026 | Listed for sale | $279,900+204.2%$231/sqft |
Source: MRED as distributed by MLS GRID #12752874 Report a problem | ||
| 6/25/2026 | Sold | $92,000+3.5%$76/sqft |
Source: Public Record Report a problem | ||
| 5/10/2019 | Sold | $88,900-1.1%$73/sqft |
Source: MRED as distributed by MLS GRID #10314100 Report a problem | ||
| 4/22/2019 | Pending sale | $89,900$74/sqft |
Source: RE/MAX Vision 212 #10314100 Report a problem | ||
| 3/20/2019 | Listed for sale | $89,900+172.4%$74/sqft |
Source: RE/MAX Vision 212 #10314100 Report a problem | ||
| 10/13/2017 | Sold | $33,000$27/sqft |
Source: MRED as distributed by MLS GRID #09704355 Report a problem | ||
| 7/28/2017 | Pending sale | $33,000$27/sqft |
Source: RE/MAX Vision 212 #09704355 Report a problem | ||
| 7/28/2017 | Listed for sale | $33,000+13.8%$27/sqft |
Source: RE/MAX Vision 212 #09704355 Report a problem | ||
| 6/3/2017 | Listing removed | $29,000$24/sqft |
Source: USRealty.com LLP #09609384 Report a problem | ||
| 6/3/2017 | Listed for sale | $29,000$24/sqft |
Source: USRealty.com LLP #09609384 Report a problem | ||
| 5/5/2017 | Pending sale | $29,000$24/sqft |
Source: USRealty.com LLP #09609384 Report a problem | ||
| 4/28/2017 | Listed for sale | $29,000-58%$24/sqft |
Source: USRealty.com LLP #09609384 Report a problem | ||
| 3/16/2000 | Sold | $69,000$57/sqft |
Source: Public Record Report a problem | ||
Public tax history
| Year | Property taxes | Tax assessment |
|---|---|---|
| 2024 | $6,277 +2.9% | $57,107 +15.4% |
| 2023 | $6,097 +17.5% | $49,466 +12.2% |
| 2022 | $5,188 -3.4% | $44,103 +21.5% |
| 2021 | $5,371 +2% | $36,295 +13.3% |
| 2020 | $5,267 +3.4% | $32,023 +7.3% |
| 2019 | $5,095 +2% | $29,831 +5.7% |
| 2018 | $4,997 | $28,213 +7.8% |
| 2017 | $4,997 +49.7% | $26,171 +10.2% |
| 2016 | $3,338 +0.3% | $23,758 +10.2% |
| 2015 | $3,329 -0.3% | $21,557 -0.7% |
| 2014 | $3,338 -7.3% | $21,699 -6.1% |
| 2012 | $3,600 -2.2% | $23,108 -27.4% |
| 2011 | $3,682 -2.5% | $31,839 -14.7% |
| 2010 | $3,778 +1.3% | $37,305 -7% |
| 2009 | $3,729 +2% | $40,122 +2.4% |
| 2008 | $3,657 +25.2% | $39,200 +23.3% |
| 2006 | $2,921 +2.3% | $31,792 |
| 2005 | $2,855 +4% | -- |
| 2004 | $2,745 -0.7% | -- |
| 2003 | $2,763 +7.3% | -- |
| 2002 | $2,574 +13.9% | -- |
| 2001 | $2,260 +1.3% | $24,890 +3% |
| 2000 | $2,231 | $24,174 |
Find assessor info on the county website
Monthly payment
Est. payment
Payment breakdown
Explore the cost of this home by adjusting the details. Changes won't be saved.Climate risks
Neighborhood: 60099
Nearby schools
Schools provided by the listing agent
- District: 6
Source: MRED as distributed by MLS GRID. This data may not be complete. We recommend contacting the local school district to confirm school assignments for this home.

Similar homes
- $238,0003 bd2 ba1.3k sqft1904 Ezra Ave, Zion, IL 60099Active
 MLS ID #12695300, Dontae Kelly, Keller Williams North Shore West. MRED as distributed by MLS GRID
 - $325,0004 bd3 ba1.3k sqft4009 Ridge Rd, Zion, IL 60099New
 MLS ID #12773723, Alyssa Pimentel, Compass. MRED as distributed by MLS GRID
 - $289,0003 bd2 ba912 sqft717 Kirkwood Ave, Winthrop Harbor, IL 60096New
 MLS ID #12771502, Frank Montro, Better Homes & Gardens Real Estate. MRED as distributed by MLS GRID
 - $299,9004 bd2 ba1.4k sqft4206 Gregory Dr, Zion, IL 60099Active
 MLS ID #12758158, Alyssa Pimentel, Compass. MRED as distributed by MLS GRID
