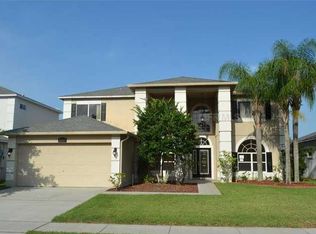
Welcome home to this beautiful home 3 bedroom, 2 ½ bath, with a large study or additional bedroom downstairs. This home is located within 24-hour guarded golf community of Stoneybrook in East Orlando. Once you walk into this gorgeous home you will be greeted to 20' ceilings, large windows allowing lots of lighting, a formal living room and a beautiful crystal chandelier in dining room. You will enter into a spacious family room with a gas fireplace. Kitchen has been updated with granite counter tops, new sink and fixtures. Nice dinette area with bay windows. Upstairs you have the master suite and 2 additional spacious bedroom. Included upstairs you will find a large loft area leading to a wonderful balcony. Upgrades includes: New Roof, newer HVAC System, new exterior and interior paint including doors, baseboards, stair rails & ceiling, new tile flooring on 1st floor, upstairs has laminated floors. New steps on stairway and new window blinds. This home is in move-in condition. Stoneybrook community offers state-of-the-art clubhouse with fitness center full of amazing workout classes and bootcamp, sauna, community rental space which hosts lots of activities for adults or for the family, resort-style swimming pool, playground, baseball field, tennis & basketball courts, walking trails, lush nature & golf vistas. A-rated Schools. There are lots to do in the nearby communities like Avalon Park with clinic, shops, banks, restaurants, gas station and more. Close to Waterford Lakes Town Center and UCF, easy access to 528, 408 & 417, minutes from Lockheed Martin, downtown Orlando, the MCO airport, Lake Nona, and Medical City. Less then an hour away to the beaches and major attractions.
Foreclosed
Est. $545,700
2241 Stone Cross Cir, Orlando, FL 32828
4beds
2,529sqft
Single Family Residence
Built in 1999
7,840 Square Feet Lot
$545,700 Zestimate®
$216/sqft
$172/mo HOA
Overview
- 4288 days
- 55
- 6
Originating MLS: Orlando Regional
Facts & features
Interior
Bedrooms & bathrooms
- Bedrooms: 4
- Bathrooms: 3
- Full bathrooms: 2
- 1/2 bathrooms: 1
Heating
- Forced air, Electric
Cooling
- Central
Appliances
- Included: Dishwasher, Garbage disposal, Microwave, Range / Oven
- Laundry: Inside, Laundry Room
Features
- Ceiling Fans(s), High Ceiling(s), Open Floorplan, Stone Counters, Walk-In Closet(s), Thermostat, Kitchen/Family Room Combo, Vaulted Ceiling(s)
- Flooring: Tile, Laminate
- Windows: Blinds
- Has fireplace: Yes
- Fireplace features: Family Room, Gas
Interior area
- Structure area source: Public Records
- Total interior livable area: 2,529 sqft
Property
Parking
- Total spaces: 2
- Parking features: Garage - Attached
Features
- Levels: Two
- Patio & porch: Deck, Patio, Porch, Rear Porch
Lot
- Size: 7,840 Square Feet
- Features: In County, Sidewalk, Street Paved, Corner Lot
- Residential vegetation: Mature Landscaping, Trees/Landscaped
Details
- Parcel number: 312302198021140
- Zoning: P-D
Construction
Type & style
- Home type: SingleFamily
- Architectural style: Contemporary
- Property subtype: Single Family Residence
Materials
- masonry
- Roof: Composition
Condition
- Completed
- Year built: 1999
Utilities & green energy
- Sewer: Public Sewer
- Water: Public
- Utilities for property: Electricity Connected, Public, Street Lights, Cable Connected, Water Available, Sprinkler Meter
Community & HOA
Community
- Security: Smoke Detector(s), Gated Community
- Subdivision: STONEYBROOK UNIT 1
HOA
- Has HOA: Yes
- Amenities included: Playground, Cable, Fitness Center, Park, Pool, Security, Gated, Tennis Court(s), Recreation Facilities, Sauna, Racquet Ball
- Services included: Community Pool, Maintenance Grounds, Recreational Facilities, Cable TV, Pool Maintenance, Internet, Escrow Reserves Fund, Manager
- HOA fee: $172 monthly
Location
- Region: Orlando
Financial & listing details
- Price per square foot: $216/sqft
- Tax assessed value: $460,907
- Annual tax amount: $5,189
- Listing terms: Cash, Conventional, FHA, VA Loan
- Ownership: Fee Simple
Foreclosure details
Estimated market value
$545,700
$518,000 - $573,000
$3,823/mo
Price history
| Date | Event | Price |
|---|---|---|
| 7/21/2020 | Sold | $347,000-3.6%$137/sqft |
Source: Public Record Report a problem | ||
| 5/31/2020 | Pending sale | $359,900$142/sqft |
Source: RE/MAX INNOVATION #O5858653 Report a problem | ||
| 4/25/2020 | Listed for sale | $359,900+9.1%$142/sqft |
Source: RE/MAX INNOVATION #O5858653 Report a problem | ||
| 11/21/2019 | Sold | $330,000-2.7%$130/sqft |
Source: Public Record Report a problem | ||
| 11/4/2019 | Pending sale | $339,000$134/sqft |
Source: AMERITEAM REALTY INC. #O5777082 Report a problem | ||
| 9/16/2019 | Price change | $339,000-0.3%$134/sqft |
Source: AMERITEAM REALTY INC. #O5777082 Report a problem | ||
| 7/16/2019 | Price change | $340,000-2.9%$134/sqft |
Source: AMERITEAM REALTY INC. #O5777082 Report a problem | ||
| 4/18/2019 | Listed for sale | $350,000-2.8%$138/sqft |
Source: AMERITEAM REALTY INC. #O5777082 Report a problem | ||
| 6/10/2005 | Sold | $360,000+101.2%$142/sqft |
Source: Public Record Report a problem | ||
| 11/22/1999 | Sold | $178,900$71/sqft |
Source: Public Record Report a problem | ||
Public tax history
| Year | Property taxes | Tax assessment |
|---|---|---|
| 2024 | $5,189 +7.3% | $343,628 +3% |
| 2023 | $4,835 +4.2% | $333,619 +3.6% |
| 2022 | $4,642 +1.5% | $321,960 +3% |
| 2021 | $4,571 -7.1% | $312,583 +6.6% |
| 2020 | $4,921 -1.5% | $293,299 +0% |
| 2019 | $4,995 +7.7% | $293,165 +10% |
| 2018 | $4,638 | $266,514 +10% |
| 2017 | $4,638 +9.3% | $242,285 +4.6% |
| 2016 | $4,242 +2.7% | $231,680 +6% |
| 2015 | $4,129 +8.9% | $218,549 +7.7% |
| 2014 | $3,792 +10.5% | $202,919 +11.4% |
| 2013 | $3,431 +8.6% | $182,168 +10% |
| 2012 | $3,160 -2.5% | $165,571 -2.3% |
| 2011 | $3,241 +2.8% | $169,487 -0.3% |
| 2010 | $3,153 | $169,996 -19.8% |
| 2009 | -- | $211,874 -21.2% |
| 2008 | $4,642 -9.7% | $268,849 -11.4% |
| 2007 | $5,141 -4.7% | $303,358 +4.1% |
| 2006 | $5,395 +102.5% | $291,434 +44.9% |
| 2005 | $2,664 +4.7% | $201,086 +14.6% |
| 2004 | $2,544 +0.4% | $175,421 +7.4% |
| 2003 | $2,533 +2.8% | $163,399 +3.8% |
| 2002 | $2,465 -1% | $157,357 +7% |
| 2001 | $2,489 -16.1% | $147,004 +1.1% |
| 2000 | $2,969 | $145,350 |
Find assessor info on the county website
Monthly payment
Climate risks
Neighborhood: Alafaya
Nearby schools
Schools provided by the listing agent
- Elementary: Stone Lake Elem
- Middle: Avalon Middle
- High: Timber Creek High
Source: The MLS. This data may not be complete. We recommend contacting the local school district to confirm school assignments for this home.


Similar homes
- $534,9004 bd3 ba2.4k sqft1025 OCEANBREEZE COURT, ORLANDO, FL 32828For Sale

 MLS ID #O6421305, Virginia Bellhorn, WATSON REALTY CORP. Stellar MLS
 - $525,0003 bd2 ba2.1k sqft13627 DORNOCH DRIVE, ORLANDO, FL 32828For Sale
 MLS ID #O6430922, Kelly Merendino, CREEGAN GROUP. Stellar MLS
 - $510,0004 bd3 ba2.4k sqft12879 WATERHAVEN CIRCLE, ORLANDO, FL 32828For Sale
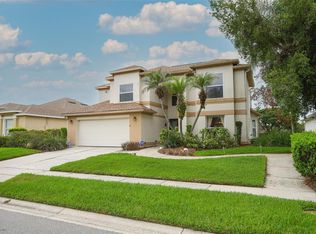 MLS ID #O6431145, Stacie Brown Kelly, KELLER WILLIAMS ADVANTAGE REALTY. Stellar MLS
 - $585,0004 bd4 ba2.4k sqft514 KEY COURT, ORLANDO, FL 32828For Sale
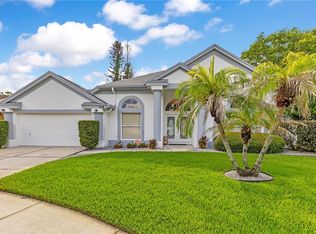 MLS ID #O6436947, Jason Howell, UNITED REAL ESTATE PREFERRED. Stellar MLS
 - $539,0003 bd2 ba2k sqft13711 DORNOCH DRIVE, ORLANDO, FL 32828For SaleMLS ID #G5115628, Samuel Cruz, PA, LA ROSA RTY WINTER GARDEN LLC. Stellar MLS
- $549,9004 bd3 ba2.4k sqft617 LAKESCAPE COURT, ORLANDO, FL 32828For SaleMLS ID #S5149206, Brendy Calderon, EXP REALTY LLC. Stellar MLS
- $499,0003 bd2 ba2k sqft13625 PODOCARPUS LANE, ORLANDO, FL 32828For SaleMLS ID #O6435554, Jenny Wemert, WEMERT GROUP REALTY LLC. Stellar MLS
- $549,9004 bd3 ba3k sqft2254 ABEY BLANCO DRIVE, ORLANDO, FL 32828For SaleMLS ID #O6418261, Jenny Wemert, WEMERT GROUP REALTY LLC. Stellar MLS
- $529,9004 bd3 ba2.4k sqft520 TUTEN TRAIL, ORLANDO, FL 32828For SaleMLS ID #O6397646, Jamie Langford, COLDWELL BANKER REALTY. Stellar MLS
- $524,9004 bd3 ba2.7k sqft10546 WILLOW RIDGE LOOP, ORLANDO, FL 32825For SaleMLS ID #O6434569, Robert Salmons, ENTERA REALTY LLC. Stellar MLS
- $529,9994 bd3 ba2.3k sqft731 FORESTGREEN COURT, ORLANDO, FL 32828For SaleMLS ID #O6430906, Lizzie Zirillo, SUNSHINE INTERNATIONAL REALTY LLC. Stellar MLS
- $549,9004 bd3 ba2.6k sqft2591 Dover Glen Circle, Orlando, FL 32828For Sale
 MLS ID #B26016509, Marianela Pimentel, Premier Int'l Properties Group. BeachesMLS
 - $478,0003 bd2 ba1.6k sqft257 LEXINGDALE DRIVE, ORLANDO, FL 32828For SaleMLS ID #R4911908, Scott Butts, KIMBRIDGE REALTY, LLC. Stellar MLS
- $620,9954 bd3 ba2.3k sqft13686 CRYSTAL RIVER DRIVE, ORLANDO, FL 32828For SaleMLS ID #R4911849, Greg Owen, EASY REALTY. Stellar MLS
- $490,0004 bd3 ba2k sqft13620 WATERHOUSE WAY, ORLANDO, FL 32828For SaleMLS ID #O6431249, Chris Ehlers, PREMIER AGENT NETWORK. Stellar MLS
- $500,0004 bd3 ba2.3k sqft526 FITZWILLIAM WAY, ORLANDO, FL 32828For SaleMLS ID #O6413760, Maria Kaftanovskaya, CENTURY 21 CARIOTI. Stellar MLS
- $620,0003 bd2 ba2.2k sqft14444 DOVER FOREST DRIVE, ORLANDO, FL 32828For SaleMLS ID #O6436780, John Neal, II, THE REAL ESTATE EXCHANGE TEAM INC. Stellar MLS
- $587,9004 bd3 ba2.1k sqft624 HARDWOOD CIRCLE, ORLANDO, FL 32828For SaleMLS ID #O6434447, Steven Koleno, BEYCOME OF FLORIDA LLC. Stellar MLS
- $525,0004 bd3 ba2.9k sqft13626 PHOENIX DRIVE, ORLANDO, FL 32828For SaleMLS ID #TB8530104, Savannah Wyker, P.A., PREMIER SOTHEBY'S INTL REALTY. Stellar MLS
