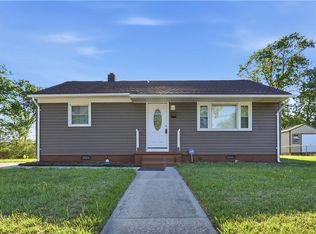
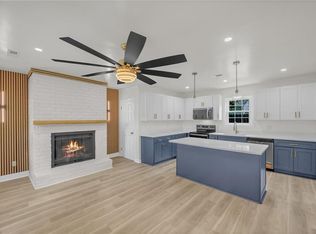
Welcome to this beautifully updated, move-in-ready ranch home blending modern style with exceptional functionality. Step inside to find stunning new flooring, fresh paint, a brand-new water heater, and beautifully updated bathrooms with custom tile work. The gourmet kitchen is a chef’s dream, featuring white shaker cabinets, sleek stone countertops, and stainless steel appliances.Outside, the property sits on a spacious double lot featuring a unique detached screened patio, perfect for seasonal outdoor enjoyment. Car enthusiasts and mechanics will love the impressive 625-square-foot detached garage, complete with two brand-new doors. One door is oversized, and the reinforced concrete flooring is designed to handle heavy or oversized vehicles easily. An attached rear garden shed provides excellent extra storage. Parking is effortless with dual driveways, a circular drive, and a large carport. Schedule your showing today!
Under contract
$349,000
2241 Tennessee Dr, Chesapeake, VA 23323
3beds
1,600sqft
:
Get pre-qualified$2,221/mo
Single Family Residence
Built in 1960
-- sqft lot
$350,200 Zestimate®
$218/sqft
$-- HOA
What's special
- 56 days |
- 381 |
- 42 |
Likely to sell faster than
Zillow last checked:
Listing updated:
Listed by:
Jamey Fereday,
World Class Realty 757-228-7773,
Anil Oz,
World Class Realty
Source: REIN Inc.,MLS#: 10637273
Facts & features
Interior
Bedrooms & bathrooms
- Bedrooms: 3
- Bathrooms: 2
- Full bathrooms: 2
Rooms
- Room types: 1st Floor BR, 1st Floor Primary BR, PBR with Bath
Primary bedroom
- Level: First
Heating
- Natural Gas
Cooling
- Central Air
Appliances
- Included: Dishwasher, Disposal, Microwave, Electric Range, Refrigerator, Electric Water Heater
- Laundry: Dryer Hookup, Washer Hookup
Features
- Flooring: Laminate/LVP
- Basement: Crawl Space
- Has fireplace: No
Interior area
- Total interior livable area: 1,600 sqft
Property
Parking
- Total spaces: 2
- Parking features: Garage Det 2 Car, Carport, Driveway
- Garage spaces: 2
- Has carport: Yes
- Has uncovered spaces: Yes
Features
- Stories: 1
- Patio & porch: Porch
- Pool features: None
- Fencing: Chain Link,Wood,Fenced
- Waterfront features: Not Waterfront
Details
- Parcel number: 0254018000090
- Zoning: 6
Construction
Type & style
- Home type: SingleFamily
- Architectural style: Cottage
- Property subtype: Single Family Residence
Materials
- Vinyl Siding
- Roof: Asphalt Shingle
Condition
- New construction: No
- Year built: 1960
Utilities & green energy
- Sewer: City/County
- Water: City/County
Community & HOA
Community
- Subdivision: Broadmoor
HOA
- Has HOA: No
Location
- Region: Chesapeake
Financial & listing details
- Price per square foot: $218/sqft
- Tax assessed value: $304,900
- Annual tax amount: $3,079
- Date on market: 5/30/2026
Estimated market value
$350,200
$333,000 - $368,000
$2,437/mo
Price history
Price history is unavailable.
Public tax history
| Year | Property taxes | Tax assessment |
|---|---|---|
| 2025 | $3,079 +0.6% | $304,900 +0.6% |
| 2024 | $3,062 +6.1% | $303,200 +6.1% |
| 2023 | $2,886 +7.1% | $285,700 +11.3% |
| 2022 | $2,695 +20.7% | $256,700 +20.7% |
| 2021 | $2,233 | $212,700 +18% |
| 2020 | -- | $180,300 +2.5% |
| 2019 | $1,847 +8.6% | $175,900 +8% |
| 2018 | $1,701 | $162,900 +0.6% |
| 2017 | $1,701 +2.9% | $162,000 +2.9% |
| 2016 | $1,653 +0% | $157,400 |
| 2015 | $1,653 | $157,400 |
| 2014 | $1,653 | $157,400 |
| 2013 | $1,653 | $157,400 |
| 2012 | $1,653 -3.1% | $157,400 -3.1% |
| 2011 | $1,705 +5.7% | $162,400 +5.7% |
| 2010 | $1,614 -5.5% | $153,700 -5.5% |
| 2009 | $1,708 | $162,700 |
| 2008 | $1,708 +5.4% | $162,700 +6.4% |
| 2007 | $1,621 +9.2% | $152,900 +14.4% |
| 2006 | $1,484 +31.9% | $133,700 +52.1% |
| 2004 | $1,125 +9.6% | $87,900 +9.6% |
| 2003 | $1,027 +4.7% | $80,200 +4.7% |
| 2002 | $980 +2.7% | $76,600 +2.7% |
| 2001 | $955 | $74,600 |
Find assessor info on the county website
Monthly payment
Est. payment
Payment breakdown
Explore the cost of this home by adjusting the details. Changes won't be saved.Climate risks
Neighborhood: Deep Creek North
Nearby schools
GreatSchools rating
- 8/10Deep Creek Elementary SchoolGrades: PK-5Distance: 1.4 mi
- 5/10Deep Creek Middle SchoolGrades: 6-8Distance: 1.2 mi
- 5/10Deep Creek High SchoolGrades: 9-12Distance: 1.6 mi
Schools provided by the listing agent
- Elementary: G.A. Treakle Elementary
- Middle: Deep Creek Middle
- High: Deep Creek
Source: REIN Inc.. This data may not be complete. We recommend contacting the local school district to confirm school assignments for this home.
- $13,400-- bd-- ba-- sqft2241 Tennessee Dr, Chesapeake, VA 23323Off Market
- $323,4003 bd2 ba1.3k sqft2237 Tennessee Dr, Chesapeake, VA 23323Off Market
- $5,000-- bd-- ba-- sqft2237 Tennessee Dr, Chesapeake, VA 23323Off Market
- $396,6003 bd2 ba2.5k sqft2245 Tennessee Dr, Chesapeake, VA 23323Off Market
- $5,000-- bd-- ba-- sqft2245 Tennessee Dr, Chesapeake, VA 23323Off Market
- $304,0003 bd1 ba1.2k sqft2227 Tennessee Dr, Chesapeake, VA 23323Off Market
- $9,800-- bd-- ba-- sqft2227 Tennessee Dr, Chesapeake, VA 23323Off Market
- $285,0003 bd1 ba1.2k sqft2249 Tennessee Dr, Chesapeake, VA 23323Sold
A local agent can set up tours, give advice and negotiate with sellers.
Similar homes
- $329,5004 bd2 ba1.4k sqft807 Stratford St, Portsmouth, VA 23701For Sale
 MLS ID #10632047, Tamara Lawrence. REIN Inc.
 - $329,4003 bd2 ba1.1k sqft4141 3rd St, Chesapeake, VA 23324For Sale
 MLS ID #10639501, Eric Giles. REIN Inc.
 - $399,0004 bd2 ba1.7k sqft1109 Santeetlah Ave, Chesapeake, VA 23325For Sale
 MLS ID #10645364, Danielle Urrutia. REIN Inc.
 - $375,0003 bd1 ba1.1k sqft1073 Scenic Blvd, Chesapeake, VA 23322For Sale
 MLS ID #10639800, Chris Jenkins. REIN Inc.
 - $314,0003 bd2 ba1.3k sqft4 May St, Portsmouth, VA 23702For SaleMLS ID #10639400, Kevin Raad. REIN Inc.
- $310,0004 bd2 ba1.3k sqft1003 Warfield Dr, Portsmouth, VA 23701For SaleMLS ID #10642416, Andy Rich. REIN Inc.
- $314,9003 bd2 ba1.2k sqft615 Gladstone Ave, Portsmouth, VA 23701For SaleMLS ID #10644849, Allen Bynum. REIN Inc.
- $--3 bd2 ba1k sqft419 Draper Dr, Norfolk, VA 23505AuctionAuction.com 2
- $275,0003 bd2 ba906 sqft3109 Elliott Ave, Portsmouth, VA 23702For SaleMLS ID #10645232, Ava Ighanian. REIN Inc.
- $330,0003 bd2 ba1.3k sqft3116 Woodbaugh Dr, Chesapeake, VA 23321For SaleMLS ID #10640239, Betsy Thompson. REIN Inc.
- $349,9003 bd2 ba1.3k sqft1502 Colon Ave, Norfolk, VA 23523For SaleMLS ID #10641552, Jose Hernandez. REIN Inc.
- $299,0003 bd2 ba1.7k sqft609 Crystal Ave, Chesapeake, VA 23324For SaleMLS ID #10643657, Nicole Glocker. REIN Inc.
- $329,9994 bd3 ba2k sqft1907 Azalea Ave, Portsmouth, VA 23704For SaleMLS ID #10644839, Angela Kennedy. REIN Inc.
- $325,0003 bd2 ba1.4k sqft2801 Dunkirk Ave, Norfolk, VA 23509For SaleMLS ID #10645289, Angela Kennedy. REIN Inc.
- $313,0003 bd2 ba950 sqft600 Mooney Rd, Chesapeake, VA 23325For SaleMLS ID #10641227, Alesha Smith. REIN Inc.
- $387,5003 bd3 ba1.7k sqft1324 Hawthorne Dr, Chesapeake, VA 23325For SaleMLS ID #10635895, Jeff Lurie. REIN Inc.
- $350,0003 bd2 ba1.8k sqft43 Azalea Dr, Hampton, VA 23669For SaleMLS ID #10644810, Austin Cade. REIN Inc.
- $399,8004 bd3 ba1.6k sqft1240 Bells Mill Rd, Chesapeake, VA 23322For SaleMLS ID #10640699, Rachel Beasley. REIN Inc.
- $320,0004 bd3 ba1.6k sqft10 Burtis St, Portsmouth, VA 23702For SaleMLS ID #10633622, Teilor Burnett. REIN Inc.
- $357,9004 bd3 ba2k sqft2 Creekside Ct #39, Portsmouth, VA 23703For SaleMLS ID #10643695, Danielle Bulla Isenhour. REIN Inc.
