Skip main navigation
Off market
  • Price Unknown

    2242 Bakervilla St, London, ON N6P 0E5

    4beds
    2,510sqft
    SingleFamily
    Built in 2018
    -- sqft lot
    $-- Zestimate®
    C$--/sqft
    C$3,095 Estimated rent

    Home value

    Not available

    Estimated sales range

    Not available

    Not available

    Loading
    Loading...

    Owner options

    List your home for rent

    C$3,095/mo

    Rent Zestimate®

    Find your next renter with Zillow Rental Manager. Plus, with online applications, you can quickly screen prospective tenants – for free.

    Learn more

    C$3,095/mo

    Rent Zestimate®

    Refinance and save

    Refinancing to a lower rate could help reduce your monthly payments and save thousands over the life of the loan.

    See today's rates

    Explore your selling options

    Work with a Zillow partner agent

    Leverage their expertise and Zillow's premium Showcase listings to get your home seen by more buyers.

    Get started

    List with your own agent

    Get your home in front of millions of buyers by listing it on Zillow.

    Learn how to do it

    Sell it yourself

    Take full control of how buyers see your home on Zillow by listing For Sale by Owner (FSBO).

    List your home

    What's special

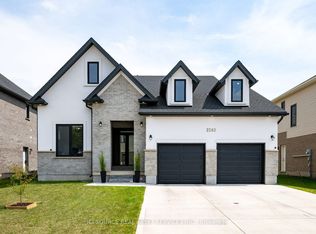
    Welcome to 2242 Bakervilla!!! This beautiful, well kept home is almost 2 yrs Young, and located in the desired community of Foxwood Lambeth. The modern open-concept beauty consists of 2510 sq.ft aprox, 4 bedrooms, 2.5 baths, & loaded with pot lights inside and outside. Exterior features: Stone, brick and stucco (FRONT), Concrete driveway with 4+2 Car parking incl Oversized Garage (no Sidewalk) .Interior features: 9ft ceilings main floor, engineered hardwood throughout the house (carpet free), CALIFORNIA style window shutters, Fully upgraded high-end kitchen with built-in appliances, 9ft extended island in kitchen, large size pantry, custom cabinets to the ceiling, & quartz countertops, as well as laundry room built-ins. Great room features fireplace, enlarged windows to floor and custom built-ins. Second floor feature Master bedroom with hardwood floor and Large Ensuite with freestanding tub, glass shower, double sink vanity with quartz countertops. Additional 3 really good sized bedrooms also include hardwood and large closets. Unfinished basement with large windows awaits your imagination. Please call today to schedule your private viewing. Covid-19 protocols in place. Checkout the 360 Walkthrough Virtual Tour.

    This property is off market, which means it's not currently listed for sale or rent on Zillow. This may be different from what's available on other websites or public sources.

    Facts & features

    Interior

    Bedrooms & bathrooms
    • Bedrooms: 4
    • Bathrooms: 3
    • Full bathrooms: 2
    • 1/2 bathrooms: 1
    Appliances
    • Laundry: Main Level
    Features
    • Built-In Appliances, Oven Built-in
    • Basement: Development Potential
    • Fireplace features: Electric, Family Room
    Interior area
    • Total interior livable area: 2,510 sqft

    Property

    Lot
    • Topography: Level
    Details
    • Additional structures: Fence - Partial

    Construction

    Type & style
    • Home type: SingleFamily
    • Architectural style: 2 Storey
    Condition
    • Year built: 2018

    Utilities & green energy

    • Sewer: Sewer (Municipal)

    Community & HOA

    Community
    • Security: Smoke Detector(s)
    Location
    • Region: London

    Price history

    DateEventPrice
    2/3/2021Listed for saleC$849,900C$339/sqft
    Source: NU-VISTA PREMIERE REALTY INC., BROKERAGE #40062591 Report a problem

    Public tax history

    Tax history is unavailable.

    Neighborhood: Lambeth

    Nearby schools

    GreatSchools rating

    No schools nearby

    We couldn't find any schools near this home.

    Schools provided by the listing agent
    • Elementary: LAMBETH ELEMENTARY SCHOOL

    Source: The MLS. This data may not be complete. We recommend contacting the local school district to confirm school assignments for this home.