Welcome home to this inviting 4-bedroom, 2.5-bath property offering space, comfort, and a convenient south Salina location. The main living areas feature a unique see-through fireplace shared between the living room and dining area, creating warmth and ambiance for everyday living and entertaining. With multiple living spaces throughout the home, there's room for everyone to spread out and enjoy. The finished basement includes a spacious recreation room with a wood-burning fireplace, perfect for movie nights, hobbies, or gathering with family and friends. Step outside to enjoy the large 3 year old privacy fenced backyard complete with a deck for outdoor dining, play, and relaxation. A garden shed provides additional storage for lawn equipment, gardening tools, and seasonal items. This home has had most of the mechanicals updated with 2 new central AC units, 1 new furnace and 1 new water heater. A 2 car garage provides protection for your vehicles during harsh weather as well. Located near Stewart Elementary School and within walking distance of Salina South High School, this home also offers easy access to south Salina shopping, dining, and retail amenities. Don't miss the opportunity to own a home that combines versatile living spaces, outdoor enjoyment, and a desirable location.
Pending
$265,000
2242 Mayfair Dr, Salina, KS 67401
4beds
2,216sqft
:
Get pre-qualified$1,783/mo
Single Family Onsite Built
Built in 1960
0.28 Acres Lot
$266,600 Zestimate®
$120/sqft
$-- HOA
What's special
- 54 days |
- 75 |
- 1 |
Likely to sell faster than
Zillow last checked:
Listing updated:
Listed by:
Juanelle Garretson 785-826-6074,
SalinaHomes
Source: SCKMLS as distributed by MLS GRID,MLS#: 674081
Facts & features
Interior
Bedrooms & bathrooms
- Bedrooms: 4
- Bathrooms: 3
- Full bathrooms: 2
- 1/2 bathrooms: 1
Primary bedroom
- Description: Carpet
- Level: Upper
- Area: 156.6
- Dimensions: 11.60 x 13.5 x 11
Bedroom
- Level: Upper
- Area: 148.5
- Dimensions: 13.5 x 11
Bedroom
- Level: Upper
- Area: 121.5
- Dimensions: 13.5 x 9
Bedroom
- Level: Upper
- Area: 138
- Dimensions: 11.5 x 12
Bonus room
- Level: Basement
- Area: 321.75
- Dimensions: 24.75 x 13
Kitchen
- Description: Laminate - Other
- Level: Main
- Area: 340.31
- Dimensions: 24.75 x 13.75
Living room
- Description: Carpet
- Level: Main
- Area: 315.56
- Dimensions: 24.75 x 12.75
Recreation room
- Level: Basement
- Area: 321.75
- Dimensions: 24.75 x 13
Heating
- Forced Air, Natural Gas
Cooling
- Central Air, Electric
Appliances
- Included: Dishwasher, Microwave, Refrigerator, Range
- Laundry: Lower Level, 220 equipment
Features
- Ceiling Fan(s), Cedar Closet(s)
- Windows: Window Coverings-All, Storm Window(s)
- Basement: Partially Finished
- Number of fireplaces: 2
- Fireplace features: Two, Living Room, Wood Burning, Blower Fan, Basement, Recreation Room, Glass Doors
Interior area
- Total interior livable area: 2,216 sqft
- Finished area above ground: 1,516
- Finished area below ground: 700
Video & virtual tour
Property
Parking
- Total spaces: 2
- Parking features: Attached
- Garage spaces: 2
Features
- Levels: Quad-Level
- Patio & porch: Deck
- Exterior features: Guttering - ALL
- Fencing: Wood
Lot
- Size: 0.28 Acres
- Features: Corner Lot
Details
- Additional structures: Storage
- Parcel number: 0872504010009.000
Construction
Type & style
- Home type: SingleFamily
- Architectural style: Other
- Property subtype: Single Family Onsite Built
Materials
- Frame
- Foundation: Full, No Egress Window(s), Concrete Perimeter
- Roof: Composition
Condition
- Year built: 1960
Utilities & green energy
- Utilities for property: Sewer Available, Public
Community & HOA
Community
- Features: Sidewalks
- Subdivision: BELMONT
HOA
- Has HOA: No
Location
- Region: Salina
Financial & listing details
- Price per square foot: $120/sqft
- Tax assessed value: $237,000
- Annual tax amount: $3,628
- Date on market: 6/5/2026
- Cumulative days on market: 47 days
- Ownership: Individual
- Road surface type: Paved
Estimated market value
$266,600
$253,000 - $280,000
$2,163/mo
Price history
Price history is unavailable.
Public tax history
| Year | Property taxes | Tax assessment |
|---|---|---|
| 2025 | -- | $27,255 +0.9% |
| 2024 | $3,585 +1.4% | $27,002 +2.8% |
| 2023 | $3,538 +16.9% | $26,277 +14.3% |
| 2022 | $3,027 +10.8% | $22,982 +14.7% |
| 2021 | $2,733 +2.7% | $20,033 -88.1% |
| 2020 | $2,660 | $167,700 +757.8% |
| 2019 | -- | $19,550 +8.9% |
| 2018 | -- | $17,947 -1.5% |
| 2017 | -- | $18,228 -1.2% |
| 2016 | -- | $18,458 +6.9% |
| 2015 | -- | $17,273 |
| 2013 | -- | -- |
| 2011 | -- | -- |
| 2007 | -- | $18,228 +1.9% |
| 2006 | -- | $17,894 +7.8% |
| 2005 | -- | $16,595 -1.5% |
| 2004 | -- | $16,846 +2.8% |
| 2003 | -- | $16,390 +12.7% |
| 2002 | -- | $14,547 +11.7% |
| 2000 | -- | $13,018 |
Find assessor info on the county website
Monthly payment
Est. payment
Payment breakdown
Explore the cost of this home by adjusting the details. Changes won't be saved.Climate risks
Neighborhood: 67401
Nearby schools
GreatSchools rating
- 4/10Stewart Elementary SchoolGrades: PK-5Distance: 0.3 mi
- 5/10Salina South Middle SchoolGrades: 6-8Distance: 0.6 mi
- 4/10Salina High SouthGrades: 9-12Distance: 0.3 mi
Schools provided by the listing agent
- Elementary: Stewart
- Middle: Salina South
- High: Salina South
Source: SCKMLS as distributed by MLS GRID. This data may not be complete. We recommend contacting the local school district to confirm school assignments for this home.
- $--3 bd3 ba1.8k sqft2236 Mayfair Dr, Salina, KS 67401Sold
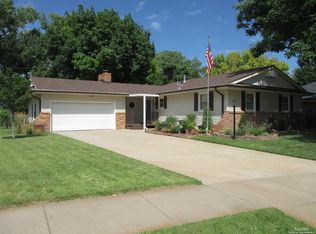
- $247,5004 bd2 ba1.5k sqft2315 Montclair Dr, Salina, KS 67401Off Market
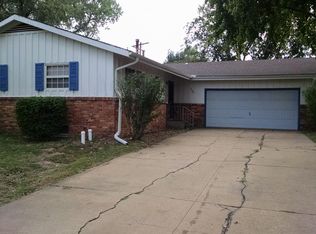
- $196,6003 bd1 ba1.2k sqft2228 Mayfair Dr, Salina, KS 67401Off Market
- $241,7005 bd3 ba1.4k sqft2321 Montclair Dr, Salina, KS 67401Off Market
- $187,3003 bd1 ba1.1k sqft2241 Mayfair Dr, Salina, KS 67401Off Market
- $225,1003 bd2 ba1.5k sqft2309 Montclair Dr, Salina, KS 67401Off Market
- $200,2004 bd2 ba948 sqft2303 Mayfair Dr, Salina, KS 67401Off Market
- $173,2003 bd1 ba1.1k sqft2235 Mayfair Dr, Salina, KS 67401Off Market
A local agent can set up tours, give advice and negotiate with sellers.
Similar homes
- $234,9003 bd2 ba2.1k sqft2093 Wesley St, Salina, KS 67401For Sale
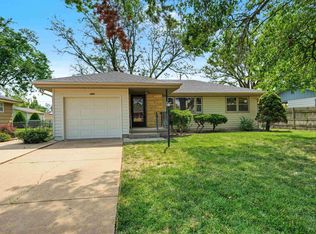 MLS ID #676394, Amber Renfro, Central Kansas Realty. SCKMLS as distributed by MLS GRID
 - $285,0005 bd3 ba2.3k sqft647 E Neal Ave, Salina, KS 67401For Sale
 MLS ID #674620, Kendra Steinkirchner, LPT Realty, LLC. SCKMLS as distributed by MLS GRID
 - $310,0003 bd2 ba1.5k sqft114 E Wayne Ave, Salina, KS 67401For Sale
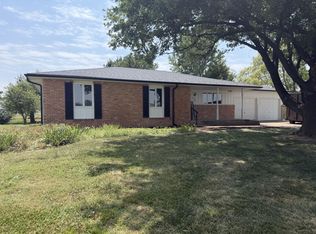 MLS ID #676618, Beth Mancino, Millwood Realty, Inc.. SCKMLS as distributed by MLS GRID
 - $282,0004 bd3 ba2.2k sqft2311 Applewood Ln, Salina, KS 67401For Sale
 MLS ID #674529, Todd Welsh, SalinaHomes. SCKMLS as distributed by MLS GRID
 - $279,9003 bd3 ba2.1k sqft637 Briarcliff Rd, Salina, KS 67401For SaleMLS ID #673359, Gina Wilson, Gateway Real Estate Agency. SCKMLS as distributed by MLS GRID
- $219,9003 bd2 ba2.1k sqft600 W Republic Ave, Salina, KS 67401For SaleMLS ID #673638, Larry Showalter, Millwood Realty, Inc.. SCKMLS as distributed by MLS GRID
- $350,0005 bd3 ba2.4k sqft1410 Lorianna Ct, Salina, KS 67401For SaleMLS ID #674177, John Bossemeyer, Exp Realty, LLC. SCKMLS as distributed by MLS GRID
- $209,9003 bd2 ba1.4k sqft915 Lena Ave, Salina, KS 67401For SaleMLS ID #673696, Chris Dawson, Orenda Real Estate Services, LLC. SCKMLS as distributed by MLS GRID
- $285,0003 bd3 ba2.9k sqft2362 Georgetown Rd, Salina, KS 67401For SaleMLS ID #675348, Rick Zey, SalinaHomes. SCKMLS as distributed by MLS GRID
- $135,0004 bd2 ba2.1k sqft438 Saturn Ave, Salina, KS 67401For SaleMLS ID #671729, Ashley Jarvis, Real Broker, LLC. SCKMLS as distributed by MLS GRID
- $265,0003 bd2 ba1.4k sqft434 Saturn Ave, Salina, KS 67401For SaleMLS ID #670784, Hector De Leon, SalinaHomes. SCKMLS as distributed by MLS GRID
- $189,9004 bd3 ba3.1k sqft452 S 8th St, Salina, KS 67401For SaleMLS ID #675240, Jessica Decker, SalinaHomes. SCKMLS as distributed by MLS GRID
- $169,9002 bd2 ba1.8k sqft1930 Marc St, Salina, KS 67401For SaleMLS ID #673882, Rick Zey, SalinaHomes. SCKMLS as distributed by MLS GRID
- $333,0004 bd2 ba3k sqft219 W Prescott Ave, Salina, KS 67401For Sale
 MLS ID #20253057, Emanuel Manwaring, K.W. One Legacy Partners. FHARMLS as distributed by MLS GRID
 - $340,0003 bd3 ba2.9k sqft340 S 8th St, Salina, KS 67401For SaleMLS ID #674552, Juanelle Garretson, SalinaHomes. SCKMLS as distributed by MLS GRID
- $253,7503 bd3 ba1.5k sqft2754 Amelia Ln, Salina, KS 67401For SaleMLS ID #673879, Donna Sinnett, SalinaHomes. SCKMLS as distributed by MLS GRID
- $139,5004 bd2 ba1.9k sqft205 N College Ave, Salina, KS 67401For SaleMLS ID #672489, Daniel Goble, SalinaHomes. SCKMLS as distributed by MLS GRID
- $164,9002 bd2 ba1.9k sqft1809 Glendale Rd, Salina, KS 67401For SaleMLS ID #675977, Jessica Kindlesparger, ReeceNichols The Kindle Group. SCKMLS as distributed by MLS GRID
- $135,0003 bd2 ba1.6k sqft502 S 8th St, Salina, KS 67401For SaleMLS ID #672169, Daniel Goble, SalinaHomes. SCKMLS as distributed by MLS GRID
- $259,0002 bd2 ba1.3k sqft1200 Vista Ct, Salina, KS 67401For SaleMLS ID #671461, Jerry Short, SalinaHomes. SCKMLS as distributed by MLS GRID
